
2513 Hadley Circle, Sugar Land, TX 77478
Local realty services provided by:American Real Estate ERA Powered
2513 Hadley Circle,Sugar Land, TX 77478
$339,000
- 4 Beds
- 3 Baths
- 2,356 sq. ft.
- Single family
- Active
Listed by: kitee valentz
Office: keller williams realty southwest281-265-0000
MLS#:22466576
Source:HARMLS
Price summary
- Price:$339,000
- Price per sq. ft.:$143.89
- Monthly HOA dues:$66.67
About this home
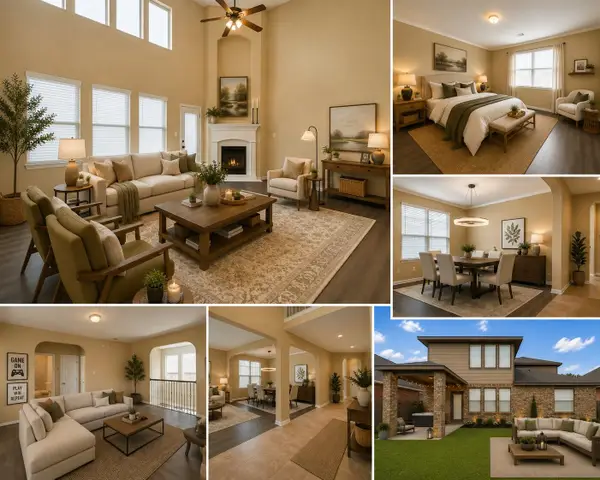
Nestled on a quiet street in Barrington Place, this charming 2 story home offers comfortable living with numerous updates throughout. Laminate flooring flows through the main living areas, while granite countertops enhance the kitchen and full bathrooms. Recent improvements include updated windows, back door, A/C, fans, and light fixtures. Additional features include a 2017 roof, water softener, and included refrigerator. Enjoy the large, fully fenced backyard with a spacious deck and patio, perfect for relaxing or entertaining. Conveniently located near top-rated Fort Bend ISD schools, parks, Sugar Land Town Square, and major commuter routes including Highway 6 and US-59. Schedule your private showing today!
Contact an agent
Home facts
- Year built:1988
- Subdivision & Development:Barrington Place
- Listing ID #:22466576
- Updated:September 20, 2026 at 12:13 AM
Rooms and interior
- Bedrooms:4
- Total bathrooms:3
- Full bathrooms:2
- Half bathrooms:1
- Rooms Total:9
- Flooring:Carpet, Laminate, Tile
- Bathrooms Description:Separate Shower, Soaking Tub, Tub Shower
- Kitchen Description:Dishwasher, Disposal, Gas Oven, Gas Range, Granite Counters, Kitchen Family Room Combo, Microwave, Walk In Pantry
- Living area:2,356 sq. ft.
Heating and cooling
- Cooling:Central Air, Electric
- Heating:Central, Gas
- Central air:Yes
Structure and exterior
- Roof:Composition
- Year built:1988
- Building area:2,356 sq. ft.
- Lot area:0.15 Acres
- Lot Features:Subdivision
- Architectural Style:Traditional
- Construction Materials:Brick, Wood Siding
- Exterior Features:Fence, Fully Fenced, Patio, Private Yard
- Foundation Description:Slab
- Levels:2 Stories
Schools
- High school:DULLES HIGH SCHOOL
- Middle school:DULLES MIDDLE SCHOOL
- Elementary school:BARRINGTON PLACE ELEMENTARY SCHOOL
Utilities
- Sewer:Public Sewer
Finances and disclosures
- Price:$339,000
- Price per sq. ft.:$143.89
- Tax amount:$5,444 (2026)
Features and amenities
- Appliances:Dishwasher, Disposal, Gas Oven, Gas Range, Microwave
- Amenities:Ceiling Fans, Smoke Detectors
Parking
- Parking description:Garage, Garage Door Opener
- Garage:Yes
- Garage spaces:2
New listings near 2513 Hadley Circle
- New
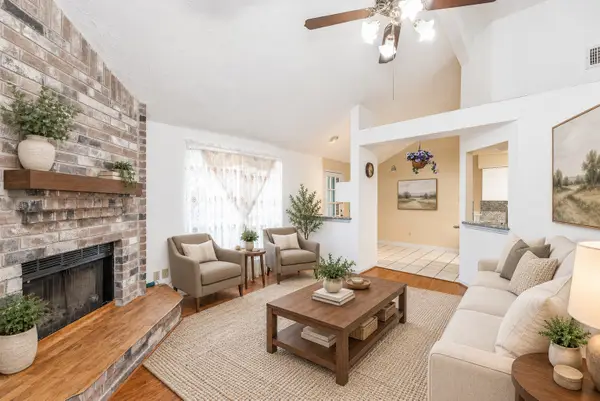 $319,900Active3 beds 2 baths1,660 sq. ft.
3822 Carya Circle, Sugar Land, TX 77479
MLS# 48451421Listed by: FOREVER REALTY, LLC - New
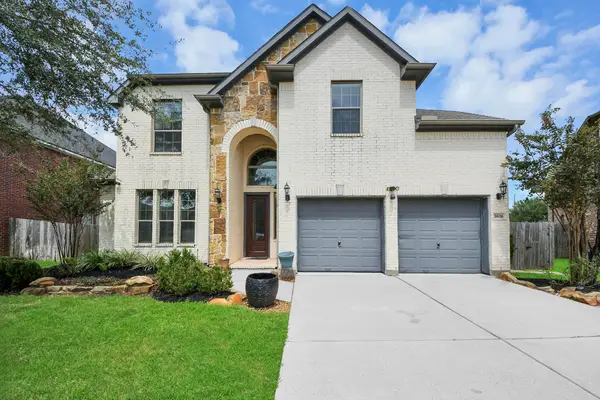 $620,000Active3 beds 4 baths3,133 sq. ft.
3806 Pearl Pass Lane, Sugar Land, TX 77479
MLS# 57978186Listed by: CATTELL REAL ESTATE GROUP, INC - New
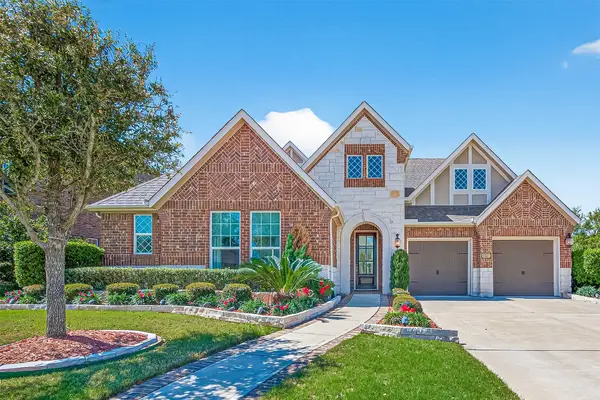 $765,000Active4 beds 4 baths4,228 sq. ft.
51 Scepter Ridge, Sugar Land, TX 77498
MLS# 38825521Listed by: COMPASS RE TEXAS, LLC - HOUSTON - New
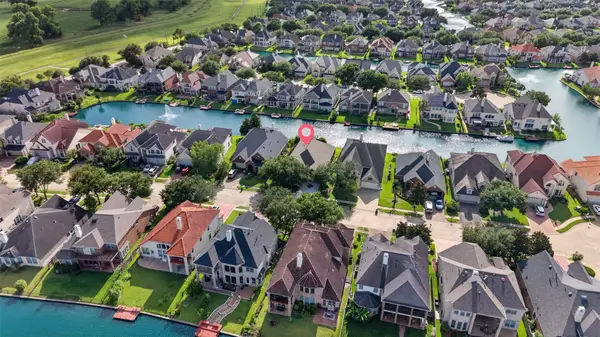 $449,900Active4 beds 3 baths2,602 sq. ft.
14326 Manorbier Lane, Sugar Land, TX 77498
MLS# 42148752Listed by: HILL TOP REALTY, LLC - Open Sun, 2 to 4:30pmNew
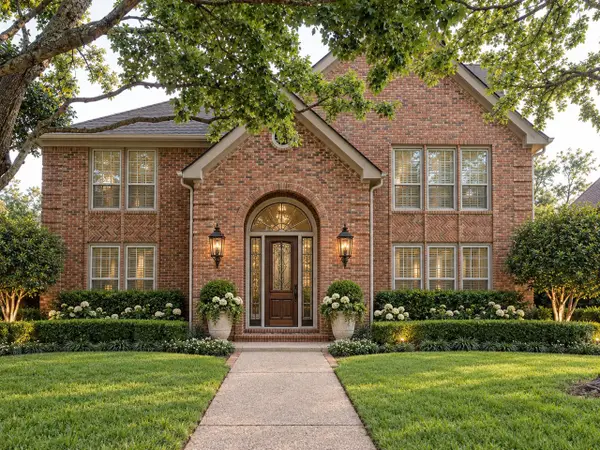 $525,000Active4 beds 4 baths3,469 sq. ft.
2918 Deer Creek Drive, Sugar Land, TX 77478
MLS# 68911582Listed by: GREG BENNETT FINE PROPERTIES - New
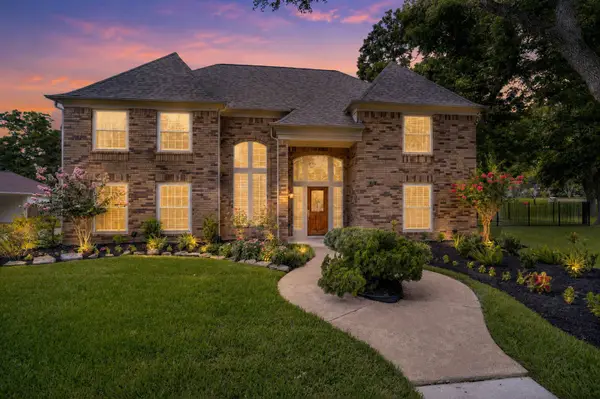 $800,000Active4 beds 4 baths4,126 sq. ft.
75 Stalybridge Street, Sugar Land, TX 77479
MLS# 17288765Listed by: RE/MAX FINE PROPERTIES - New
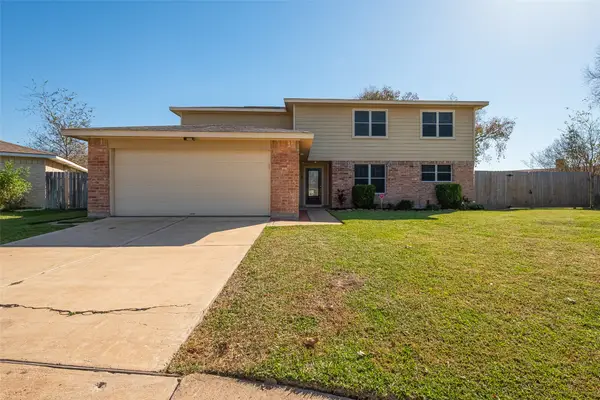 $329,786Active5 beds 4 baths3,217 sq. ft.
13703 Templar Lane, Sugar Land, TX 77498
MLS# 3559723Listed by: KELLER WILLIAMS REALTY SOUTHWEST - New
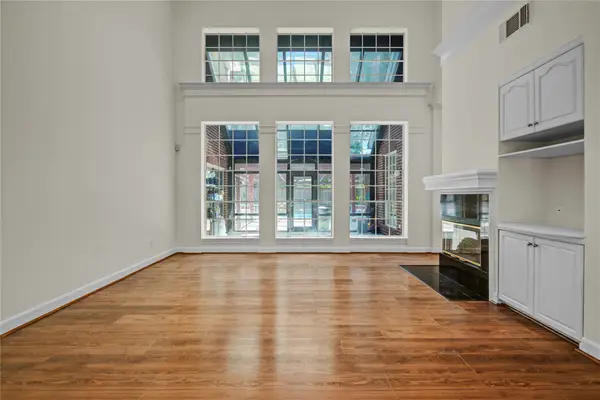 $620,000Active5 beds 5 baths4,646 sq. ft.
16 Treverstone Court, Sugar Land, TX 77479
MLS# 58002115Listed by: HOUCON REALTY LLC - New
 $524,990Active4 beds 4 baths2,987 sq. ft.
4411 Enchanted Spring Ct, Sugar Land, TX 77479
MLS# 2794373Listed by: EXP REALTY, LLC


Protect your home and budget from life's surprises with an Assurant Home Warranty, backed by a partner that supports you through every step of homeownership. Explore Plans.
© 2023 - 2026 ERA Franchise Systems LLC. All rights reserved. ERA Franchise Systems LLC fully supports the principles of the Fair Housing Act and the Equal Opportunity Act. ERA, ERA Real Estate powered, and their respective logos are registered service marks of ERA Franchise Systems LLC. Each office is independently owned and operated.