
30 Saint Simons Court, Sugar Land, TX 77479
Local realty services provided by:ERA Experts
Listed by: audra o'neal
Office: ontx realty partners281-972-6464
MLS#:81584347
Source:HARMLS
Price summary
- Price:$699,000
- Price per sq. ft.:$198.52
- Monthly HOA dues:$82.5
About this home
Located in highly sought-after Travis Park, this beautiful 4-bedroom, 3.5-bath home offers the space, setting, and updates buyers are looking for. Backing to Palm Royale, the property enjoys added privacy in a desirable Sugar Land location. A wide covered front porch, tree-shaded lot, and automatic gated driveway create charming curb appeal. Inside, hardwood floors flow through the private study, formal dining room, and spacious family room. The first-floor primary suite features a relaxing bath with jetted tub and separate shower. Upstairs offers generous secondary bedrooms and an oversized game room. Outside, enjoy a large backyard and covered patio. Major updates include an updated roof and TWO REPLACED HVAC SYSTEMS. This home is in EXCELLENT CONDITION, with a PRE-LISTING INSPECTION ON FILE AND REPAIRS COMPLETED, offering buyers added confidence and peace of mind.
Contact an agent
Home facts
- Year built:1989
- Subdivision & Development:TRAVIS PARK
- Listing ID #:81584347
- Updated:November 15, 2026 at 01:04 PM
Rooms and interior
- Bedrooms:4
- Total bathrooms:4
- Full bathrooms:3
- Half bathrooms:1
- Rooms Total:11
- Flooring:Carpet, Tile, Wood
- Dining Description:Kitchen Dining Combo
- Bathrooms Description:Separate Shower, Soaking Tub
- Kitchen Description:Breakfast Bar, Dishwasher, Disposal, Electric Cooktop, Electric Oven, Granite Counters, Kitchen Dining Combo, Kitchen Island, Microwave, Pantry
- Living area:3,521 sq. ft.
Heating and cooling
- Cooling:Central Air, Electric
- Heating:Central, Gas
- Central air:Yes
Structure and exterior
- Roof:Composition
- Year built:1989
- Building area:3,521 sq. ft.
- Lot area:0.25 Acres
- Lot Features:Cul De Sac, Near Golf Course
- Architectural Style:Traditional
- Construction Materials:Brick, Wood Siding
- Exterior Features:Fence, Patio, Porch, Private Yard
- Foundation Description:Slab
- Levels:2 Stories
Schools
- High school:CLEMENTS HIGH SCHOOL
- Middle school:FIRST COLONY MIDDLE SCHOOL
- Elementary school:COLONY BEND ELEMENTARY SCHOOL
Utilities
- Sewer:Public Sewer
Finances and disclosures
- Price:$699,000
- Price per sq. ft.:$198.52
- Tax amount:$10,032 (2026)
Features and amenities
- Appliances:Dishwasher, Disposal, Electric Cooktop, Electric Oven, Microwave
- Amenities:Ceiling Fans, High Ceilings, Smoke Detectors, Window Coverings
Parking
- Parking description:Electric Gate, Garage
- Garage:Yes
- Garage spaces:3
New listings near 30 Saint Simons Court
- New
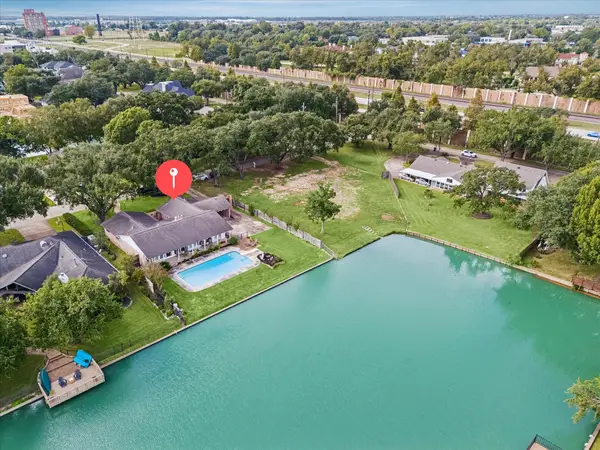 $1,200,000Active3 beds 3 baths2,562 sq. ft.
107 Saint Marks, Sugar Land, TX 77478
MLS# 15995368Listed by: RAVETTE REAL ESTATE LLC - New
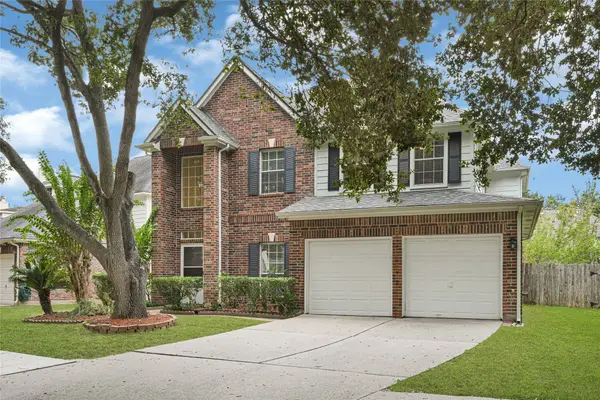 $359,000Active4 beds 3 baths2,404 sq. ft.
3126 Waters View Dr, Sugar Land, TX 77478
MLS# 26063065Listed by: THE CHAN-NELS REALTY - New
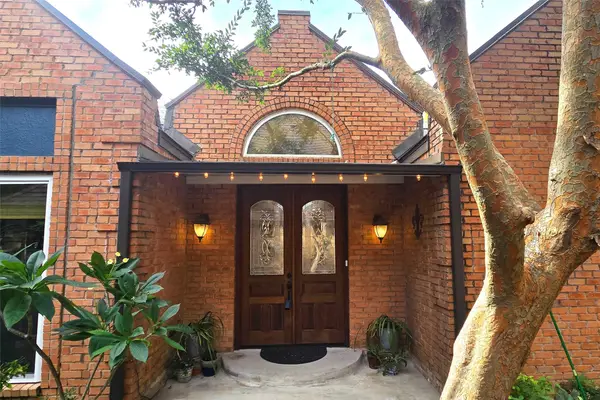 $424,900Active4 beds 3 baths2,167 sq. ft.
1142 Misty Lake Drive, Sugar Land, TX 77498
MLS# 69101199Listed by: DEADBOLT REALTY - New
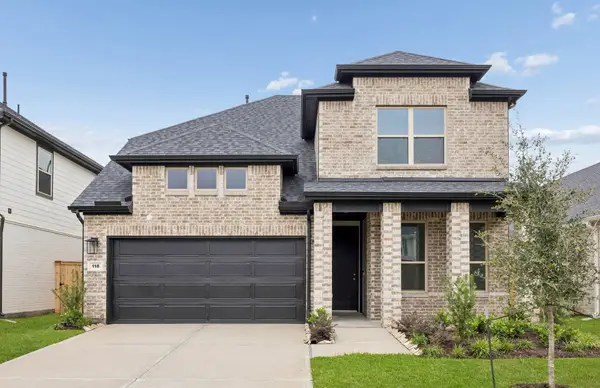 $449,530Active4 beds 4 baths2,286 sq. ft.
118 Gusto Cove, Sugar Land, TX 77469
MLS# 2002031Listed by: RE/MAX FINE PROPERTIES - New
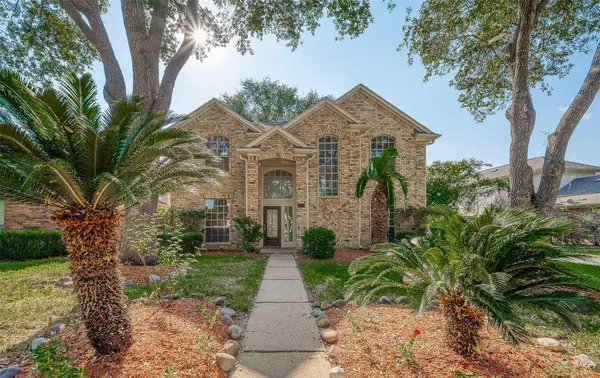 $400,000Active4 beds 3 baths2,344 sq. ft.
1638 Berkoff Drive, Sugar Land, TX 77479
MLS# 15617095Listed by: WALZEL PROPERTIES - CORPORATE OFFICE - New
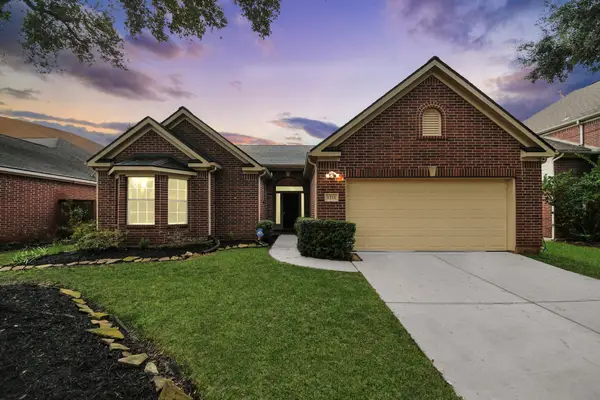 $377,000Active4 beds 2 baths2,276 sq. ft.
1211 Wildewood Court, Sugar Land, TX 77479
MLS# 45212113Listed by: RE/MAX FINE PROPERTIES - New
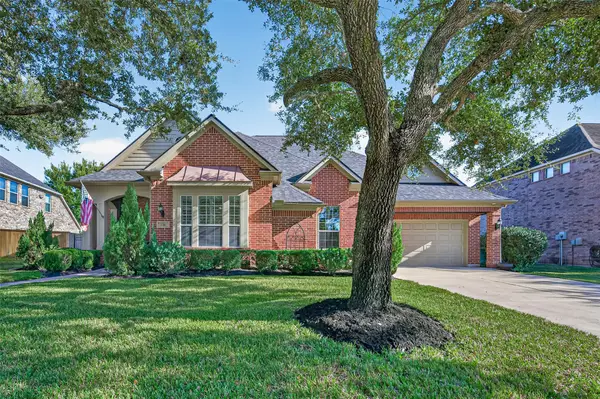 $615,000Active3 beds 3 baths3,061 sq. ft.
2310 Legend Woods Court, Sugar Land, TX 77479
MLS# 78806277Listed by: KENYSON ROANE REALTY - New
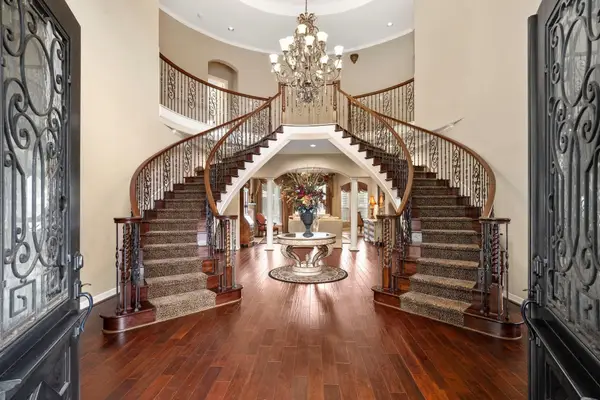 $1,750,000Active6 beds 6 baths7,200 sq. ft.
8214 Forest Gate Drive, Sugar Land, TX 77479
MLS# 90684480Listed by: RE/MAX FINE PROPERTIES - New
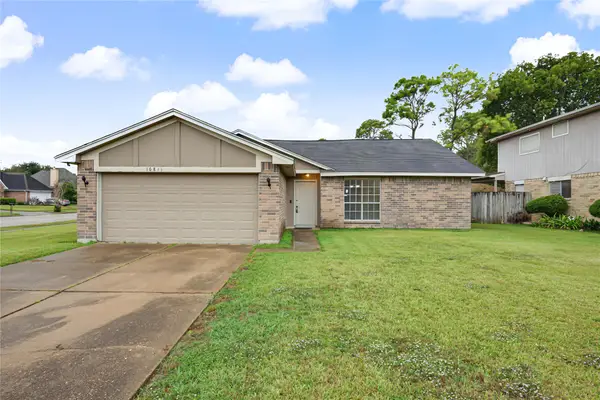 $220,000Active3 beds 2 baths1,434 sq. ft.
16846 Aprilmont Drive, Sugar Land, TX 77498
MLS# 46086336Listed by: UPSCALE REAL ESTATE SERVICES - Open Sun, 1 to 3pmNew
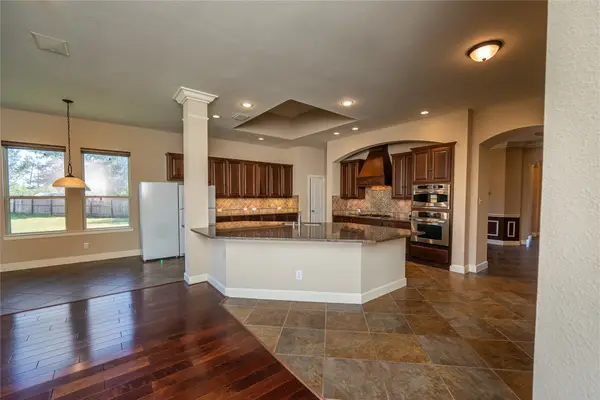 $565,000Active3 beds 3 baths2,745 sq. ft.
6615 Cadogan Court, Sugar Land, TX 77479
MLS# 48146432Listed by: CB&A, REALTORS


Protect your home and budget from life's surprises with an Assurant Home Warranty, backed by a partner that supports you through every step of homeownership. Explore Plans.
© 2023 - 2026 ERA Franchise Systems LLC. All rights reserved. ERA Franchise Systems LLC fully supports the principles of the Fair Housing Act and the Equal Opportunity Act. ERA, ERA Real Estate powered, and their respective logos are registered service marks of ERA Franchise Systems LLC. Each office is independently owned and operated.