
326 W Alkire Lake Drive, Sugar Land, TX 77478
Local realty services provided by:ERA Experts
326 W Alkire Lake Drive,Sugar Land, TX 77478
$3,650,000
- 5 Beds
- 8 Baths
- 7,465 sq. ft.
- Single family
- Active
Listed by: sammy younis
Office: re/max southwest281-491-1776
MLS#:20084108
Source:HARMLS
Price summary
- Price:$3,650,000
- Price per sq. ft.:$488.95
About this home
INCREDIBLE & RARE OPPORTUNITY to own 4+ ACRE WATERFRONT ESTATE in the HEART of Sugar Land!! Very private and serene on Alkire Lake and only 20 minutes to the Galleria area. Surrounded by countless mature trees, this Colorado Style home will impress from the moment you arrive. The entire property is gated and has breathtaking water views! Inside features soaring ceilings, gorgeous architecture and stunning wood floors. Gorgeous kitchen with reclaimed wood cabinets, large great room with brick fireplace, huge game room downstairs features a bar area and truss ceilings and features multiple doors for indoor/outdoor entertaining. 28ft boat ramp and boat, front and back patios, gorgeous pool w/hottub & multiple waterfalls, covered outdoor kitchen, fabulous views front and back, & a secondary building that has multiple uses (workshop, RV parking, loads of additional garage space, office upstairs, storage). PRICED WELL BELOW FBCAD market value - Call the Aida Younis Team today!
Contact an agent
Home facts
- Year built:1998
- Subdivision & Development:Alkire Lake
- Listing ID #:20084108
- Updated:November 18, 2026 at 06:19 PM
Rooms and interior
- Bedrooms:5
- Total bathrooms:8
- Full bathrooms:6
- Half bathrooms:2
- Rooms Total:6
- Flooring:Carpet, Tile, Wood
- Kitchen Description:Breakfast Bar, Butlers Pantry, Dishwasher, Disposal, Double Oven, Gas Cooktop, Gas Range, Granite Counters, Ice Maker, Kitchen Family Room Combo, Kitchen Island, Microwave, Refrigerator, Walk In Pantry, Wet Bar
- Living area:7,465 sq. ft.
Heating and cooling
- Cooling:Central Air, Electric, Zoned
- Heating:Central, Gas, Zoned
- Central air:Yes
Structure and exterior
- Roof:Composition
- Year built:1998
- Building area:7,465 sq. ft.
- Lot area:4.14 Acres
- Lot Features:Side Yard, Subdivision, Views, Waterfront
- Construction Materials:Stone
- Exterior Features:Fence, Hot Tub Spa, Outdoor Kitchen, Patio, Porch
- Foundation Description:Pillar Post Pier, Slab
- Levels:2 Stories
Schools
- High school:DULLES HIGH SCHOOL
- Middle school:DULLES MIDDLE SCHOOL
- Elementary school:HIGHLANDS ELEMENTARY SCHOOL (FORT BEND)
Utilities
- Sewer:Public Sewer
Finances and disclosures
- Price:$3,650,000
- Price per sq. ft.:$488.95
Features and amenities
- Appliances:Dishwasher, Disposal, Double Oven, Gas Cooktop, Gas Range, Ice Maker, Microwave, Refrigerator
- Amenities:Controlled Access, Crown Molding, Entrance Foyer, High Ceilings, Low Emissivity Windows, Security Gate, Security System - Owned, Smoke Detectors, Vaulted Ceilings, Window Coverings
- Pool features:In Ground
Parking
- Parking description:Additional Parking, Attached Carport, Driveway, Electric Gate, Garage, Garage Door Opener, Golf Cart Garage
- Garage:Yes
- Garage spaces:3
- Carport spaces:3
New listings near 326 W Alkire Lake Drive
- New
 $478,800Active4 beds 4 baths2,812 sq. ft.
122 Wilkins Crossing, Sugar Land, TX 77479
MLS# 51765231Listed by: GHEB REALTY - Open Sat, 1 to 3pmNew
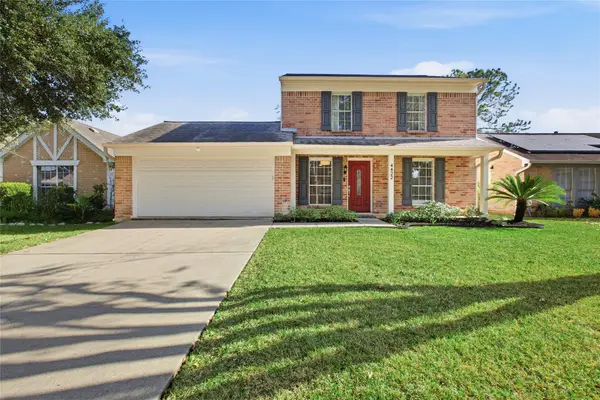 $310,000Active3 beds 2 baths1,551 sq. ft.
4422 Ranger Run, Sugar Land, TX 77479
MLS# 22111429Listed by: CASKEY REALTY - New
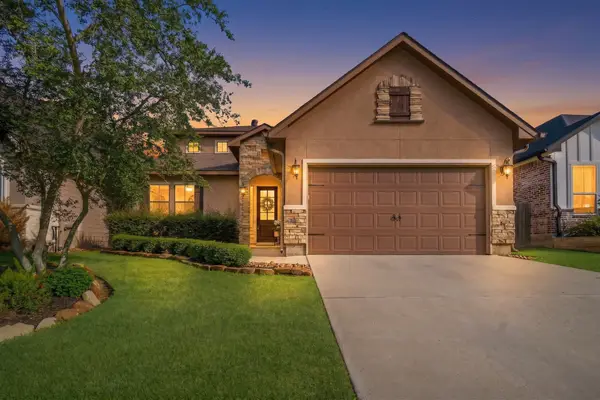 $350,000Active4 beds 3 baths2,400 sq. ft.
13430 Greenbrier Drive, Montgomery, TX 77356
MLS# 86682205Listed by: RE/MAX THE WOODLANDS & SPRING - New
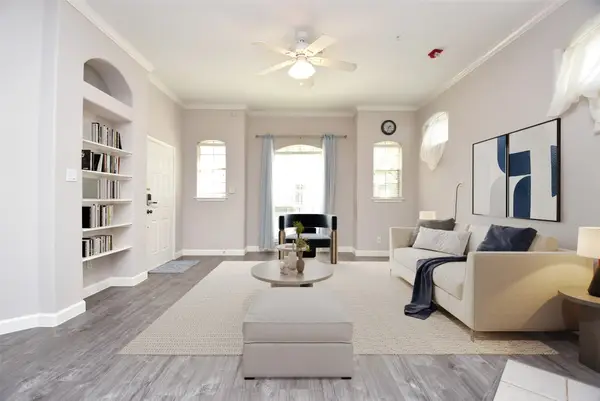 $245,000Active2 beds 3 baths1,252 sq. ft.
2710 Grants Lake Boulevard #K5, Sugar Land, TX 77479
MLS# 54980885Listed by: REALM REAL ESTATE PROFESSIONALS - SUGAR LAND - New
 $260,000Active3 beds 3 baths1,895 sq. ft.
10339 Paintbrush Lane, Sugar Land, TX 77498
MLS# 34607852Listed by: LPT REALTY, LLC - New
 $215,000Active0.19 Acres
611 Lakeview Drive, Sugar Land, TX 77498
MLS# 4101159Listed by: REALM REAL ESTATE PROFESSIONALS - SUGAR LAND - New
 $389,900Active4 beds 3 baths2,596 sq. ft.
16531 Village View Trail, Sugar Land, TX 77498
MLS# 76376654Listed by: REAL PROPERTIES - Open Sat, 12 to 5pm
 $364,900Active4 beds 3 baths2,730 sq. ft.
8527 Light Rail Drive, Fulshear, TX 77441
MLS# 24879981Listed by: CENTURY COMMUNITIES - New
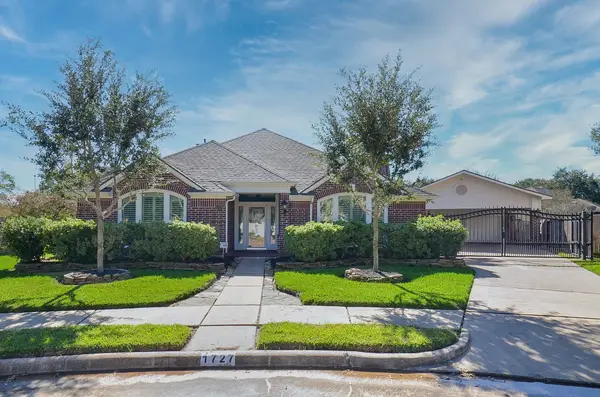 $535,000Active4 beds 3 baths2,780 sq. ft.
1727 Monvale Lane, Sugar Land, TX 77479
MLS# 27814246Listed by: COMPASS RE TEXAS, LLC - WEST HOUSTON


Protect your home and budget from life's surprises with an Assurant Home Warranty, backed by a partner that supports you through every step of homeownership. Explore Plans.
© 2023 - 2026 ERA Franchise Systems LLC. All rights reserved. ERA Franchise Systems LLC fully supports the principles of the Fair Housing Act and the Equal Opportunity Act. ERA, ERA Real Estate powered, and their respective logos are registered service marks of ERA Franchise Systems LLC. Each office is independently owned and operated.