
3319 Timber View Drive, Sugar Land, TX 77479
Local realty services provided by:American Real Estate ERA Powered
Listed by: jeanne gregory
Office: hometown america incorporated281-565-5626
MLS#:35664094
Source:HARMLS
Price summary
- Price:$410,000
- Price per sq. ft.:$188.94
- Monthly HOA dues:$44.5
About this home
Nestled in the heart of Sugar Land, this stunning home features hardy siding, Argon windows, new roof and gutters. Newly installed solar panels make this an energy efficient choice! Step inside to a raised foyer leading to a spacious den and formal dining area. Enjoy the look of LVP flooring in the spacious den and a real wood staircase with wrought iron accents This kitchen truly is the heart of the home here, boasting quartz countertops and custom cabinetry with pull out shelves for ease of access! And the best part? A walk-in pantry comparable to more expensive design. The primary bedroom boasts built-in storage and a spa-like ensuite bath: walk in shower with multiple jets, separate vanity area and more closet space! Upstairs, find new carpet, a remodeled bath, and a wood landing. With 3 bedrooms, 2 1/2 bathrooms, and 2170 sq ft of living space, this gem is a must-see.
Contact an agent
Home facts
- Year built:1982
- Subdivision & Development:Settlers Park
- Listing ID #:35664094
- Updated:October 31, 2026 at 04:46 PM
Rooms and interior
- Bedrooms:3
- Total bathrooms:3
- Full bathrooms:2
- Half bathrooms:1
- Rooms Total:8
- Flooring:Carpet, Tile, Wood
- Bathrooms Description:Tub Shower
- Kitchen Description:Butlers Pantry, Dishwasher, Disposal, Electric Oven, Electric Range, Kitchen Island, Microwave, Walk In Pantry
- Living area:2,170 sq. ft.
Heating and cooling
- Cooling:Central Air, Electric
- Heating:Central, Gas
- Central air:Yes
Structure and exterior
- Roof:Composition
- Year built:1982
- Building area:2,170 sq. ft.
- Lot area:0.16 Acres
- Lot Features:Subdivision
- Architectural Style:Traditional
- Exterior Features:Fully Fenced, Patio, Porch, Tennis Courts
- Foundation Description:Slab
- Levels:2 Stories
Schools
- High school:CLEMENTS HIGH SCHOOL
- Middle school:FIRST COLONY MIDDLE SCHOOL
- Elementary school:COLONY BEND ELEMENTARY SCHOOL
Utilities
- Sewer:Public Sewer
Finances and disclosures
- Price:$410,000
- Price per sq. ft.:$188.94
- Tax amount:$6,689 (2026)
Features and amenities
- Appliances:Dishwasher, Disposal, Electric Oven, Electric Range, Microwave
- Amenities:Ceiling Fans, Low Emissivity Windows, Security System - Owned, Smoke Detectors
Parking
- Parking description:Driveway, Garage, Garage Door Opener
- Garage:Yes
- Garage spaces:2
New listings near 3319 Timber View Drive
- New
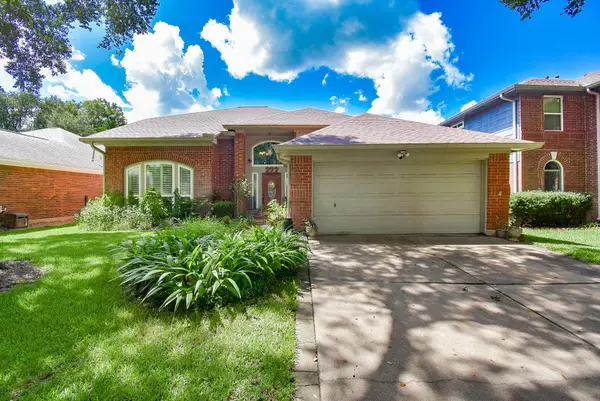 $370,000Active4 beds 3 baths2,488 sq. ft.
222 High Meadows Drive, Sugar Land, TX 77479
MLS# 52465318Listed by: ALL CITY REAL ESTATE - New
 $599,990Active5 beds 4 baths3,647 sq. ft.
4035 Bratton Street, Sugar Land, TX 77479
MLS# 44890348Listed by: BRICK + MORTAR REAL ESTATE CO - New
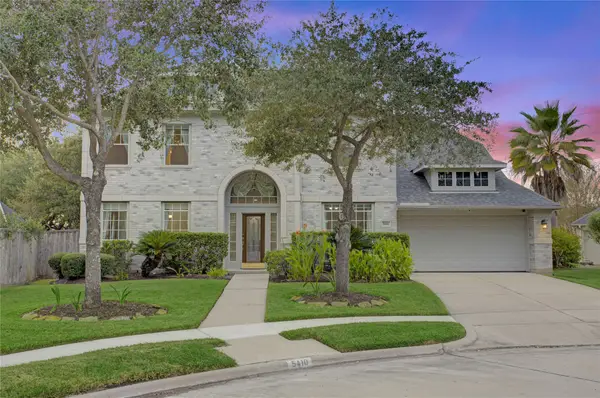 $720,000Active4 beds 4 baths3,454 sq. ft.
5410 Drakeview Court, Sugar Land, TX 77479
MLS# 61051221Listed by: KELLER WILLIAMS REALTY SOUTHWEST - New
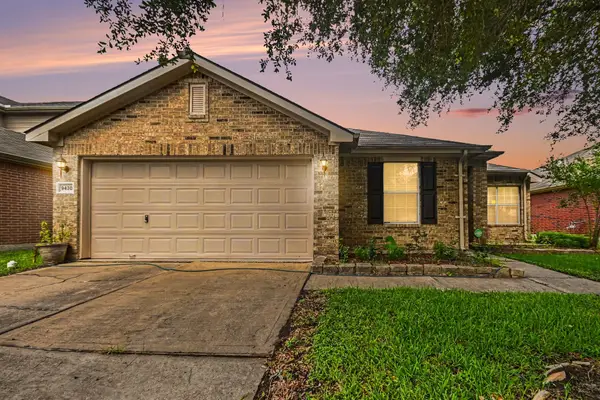 $286,000Active3 beds 2 baths2,209 sq. ft.
9430 Heflin Colony Drive, Sugar Land, TX 77498
MLS# 67546027Listed by: MOOSE REALTY - New
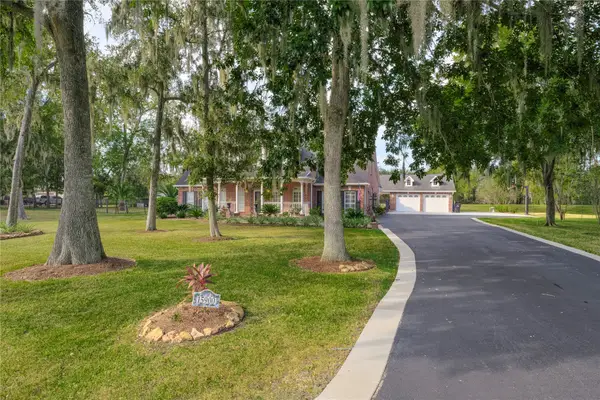 $699,997Active4 beds 4 baths3,655 sq. ft.
15900 Oleta Lane, Sugar Land, TX 77498
MLS# 95928034Listed by: SOUTHERN BLOOM PROPERTIES - New
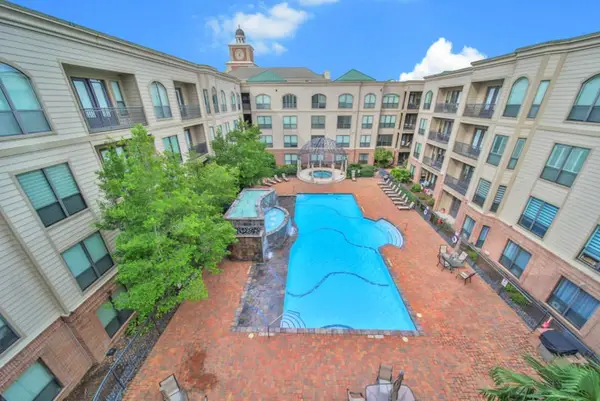 $335,000Active2 beds 2 baths1,478 sq. ft.
2299 Lone Star Drive #406, Sugar Land, TX 77479
MLS# 91375092Listed by: REALM REAL ESTATE PROFESSIONALS - SUGAR LAND - New
 $787,000Active5 beds 5 baths3,505 sq. ft.
5515 Mangrove Creek Lane, Sugar Land, TX 77479
MLS# 43626949Listed by: KELLER WILLIAMS REALTY SOUTHWEST - New
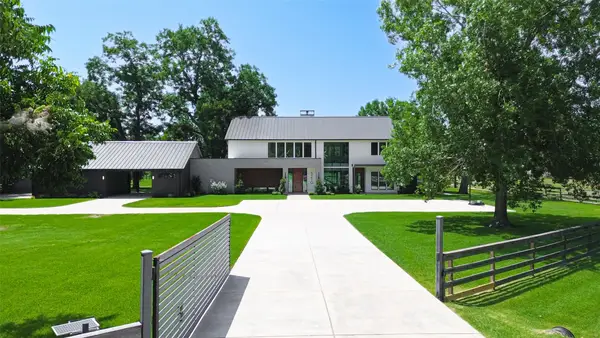 $3,850,000Active5 beds 7 baths6,843 sq. ft.
5210 Manor Drive, Sugar Land, TX 77479
MLS# 86533830Listed by: BELLA PROPERTIES - New
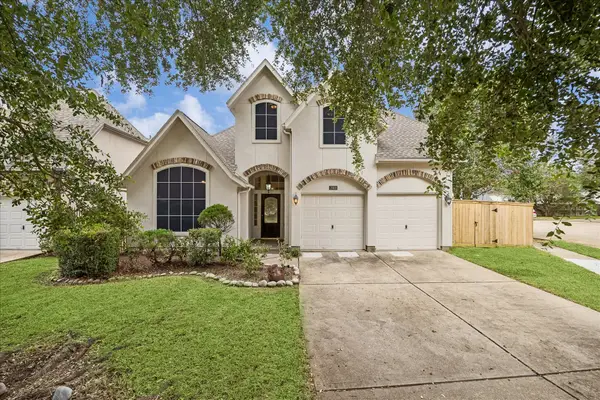 $569,000Active3 beds 3 baths3,051 sq. ft.
2910 Renoir, Sugar Land, TX 77479
MLS# 25369290Listed by: GREAT WALL REALTY LLC - New
 $1,399,995Active4 beds 4 baths4,427 sq. ft.
93 Greensward Lane, Sugar Land, TX 77479
MLS# 50750894Listed by: MARTHA TURNER SOTHEBY'S INTERNATIONAL REALTY


Protect your home and budget from life's surprises with an Assurant Home Warranty, backed by a partner that supports you through every step of homeownership. Explore Plans.
© 2023 - 2026 ERA Franchise Systems LLC. All rights reserved. ERA Franchise Systems LLC fully supports the principles of the Fair Housing Act and the Equal Opportunity Act. ERA, ERA Real Estate powered, and their respective logos are registered service marks of ERA Franchise Systems LLC. Each office is independently owned and operated.