
40 River Creek Way, Sugar Land, TX 77478
Local realty services provided by:American Real Estate ERA Powered
40 River Creek Way,Sugar Land, TX 77478
$265,000
- 3 Beds
- 2 Baths
- 2,157 sq. ft.
- Townhouse
- Active
Listed by: suzette peoples
Office: peoples properties281-980-3322
MLS#:16926132
Source:HARMLS
Price summary
- Price:$265,000
- Price per sq. ft.:$122.86
- Monthly HOA dues:$141.67
About this home
Estate Sale Townhome in City of Sugar Land in Sugar Creek! Master down and 2 huge bedrooms up. Past Owner did lots of updates like floors, counters, and all baths. June 2026:Recent paint interior/garage and Laminate flooring in master closet. July 2026: New Carpet on stairs and closets upstairs. Othe updates from previous owner: CPO Commercial Roof less than 5yrs ago, Heater replaced, Break Box replaced, oven, laminate floors and double pane windows! Home warranty with Achosa for first year. All this located in City with low taxes and maint. fees too. Next door to River Bend Golf Country Club. Don't miss this one.
Contact an agent
Home facts
- Year built:1976
- Listing ID #:16926132
- Updated:July 06, 2026 at 11:52 AM
Rooms and interior
- Bedrooms:3
- Total bathrooms:2
- Full bathrooms:2
- Rooms Total:5
- Flooring:Carpet, Laminate, Tile
- Bathrooms Description:Hollywood Bath, Separate Shower
- Kitchen Description:Dishwasher, Disposal, Electric Range, Free Standing Range, Oven, Refrigerator
- Living area:2,157 sq. ft.
Heating and cooling
- Cooling:Central Air, Electric
- Heating:Central, Gas
- Central air:Yes
Structure and exterior
- Year built:1976
- Building area:2,157 sq. ft.
- Architectural Style:Traditional
- Construction Materials:Brick, Wood Siding
- Foundation Description:Slab
- Levels:2 Stories
Schools
- High school:DULLES HIGH SCHOOL
- Middle school:DULLES MIDDLE SCHOOL
- Elementary school:HIGHLANDS ELEMENTARY SCHOOL (FORT BEND)
Utilities
- Sewer:Public Sewer
Finances and disclosures
- Price:$265,000
- Price per sq. ft.:$122.86
- Tax amount:$4,476 (2025)
Features and amenities
- Appliances:Dishwasher, Disposal, Dryer, Electric Range, Free Standing Range, Oven, Refrigerator, Washer
- Laundry features:Dryer, Washer
- Amenities:Ceiling Fans, Low Emissivity Windows, Window Coverings
Parking
- Parking description:Garage, Garage Door Opener
- Garage:Yes
- Garage spaces:2
New listings near 40 River Creek Way
- New
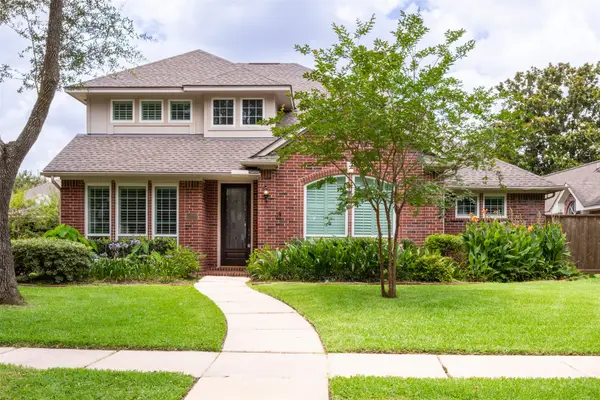 $429,900Active4 beds 3 baths2,728 sq. ft.
2118 Cypress Run Drive, Sugar Land, TX 77478
MLS# 81003572Listed by: ALPHAMAX REALTY INC. - New
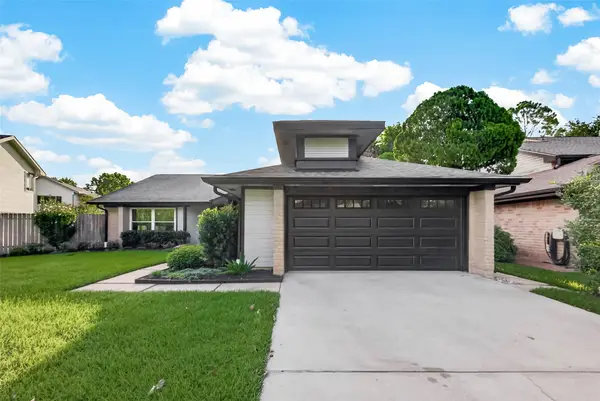 $400,000Active3 beds 2 baths1,801 sq. ft.
2119 Braesmeadow Lane, Sugar Land, TX 77479
MLS# 98144715Listed by: KELLER WILLIAMS HOUSTON CENTRAL - New
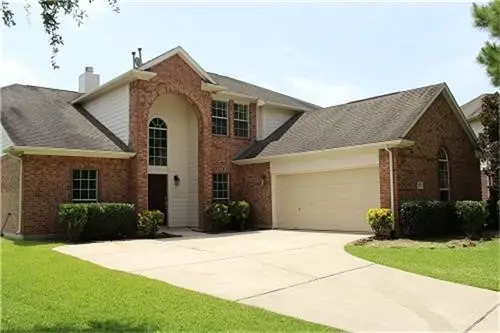 $372,553Active4 beds 3 baths2,648 sq. ft.
2314 Avery Park Drive, Sugar Land, TX 77498
MLS# 74189906Listed by: HOMESMART - New
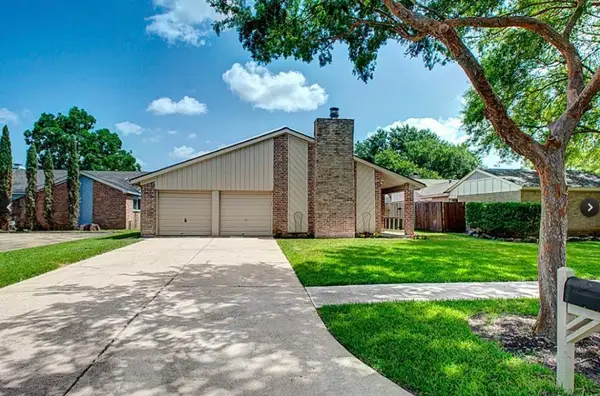 $356,000Active3 beds 2 baths1,888 sq. ft.
3023 Sam Houston Drive, Sugar Land, TX 77479
MLS# 84664263Listed by: KINGFAY INC - New
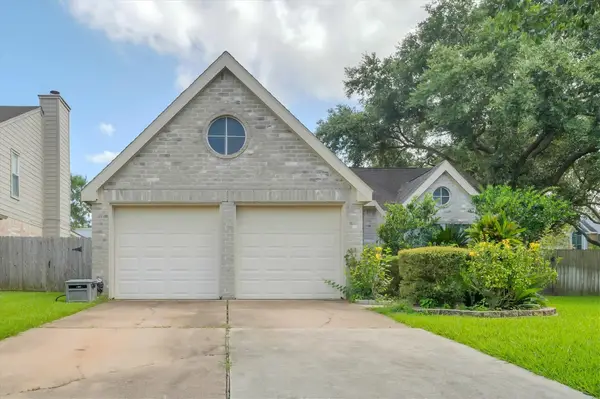 $285,000Active3 beds 2 baths1,491 sq. ft.
4402 Treasure Trail, Sugar Land, TX 77479
MLS# 52645775Listed by: JOE STRACK, BROKER - New
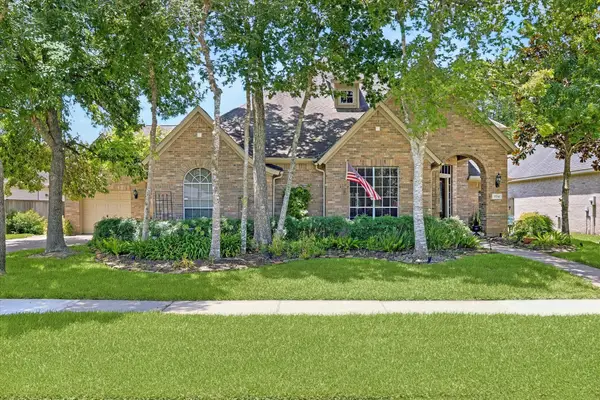 $599,000Active4 beds 4 baths3,315 sq. ft.
7734 Silent Forest Drive, Sugar Land, TX 77479
MLS# 60735584Listed by: ONTX REALTY PARTNERS - New
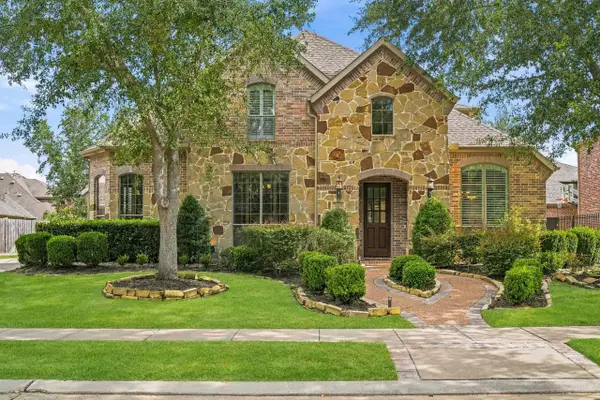 $904,888Active5 beds 5 baths4,466 sq. ft.
7415 Dresden Avenue, Sugar Land, TX 77479
MLS# 9251206Listed by: COLDWELL BANKER REALTY - SUGAR LAND - New
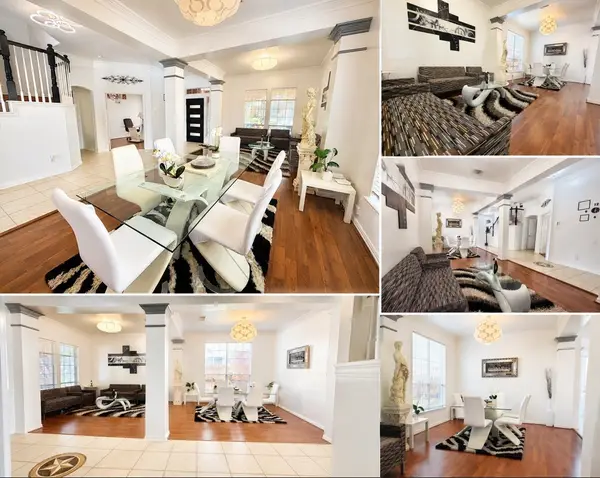 $781,000Active5 beds 4 baths3,200 sq. ft.
5507 Cranston Court, Sugar Land, TX 77479
MLS# 53860087Listed by: TEXAS SIGNATURE REALTY - New
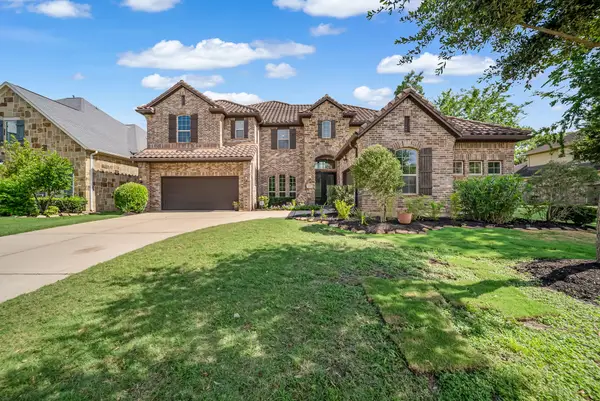 $1,115,000Active5 beds 4 baths4,579 sq. ft.
6426 Apsley Creek Lane, Sugar Land, TX 77479
MLS# 65936863Listed by: RE/MAX FINE PROPERTIES - New
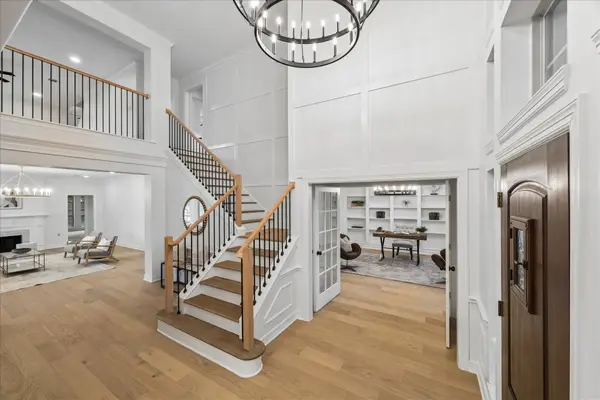 $944,000Active5 beds 4 baths5,379 sq. ft.
4302 Browning Court, Sugar Land, TX 77479
MLS# 86597516Listed by: EXP REALTY LLC


Protect your home and budget from life's surprises with an Assurant Home Warranty, backed by a partner that supports you through every step of homeownership. Explore Plans.
© 2023 - 2026 ERA Franchise Systems LLC. All rights reserved. ERA Franchise Systems LLC fully supports the principles of the Fair Housing Act and the Equal Opportunity Act. ERA, ERA Real Estate powered, and their respective logos are registered service marks of ERA Franchise Systems LLC. Each office is independently owned and operated.