
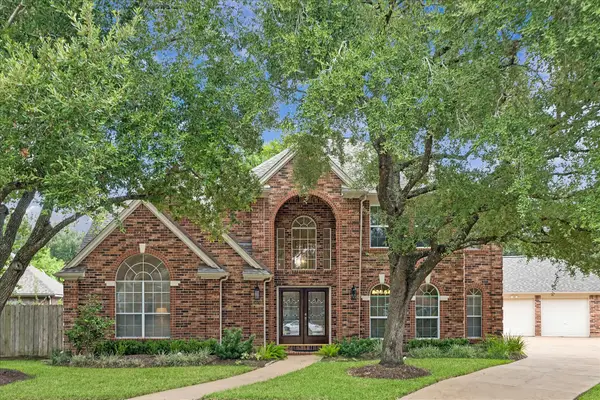
44 Bendwood Drive, Sugar Land, TX 77478
Local realty services provided by:American Real Estate ERA Powered
44 Bendwood Drive,Sugar Land, TX 77478
$585,000
- 3 Beds
- 3 Baths
- 2,359 sq. ft.
- Single family
- Active
Upcoming open houses
- Sat, Sep 1902:00 pm - 04:00 pm
- Sun, Sep 2012:00 pm - 02:00 pm
Listed by: cathy stubbs
Office: keller williams realty southwest281-265-0000
MLS#:34680826
Source:HARMLS
Price summary
- Price:$585,000
- Price per sq. ft.:$247.99
- Monthly HOA dues:$108.75
About this home
THE ULTIMATE TRIFECTA: Pool, Golf Course & Water Views! Nestled along the picturesque fairways of Sugar Creek Country Club, this beautiful brick, one-story offers panoramic views of the golf course and water. A private pool with a Baja shelf creates the perfect setting for relaxing and entertaining. The open-concept floor plan features a spacious dining room and inviting living room with beamed ceiling, bar and fireplace. 2023 AC, 2024 water heater, energy-efficient Low-E windows, and 2025 front entry doors! Renovated chef’s kitchen has everything you need to prepare gourmet meals and is open to a spacious, sun-filled breakfast room. Relax and enjoy beautiful golf course views from the owner’s suite, complete with a renovated en-suite bath. A climate-controlled workshop/office in the garage provides flexible space for work and hobbies. Located near shopping, entertainment, parks and top-ranked FBISD schools, with easy access to major freeways. Call today to schedule a private tour!
Contact an agent
Home facts
- Year built:1972
- Subdivision & Development:Sugar Creek
- Listing ID #:34680826
- Updated:September 18, 2026 at 08:15 PM
Rooms and interior
- Bedrooms:3
- Total bathrooms:3
- Full bathrooms:2
- Half bathrooms:1
- Rooms Total:10
- Flooring:Plank, Tile, Vinyl, Wood
- Bathrooms Description:Hollywood Bath, Tub Shower
- Kitchen Description:Convection Oven, Dishwasher, Disposal, Double Oven, Electric Oven, Gas Cooktop, Granite Counters, Ice Maker, Pot Filler, Walk In Pantry, Wet Bar
- Living area:2,359 sq. ft.
Heating and cooling
- Cooling:Central Air, Electric
- Heating:Central, Gas
- Central air:Yes
Structure and exterior
- Roof:Composition
- Year built:1972
- Building area:2,359 sq. ft.
- Lot area:0.22 Acres
- Lot Features:Cul De Sac, Near Golf Course, On Golf Course, Side Yard, Subdivision, Views
- Construction Materials:Brick
- Exterior Features:Fence, Patio, Private Yard, Sprinkler Irrigation
- Foundation Description:Slab
- Levels:1 Story
Schools
- High school:DULLES HIGH SCHOOL
- Middle school:DULLES MIDDLE SCHOOL
- Elementary school:HIGHLANDS ELEMENTARY SCHOOL (FORT BEND)
Utilities
- Sewer:Public Sewer
Finances and disclosures
- Price:$585,000
- Price per sq. ft.:$247.99
- Tax amount:$9,073 (2026)
Features and amenities
- Appliances:Convection Oven, Dishwasher, Disposal, Double Oven, Electric Oven, Gas Cooktop, Ice Maker
- Amenities:Ceiling Fans, Entrance Foyer, High Ceilings, Low Emissivity Windows, Security System - Owned, Smoke Detectors, Window Coverings
- Pool features:Gunite, In Ground
Parking
- Parking description:Garage, Garage Door Opener, Oversized
- Garage:Yes
- Garage spaces:2
New listings near 44 Bendwood Drive
- New
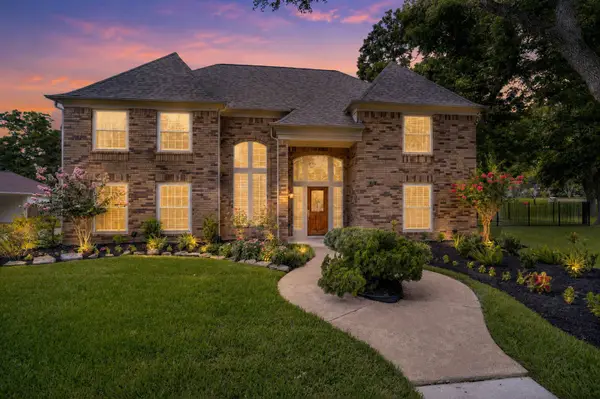 $825,000Active4 beds 4 baths4,126 sq. ft.
75 Stalybridge Street, Sugar Land, TX 77479
MLS# 17288765Listed by: RE/MAX FINE PROPERTIES - New
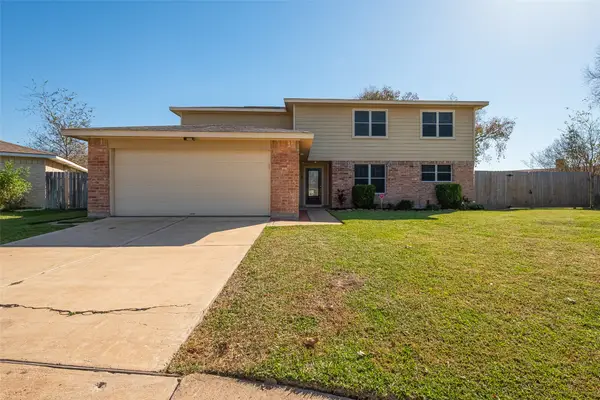 $329,786Active5 beds 4 baths3,217 sq. ft.
13703 Templar Lane, Sugar Land, TX 77498
MLS# 3559723Listed by: KELLER WILLIAMS REALTY SOUTHWEST - New
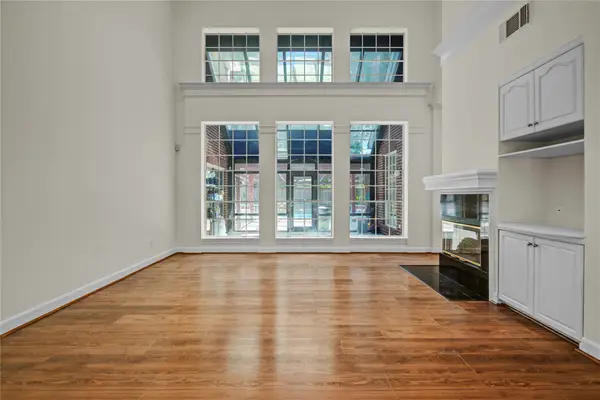 $620,000Active5 beds 5 baths4,646 sq. ft.
16 Treverstone Court, Sugar Land, TX 77479
MLS# 58002115Listed by: HOUCON REALTY LLC - New
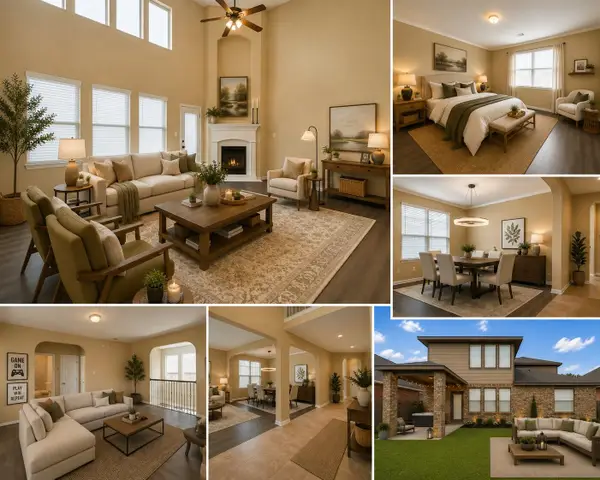 $524,990Active4 beds 4 baths2,987 sq. ft.
4411 Enchanted Spring Ct, Sugar Land, TX 77479
MLS# 2794373Listed by: EXP REALTY, LLC - New
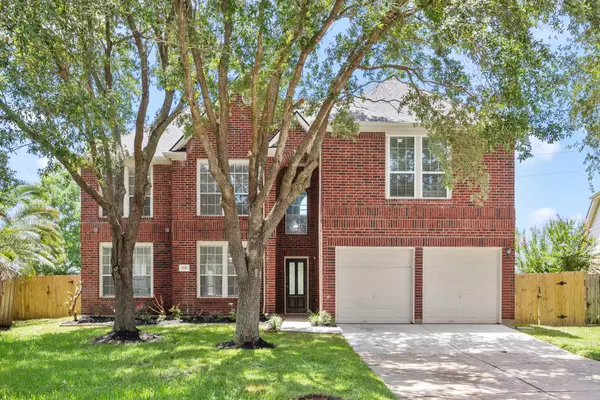 $399,900Active4 beds 4 baths3,287 sq. ft.
2430 Waterwood Drive, Sugar Land, TX 77479
MLS# 9855491Listed by: HOUSTON PROPERTIES & ASSOCIATES, LLC - New
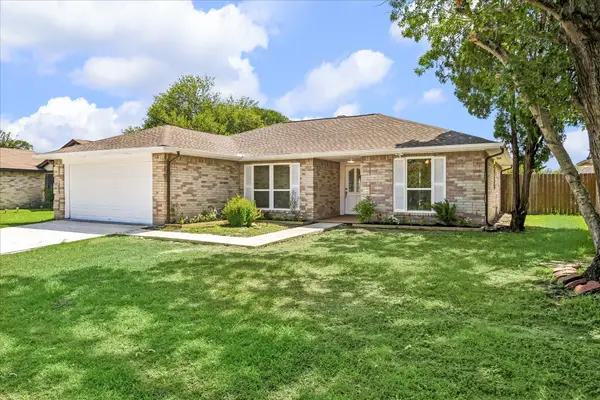 $338,880Active4 beds 2 baths1,356 sq. ft.
10111 Limewood Lane, Sugar Land, TX 77498
MLS# 76353433Listed by: RE/MAX SOUTHWEST - New
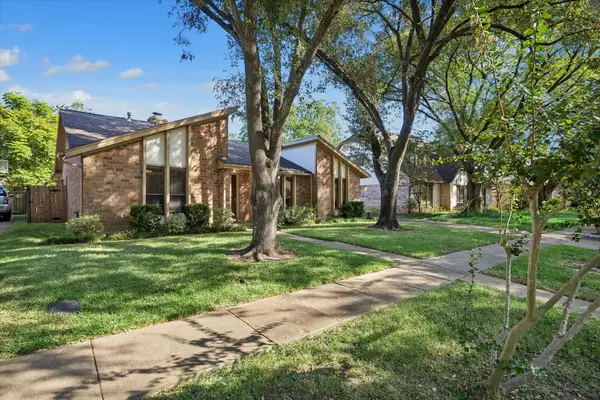 $329,000Active4 beds 2 baths2,168 sq. ft.
2739 Field Line Drive, Sugar Land, TX 77479
MLS# 40462984Listed by: LIVING HOUSTON REAL ESTATE LLC - Open Sun, 2 to 4pmNew
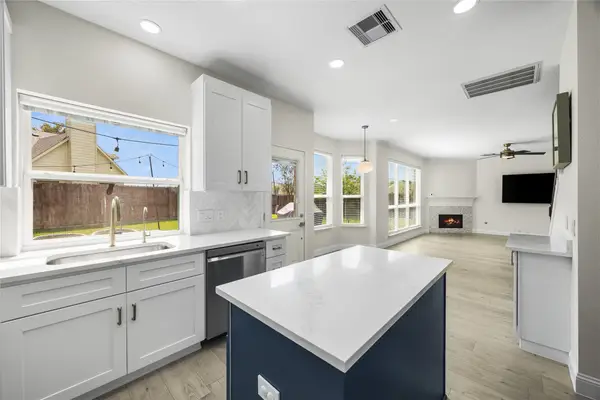 $495,000Active4 beds 3 baths2,451 sq. ft.
1802 Rockwall Court, Sugar Land, TX 77479
MLS# 14925973Listed by: EXP REALTY LLC - New
 $600,000Active5 beds 3 baths3,154 sq. ft.
5606 Cottonmist Court, Sugar Land, TX 77479
MLS# 16321943Listed by: BETTER HOMES AND GARDENS REAL ESTATE GARY GREENE - SUGAR LAND


Protect your home and budget from life's surprises with an Assurant Home Warranty, backed by a partner that supports you through every step of homeownership. Explore Plans.
© 2023 - 2026 ERA Franchise Systems LLC. All rights reserved. ERA Franchise Systems LLC fully supports the principles of the Fair Housing Act and the Equal Opportunity Act. ERA, ERA Real Estate powered, and their respective logos are registered service marks of ERA Franchise Systems LLC. Each office is independently owned and operated.