
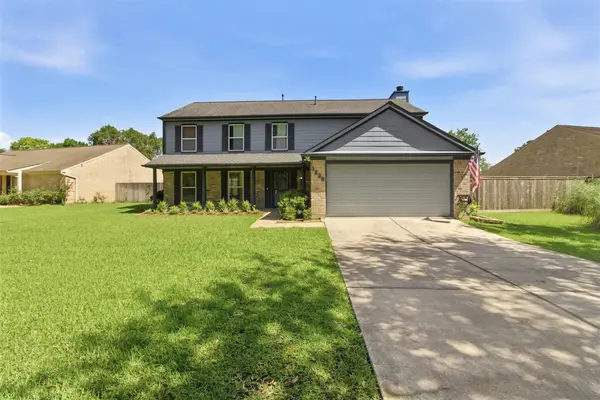
4519 Parkwater Cove Court, Sugar Land, TX 77479
Local realty services provided by:American Real Estate ERA Powered
4519 Parkwater Cove Court,Sugar Land, TX 77479
$579,000
- 4 Beds
- 4 Baths
- 3,423 sq. ft.
- Single family
- Active
Listed by: shoaib hussain
Office: canopy realty company281-656-1658
MLS#:25212993
Source:HARMLS
Price summary
- Price:$579,000
- Price per sq. ft.:$169.15
- Monthly HOA dues:$90.83
About this home
NEVER BEEN FLOODED. New Mark Homes Plan, Gorgeous 2 story home in Riverstone. Foyer is open to formal living room and features a 12-foot coffered ceiling. Spacious dining room with hardwood floors, Travertine, and decorative light fixture. One Owner, LED Recessed lights. with cast stone fireplace, Nice kitchen and breakfast area. Kitchen features island, granite countertops and 42-inch raised panel cabinets. Master suite with wall of windows in the bedroom. Garden tub, separate glass-enclosed shower, dual sinks and two walk-in closets in the master bath. Secondary rooms are all spacious and offer nice sized closets. Backyard features a nice, covered patio.
Contact an agent
Home facts
- Year built:2012
- Subdivision & Development:SWEETBRIAR AT RIVERSTONE SEC
- Listing ID #:25212993
- Updated:September 05, 2026 at 11:53 AM
Rooms and interior
- Bedrooms:4
- Total bathrooms:4
- Full bathrooms:3
- Half bathrooms:1
- Rooms Total:4
- Flooring:Stone, Tile
- Dining Description:Kitchen Dining Combo
- Bathrooms Description:Bidet, Separate Shower, Soaking Tub
- Kitchen Description:Dishwasher, Disposal, Electric Range, Gas Oven, Granite Counters, Kitchen Dining Combo, Trash Compactor
- Living area:3,423 sq. ft.
Heating and cooling
- Cooling:Attic Fan, Central Air, Electric
- Heating:Central, Gas
- Central air:Yes
Structure and exterior
- Roof:Composition
- Year built:2012
- Building area:3,423 sq. ft.
- Lot Features:Cleared
- Construction Materials:Stone
- Exterior Features:Fence
- Foundation Description:Pillar Post Pier, Slab
- Levels:2 Stories
Schools
- High school:ELKINS HIGH SCHOOL
- Middle school:FORT SETTLEMENT MIDDLE SCHOOL
- Elementary school:SULLIVAN ELEMENTARY SCHOOL (FORT BEND)
Utilities
- Sewer:Public Sewer
Finances and disclosures
- Price:$579,000
- Price per sq. ft.:$169.15
- Tax amount:$9,932 (2013)
Features and amenities
- Appliances:Dishwasher, Disposal, Electric Range, Gas Oven, Trash Compactor
- Amenities:Ceiling Fans, High Ceilings, Prewired, Security System - Leased, Smoke Detectors
Parking
- Parking description:Garage
- Garage:Yes
- Garage spaces:2
New listings near 4519 Parkwater Cove Court
- New
 $948,888Active5 beds 6 baths4,109 sq. ft.
6510 Brady Springs Court, Sugar Land, TX 77479
MLS# 55056198Listed by: HOMETOWN AMERICA INCORPORATED - New
 $436,800Active4 beds 2 baths2,288 sq. ft.
2903 Pepperwood, Sugar Land, TX 77479
MLS# 24353380Listed by: REALM REAL ESTATE PROFESSIONALS - SUGAR LAND - New
 $394,900Active3 beds 2 baths1,857 sq. ft.
2418 Pebbledowne Circle, Sugar Land, TX 77478
MLS# 72759938Listed by: REAL BROKER, LLC - New
 $749,900Active3 beds 5 baths3,154 sq. ft.
10 Silent Way Drive, Sugar Land, TX 77498
MLS# 31654895Listed by: BETTER HOMES AND GARDENS REAL ESTATE GARY GREENE - WEST GRAY - New
 $540,000Active3 beds 3 baths2,812 sq. ft.
3110 Amesbury Court, Sugar Land, TX 77478
MLS# 33514053Listed by: COMPASS RE TEXAS, LLC - HOUSTON - New
 $208,500Active3 beds 1 baths1,095 sq. ft.
2811 Pheasant Creek Drive, Sugar Land, TX 77498
MLS# 53584445Listed by: KELLER WILLIAMS SIGNATURE - New
 $720,000Active4 beds 4 baths3,923 sq. ft.
3302 Woodbrook Lane, Sugar Land, TX 77478
MLS# 56910439Listed by: COLDWELL BANKER REALTY - SUGAR LAND - New
 $684,900Active4 beds 4 baths4,301 sq. ft.
14 Sterling Court, Sugar Land, TX 77479
MLS# 79732471Listed by: WALZEL PROPERTIES - CORPORATE OFFICE - Open Sun, 2 to 5pmNew
 $349,999Active3 beds 2 baths1,431 sq. ft.
2915 Great Lakes Avenue, Sugar Land, TX 77479
MLS# 10312913Listed by: HOUSTON HOME & GARDEN REALTY - New
 $439,000Active4 beds 3 baths2,376 sq. ft.
3226 Lakefield Way, Sugar Land, TX 77479
MLS# 278138Listed by: EXP REALTY, LLC


Protect your home and budget from life's surprises with an Assurant Home Warranty, backed by a partner that supports you through every step of homeownership. Explore Plans.
© 2023 - 2026 ERA Franchise Systems LLC. All rights reserved. ERA Franchise Systems LLC fully supports the principles of the Fair Housing Act and the Equal Opportunity Act. ERA, ERA Real Estate powered, and their respective logos are registered service marks of ERA Franchise Systems LLC. Each office is independently owned and operated.