
4627 Lake Knoll Court, Sugar Land, TX 77479
Local realty services provided by:American Real Estate ERA Powered
4627 Lake Knoll Court,Sugar Land, TX 77479
$619,900
- 4 Beds
- 4 Baths
- 4,103 sq. ft.
- Single family
- Active
Listed by: jessica hardin
Office: glass house realty llc.832-372-4135
MLS#:38166194
Source:HARMLS
Price summary
- Price:$619,900
- Price per sq. ft.:$151.08
- Monthly HOA dues:$110.83
About this home
Priced at $619,900, below the county's appraised value of $718,281 this home in Riverstone is positioned to move.
This beautiful home sits on a 12,833 sqft cul-de-sac lot one of the larger lots in the community with no through traffic and real backyard space to work with. 4 bed, 3.5 bath, 4,103 sqft.
Primary suite on the main floor: soaking tub, dual vanities, separate walk-in shower. High ceilings and natural light fill the main living space. Kitchen features a gas cooktop and opens straight into the living room, anchored by a cozy fireplace. This home was built for real life, not just photos.
Upstairs: 3 more bedrooms plus a flex space perfect for a game room, media room, or home office.
Riverstone offers the lakes, trails, and amenity centers that make it one of Sugar Land's most sought-after communities this home matches it in lot size, price, and layout.
Zoned to Settlers Way Elementary and First Colony Middle, both A-rated, Fort Bend ISD.
Contact an agent
Home facts
- Year built:2006
- Subdivision & Development:The Crossing At Riverstone Sec 3
- Listing ID #:38166194
- Updated:September 15, 2026 at 05:17 PM
Rooms and interior
- Bedrooms:4
- Total bathrooms:4
- Full bathrooms:3
- Half bathrooms:1
- Rooms Total:14
- Flooring:Carpet, Tile, Wood
- Bathrooms Description:Hollywood Bath, Jetted Tub, Separate Shower, Tub Shower
- Kitchen Description:Dishwasher, Disposal, Gas Oven, Gas Range, Granite Counters, Kitchen Family Room Combo, Kitchen Island, Microwave, Pantry
- Living area:4,103 sq. ft.
Heating and cooling
- Cooling:Central Air, Electric
- Heating:Central, Gas
- Central air:Yes
Structure and exterior
- Roof:Composition
- Year built:2006
- Building area:4,103 sq. ft.
- Lot area:0.29 Acres
- Lot Features:Cul De Sac, Side Yard, Subdivision
- Architectural Style:Traditional
- Construction Materials:Brick
- Exterior Features:Fence, Patio, Private Yard
- Foundation Description:Slab
- Levels:2 Stories
Schools
- High school:ELKINS HIGH SCHOOL
- Middle school:FIRST COLONY MIDDLE SCHOOL
- Elementary school:SETTLERS WAY ELEMENTARY SCHOOL
Utilities
- Sewer:Public Sewer
Finances and disclosures
- Price:$619,900
- Price per sq. ft.:$151.08
- Tax amount:$13,675 (2025)
Features and amenities
- Appliances:Dishwasher, Disposal, Gas Oven, Gas Range, Microwave
- Amenities:Atrium, Crown Molding, Entrance Foyer, French Doors/Atrium Doors, High Ceilings, Multiple Staircases, Prewired, Smoke Detectors
Parking
- Parking description:Driveway, Garage
- Garage:Yes
- Garage spaces:2
New listings near 4627 Lake Knoll Court
- New
 $929,000Active4 beds 4 baths4,642 sq. ft.
7706 Long Shadows Drive, Sugar Land, TX 77479
MLS# 56749852Listed by: LAND & LUXE REALTY - New
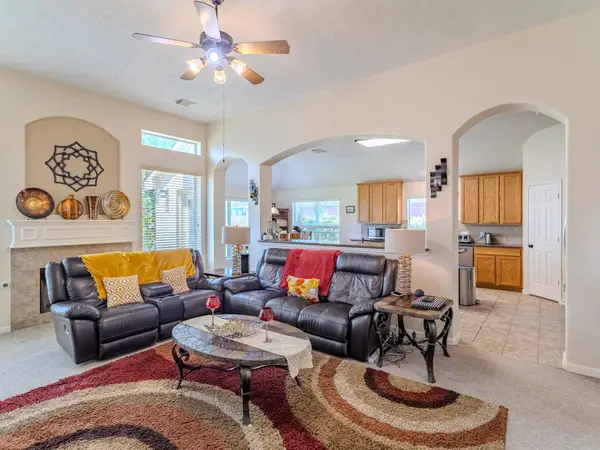 $373,000Active3 beds 2 baths2,215 sq. ft.
9014 Carriage Point Drive, Sugar Land, TX 77479
MLS# 57763820Listed by: RE/MAX UNIVERSAL - Open Sat, 1 to 3pmNew
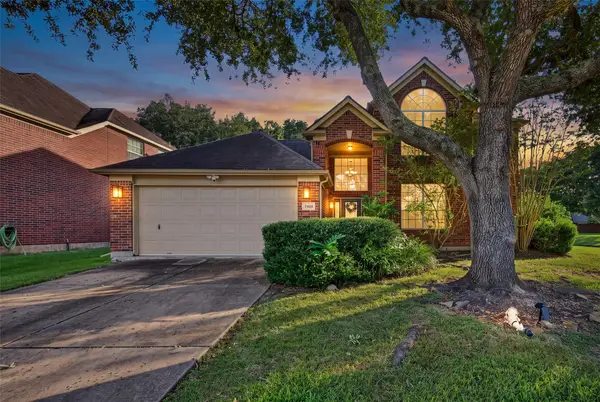 $419,900Active4 beds 3 baths2,478 sq. ft.
7406 Greatwood Grove Drive, Sugar Land, TX 77479
MLS# 34867988Listed by: KELLER WILLIAMS MEMORIAL - New
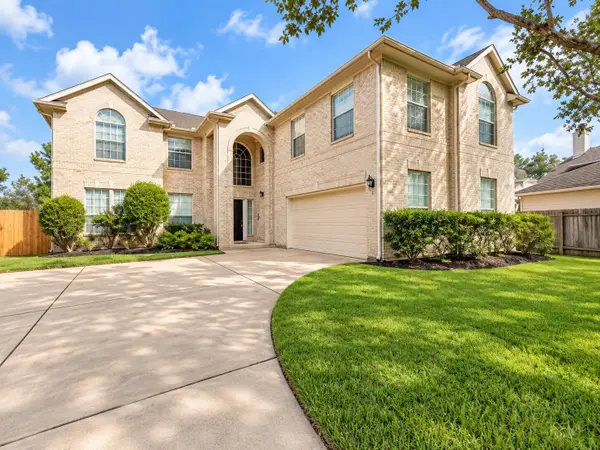 $524,900Active5 beds 4 baths4,406 sq. ft.
14930 Cabin Run Lane, Sugar Land, TX 77498
MLS# 9524536Listed by: BEYCOME BROKERAGE REALTY, LLC - New
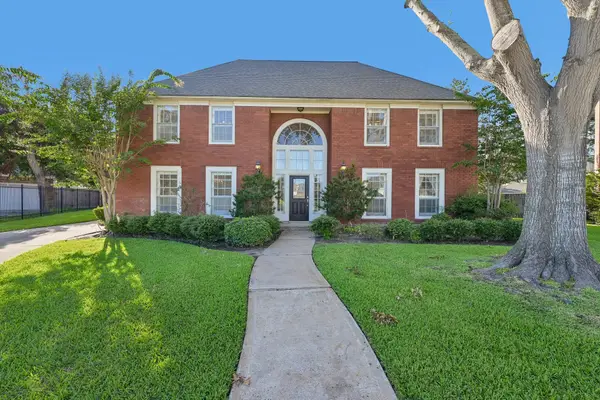 $735,000Active4 beds 4 baths4,493 sq. ft.
15 Sterling Street, Sugar Land, TX 77479
MLS# 98630754Listed by: AROUNDTOWN PROPERTIES INC - New
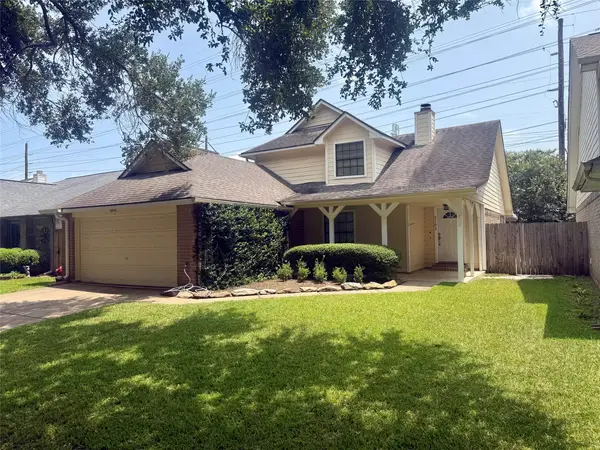 $339,900Active3 beds 3 baths1,725 sq. ft.
2103 Creekshire Drive, Sugar Land, TX 77478
MLS# 71841662Listed by: BEYCOME BROKERAGE REALTY, LLC - New
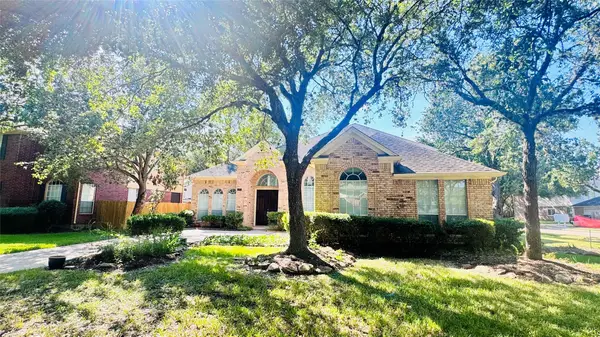 $448,000Active4 beds 3 baths2,842 sq. ft.
1702 Berkoff Drive, Sugar Land, TX 77479
MLS# 9854082Listed by: ADILA REALTY LLC - New
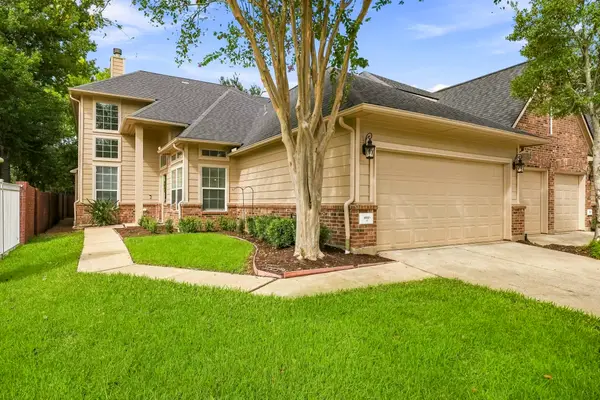 $335,000Active3 beds 3 baths2,304 sq. ft.
8903 Silent Willow Lane, Sugar Land, TX 77479
MLS# 63356513Listed by: THE AGENCY HOUSTON SUGAR LAND - Open Sat, 12 to 2pmNew
 $345,000Active4 beds 3 baths2,504 sq. ft.
206 Scarlet Maple Drive, Sugar Land, TX 77479
MLS# 12123823Listed by: KELLER WILLIAMS REALTY SOUTHWEST


Protect your home and budget from life's surprises with an Assurant Home Warranty, backed by a partner that supports you through every step of homeownership. Explore Plans.
© 2023 - 2026 ERA Franchise Systems LLC. All rights reserved. ERA Franchise Systems LLC fully supports the principles of the Fair Housing Act and the Equal Opportunity Act. ERA, ERA Real Estate powered, and their respective logos are registered service marks of ERA Franchise Systems LLC. Each office is independently owned and operated.