
5039 Lockridge Sky Lane, Sugar Land, TX 77479
Local realty services provided by:ERA Experts
5039 Lockridge Sky Lane,Sugar Land, TX 77479
$848,000
- 4 Beds
- 4 Baths
- 3,721 sq. ft.
- Single family
- Active
Upcoming open houses
- Sat, Aug 1501:00 pm - 04:00 pm
Listed by: connie reddington
Office: century 21 realty partners281-252-4122
MLS#:21918955
Source:HARMLS
Price summary
- Price:$848,000
- Price per sq. ft.:$227.9
- Monthly HOA dues:$110.83
About this home
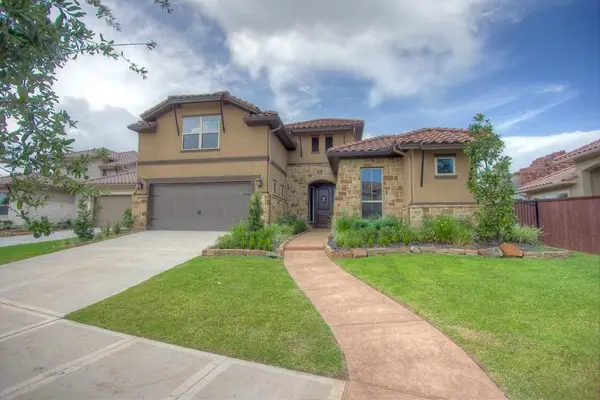
Welcome to this exceptional Westin home nestled in a highly sought-after Sugar Land neighborhood. Thoughtfully designed with an open-concept floor plan and abundant natural light, this beautifully maintained home offers an ideal blend of comfort.
The spacious first floor features a luxurious primary suite with soaring ceilings and a generously sized ensuite bathroom. An additional bedroom and private office provide flexibility for guests, a home office, or a study. The gourmet kitchen offers ample cabinetry, generous counter space, and a large center island, opening to the inviting family room with a cozy fireplace—perfect for everyday living and entertaining.
Upstairs, you'll find a spacious game room and dedicated media room, with two additional bedrooms, bathroom, providing plenty of space.
Private backyard retreat, featuring a covered patio, an extended patio with a basketball hoop, and beautifully maintained landscaping—perfect setting for outdoor entertaining.
Contact an agent
Home facts
- Year built:2014
- Subdivision & Development:Alden Spgs At Riverstone Sec 1
- Listing ID #:21918955
- Updated:August 10, 2026 at 10:17 PM
Rooms and interior
- Bedrooms:4
- Total bathrooms:4
- Full bathrooms:3
- Half bathrooms:1
- Rooms Total:8
- Flooring:Carpet, Tile
- Bathrooms Description:Hollywood Bath
- Kitchen Description:Breakfast Bar, Dishwasher, Disposal, Electric Oven, Gas Range, Granite Counters, Kitchen Family Room Combo, Microwave, Pantry
- Living area:3,721 sq. ft.
Heating and cooling
- Cooling:Central Air, Electric
- Heating:Central, Gas
- Central air:Yes
Structure and exterior
- Roof:Composition
- Year built:2014
- Building area:3,721 sq. ft.
- Lot area:0.24 Acres
- Lot Features:Subdivision
- Construction Materials:Brick
- Exterior Features:Fence, Fully Fenced, Patio, Private Yard, Sprinkler Irrigation
- Foundation Description:Slab
- Levels:2 Stories
Schools
- High school:ELKINS HIGH SCHOOL
- Middle school:FORT SETTLEMENT MIDDLE SCHOOL
- Elementary school:SULLIVAN ELEMENTARY SCHOOL (FORT BEND)
Utilities
- Sewer:Public Sewer
Finances and disclosures
- Price:$848,000
- Price per sq. ft.:$227.9
- Tax amount:$13,006 (2025)
Features and amenities
- Appliances:Dishwasher, Disposal, Electric Oven, Gas Range, Microwave, Water Softener Owned
- Amenities:Ceiling Fans, Entrance Foyer, High Ceilings, Smoke Detectors, Water Softner - Owned
Parking
- Parking description:Garage
- Garage:Yes
- Garage spaces:2
New listings near 5039 Lockridge Sky Lane
- New
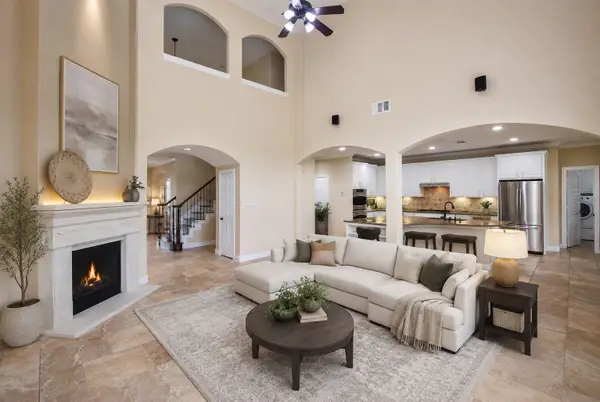 $813,888Active4 beds 4 baths4,014 sq. ft.
7606 Westmoreland Drive, Sugar Land, TX 77479
MLS# 31966781Listed by: KELLER WILLIAMS REALTY SOUTHWEST - Open Sat, 12 to 3pmNew
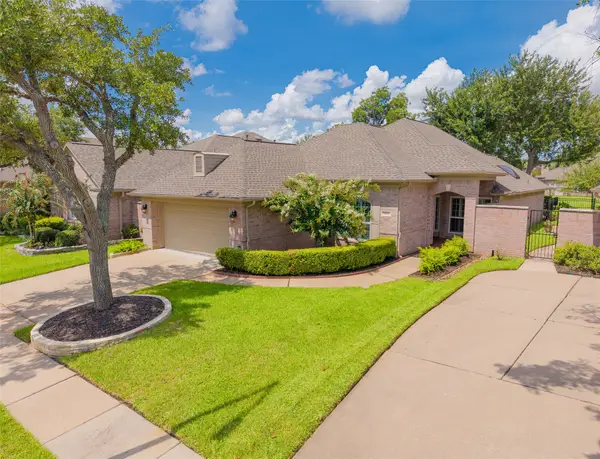 $359,999Active3 beds 2 baths1,838 sq. ft.
1915 Supplejack Court, Sugar Land, TX 77479
MLS# 53596562Listed by: KELLER WILLIAMS MEMORIAL - New
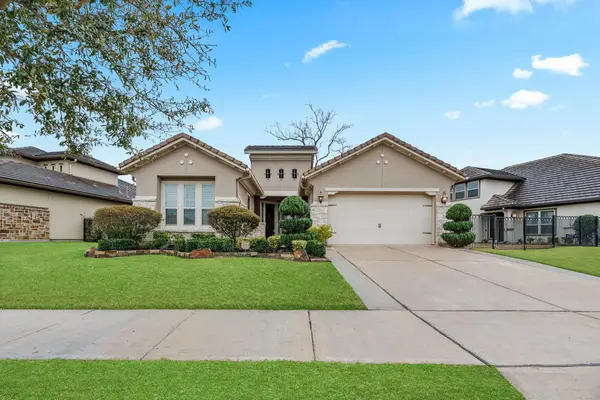 $720,000Active3 beds 4 baths2,431 sq. ft.
4706 Bellwood Springs Lane, Sugar Land, TX 77479
MLS# 67879140Listed by: HOMESMART - New
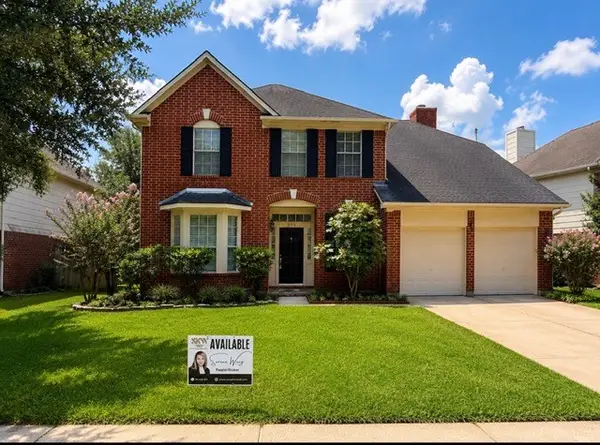 $359,990Active3 beds 3 baths2,505 sq. ft.
219 Birch Hill Drive, Sugar Land, TX 77479
MLS# 61003810Listed by: SKW REALTY - New
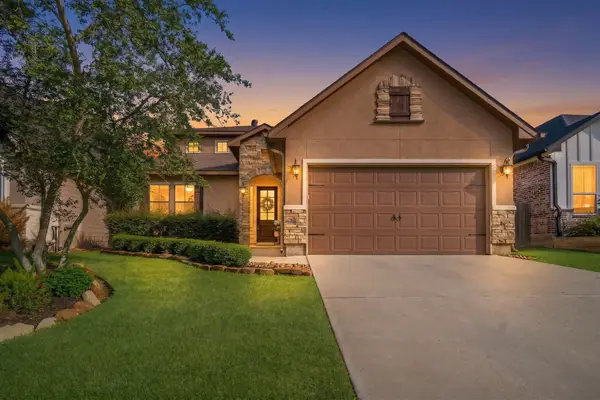 $399,900Active4 beds 3 baths2,400 sq. ft.
13430 Greenbrier Drive, Montgomery, TX 77356
MLS# 79881978Listed by: RE/MAX THE WOODLANDS & SPRING - New
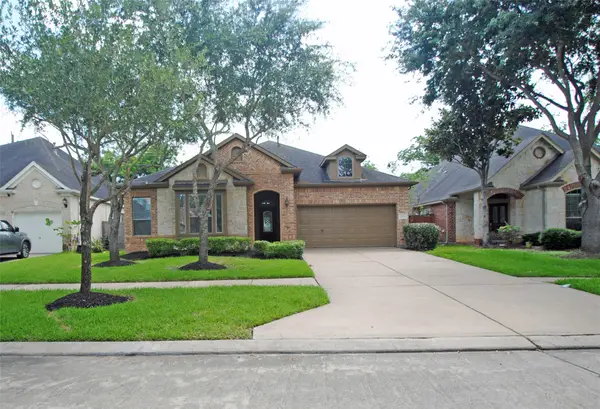 $475,000Active4 beds 3 baths2,796 sq. ft.
4115 Regal Stone Lane, Sugar Land, TX 77479
MLS# 88976053Listed by: RE/MAX FINE PROPERTIES - New
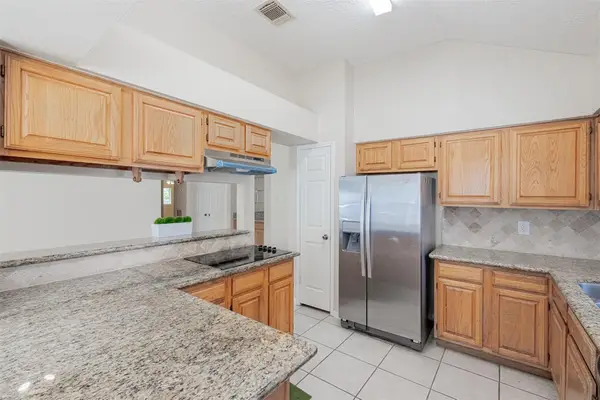 $315,000Active4 beds 2 baths1,874 sq. ft.
3303 Kempwood Drive, Sugar Land, TX 77479
MLS# 82989668Listed by: PECAN HOUSE PROPERTIES - New
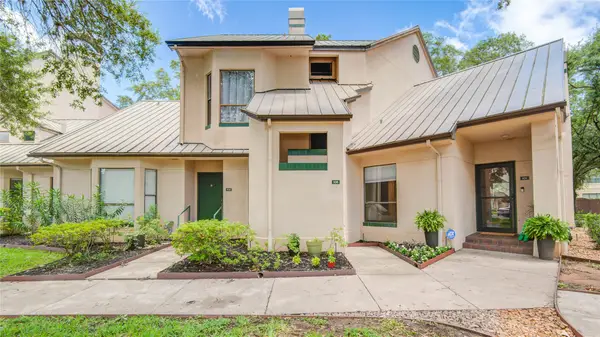 $209,000Active2 beds 1 baths1,118 sq. ft.
4144 Greystone Way #105, Sugar Land, TX 77479
MLS# 4780530Listed by: HOUCON REALTY LLC - New
 $750,000Active4 beds 3 baths2,583 sq. ft.
63 Silent Circle Drive, Sugar Land, TX 77498
MLS# 36853330Listed by: REALM REAL ESTATE PROFESSIONALS - SUGAR LAND


Protect your home and budget from life's surprises with an Assurant Home Warranty, backed by a partner that supports you through every step of homeownership. Explore Plans.
© 2023 - 2026 ERA Franchise Systems LLC. All rights reserved. ERA Franchise Systems LLC fully supports the principles of the Fair Housing Act and the Equal Opportunity Act. ERA, ERA Real Estate powered, and their respective logos are registered service marks of ERA Franchise Systems LLC. Each office is independently owned and operated.