
5811 Caper Shores Lane, Sugar Land, TX 77479
Local realty services provided by:ERA Experts
5811 Caper Shores Lane,Sugar Land, TX 77479
$589,000
- 3 Beds
- 3 Baths
- 2,634 sq. ft.
- Single family
- Active
Listed by: claire liang
Office: houston elite properties llc.832-939-8597
MLS#:93035981
Source:HARMLS
Price summary
- Price:$589,000
- Price per sq. ft.:$223.61
- Monthly HOA dues:$110.83
About this home
Enjoy single-story living in gated Avalon at Riverstone, zoned to highly rated schools. Inside, wood flooring, new carpet and expansive windows create a bright, inviting interior. The open kitchen connects seamlessly to the main living area and features upgraded quartz countertops, a center island, white cabinetry, stainless steel appliances, and a tile backsplash. The study provides a separate workspace, while the spacious primary suite includes a comfortable sitting area and an en-suite bath with double sinks, a separate shower, and a jetted soaking tub. Two additional bedrooms accommodate family or guests. Additional features include a whole-house water softener, water filtration system, a 240V outlet for EV charging, and a living-room surround sound system with five in-ceiling speakers and an included receiver. A five-camera HD exterior security system with recording equipment is also included. Vacant and easy to show, with a quick closing possible.
Contact an agent
Home facts
- Year built:2017
- Subdivision & Development:Avalon At Riverstone Sec 20
- Listing ID #:93035981
- Updated:November 15, 2026 at 01:04 PM
Rooms and interior
- Bedrooms:3
- Total bathrooms:3
- Full bathrooms:2
- Half bathrooms:1
- Rooms Total:6
- Flooring:Carpet, Tile, Wood
- Bathrooms Description:Separate Shower, Soaking Tub
- Kitchen Description:Dishwasher, Disposal, Microwave, Quartz Counters
- Living area:2,634 sq. ft.
Heating and cooling
- Cooling:Central Air, Electric
- Heating:Central, Gas
- Central air:Yes
Structure and exterior
- Roof:Composition
- Year built:2017
- Building area:2,634 sq. ft.
- Lot area:0.2 Acres
- Lot Features:Cleared, Wooded
- Architectural Style:Traditional
- Construction Materials:Brick
- Exterior Features:Fence, Patio, Porch, Private Yard
- Foundation Description:Slab
- Levels:1 Story
Schools
- High school:ELKINS HIGH SCHOOL
- Middle school:FORT SETTLEMENT MIDDLE SCHOOL
- Elementary school:SULLIVAN ELEMENTARY SCHOOL (FORT BEND)
Utilities
- Sewer:Public Sewer
Finances and disclosures
- Price:$589,000
- Price per sq. ft.:$223.61
- Tax amount:$11,476 (2026)
Features and amenities
- Appliances:Dishwasher, Disposal, Microwave, Water Softener Owned
- Amenities:Ceiling Fans, High Ceilings, Water Softner - Owned
Parking
- Parking description:Garage
- Garage:Yes
- Garage spaces:2
New listings near 5811 Caper Shores Lane
- New
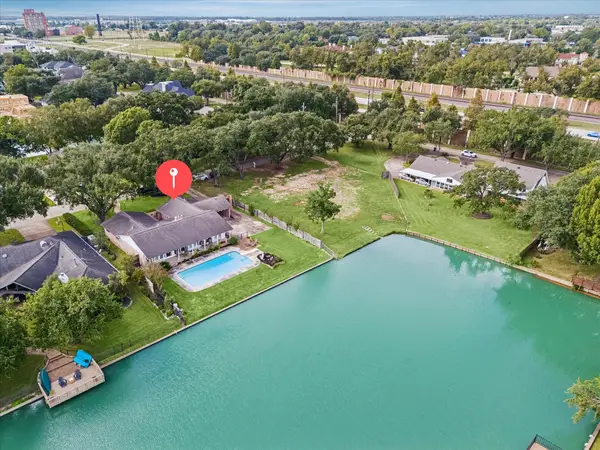 $1,200,000Active3 beds 3 baths2,562 sq. ft.
107 Saint Marks, Sugar Land, TX 77478
MLS# 15995368Listed by: RAVETTE REAL ESTATE LLC - New
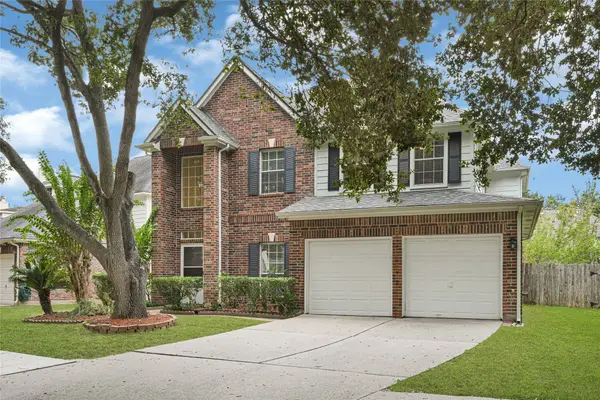 $359,000Active4 beds 3 baths2,404 sq. ft.
3126 Waters View Dr, Sugar Land, TX 77478
MLS# 26063065Listed by: THE CHAN-NELS REALTY - New
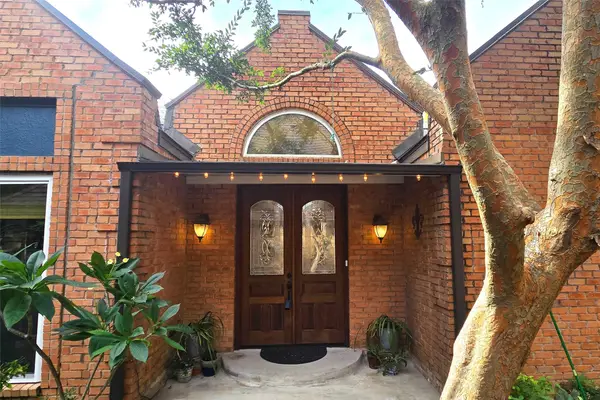 $424,900Active4 beds 3 baths2,167 sq. ft.
1142 Misty Lake Drive, Sugar Land, TX 77498
MLS# 69101199Listed by: DEADBOLT REALTY - New
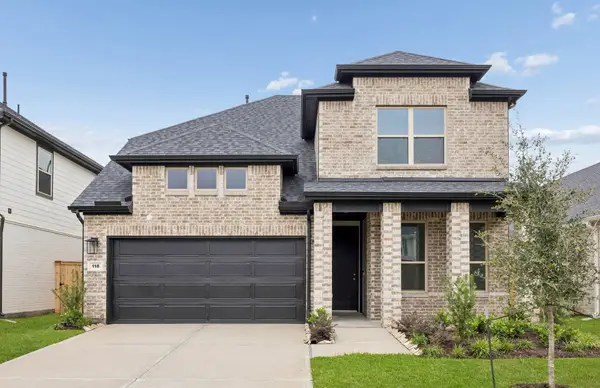 $449,530Active4 beds 4 baths2,286 sq. ft.
118 Gusto Cove, Sugar Land, TX 77469
MLS# 2002031Listed by: RE/MAX FINE PROPERTIES - New
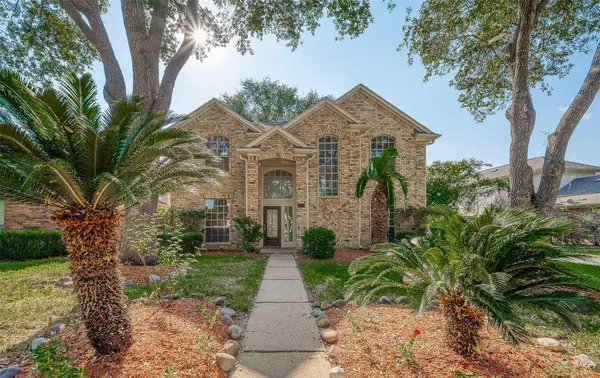 $400,000Active4 beds 3 baths2,344 sq. ft.
1638 Berkoff Drive, Sugar Land, TX 77479
MLS# 15617095Listed by: WALZEL PROPERTIES - CORPORATE OFFICE - New
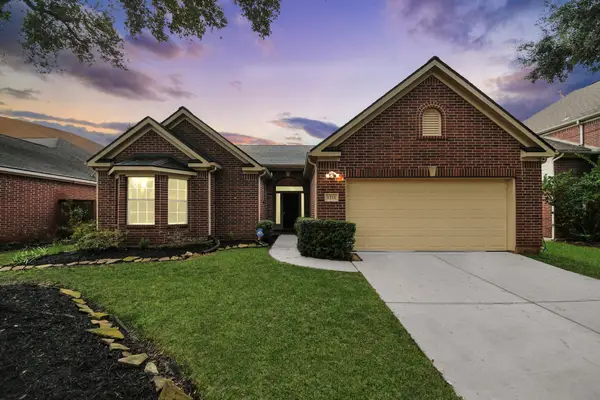 $377,000Active4 beds 2 baths2,276 sq. ft.
1211 Wildewood Court, Sugar Land, TX 77479
MLS# 45212113Listed by: RE/MAX FINE PROPERTIES - New
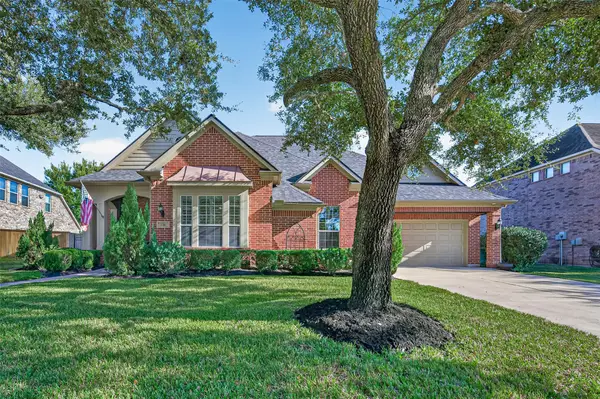 $615,000Active3 beds 3 baths3,061 sq. ft.
2310 Legend Woods Court, Sugar Land, TX 77479
MLS# 78806277Listed by: KENYSON ROANE REALTY - New
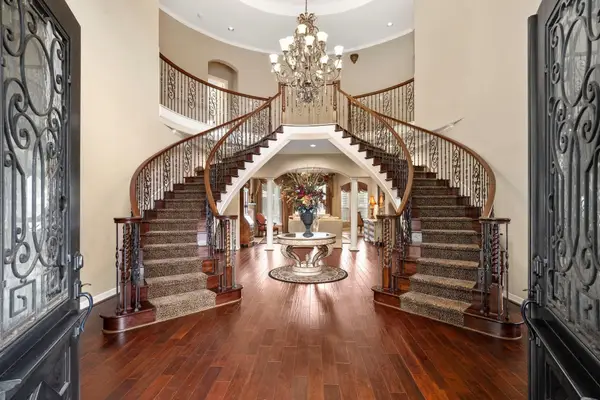 $1,750,000Active6 beds 6 baths7,200 sq. ft.
8214 Forest Gate Drive, Sugar Land, TX 77479
MLS# 90684480Listed by: RE/MAX FINE PROPERTIES - New
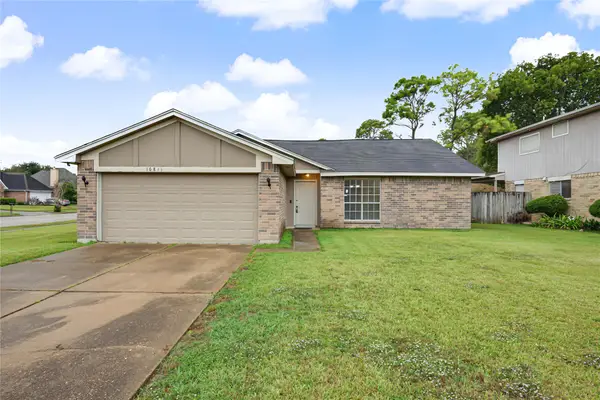 $220,000Active3 beds 2 baths1,434 sq. ft.
16846 Aprilmont Drive, Sugar Land, TX 77498
MLS# 46086336Listed by: UPSCALE REAL ESTATE SERVICES - Open Sun, 1 to 3pmNew
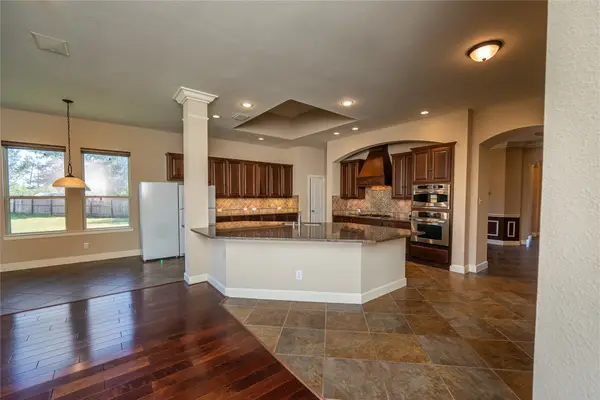 $565,000Active3 beds 3 baths2,745 sq. ft.
6615 Cadogan Court, Sugar Land, TX 77479
MLS# 48146432Listed by: CB&A, REALTORS


Protect your home and budget from life's surprises with an Assurant Home Warranty, backed by a partner that supports you through every step of homeownership. Explore Plans.
© 2023 - 2026 ERA Franchise Systems LLC. All rights reserved. ERA Franchise Systems LLC fully supports the principles of the Fair Housing Act and the Equal Opportunity Act. ERA, ERA Real Estate powered, and their respective logos are registered service marks of ERA Franchise Systems LLC. Each office is independently owned and operated.