
813 E Green Belt Drive, Sugar Land, TX 77498
Local realty services provided by:ERA Experts
813 E Green Belt Drive,Sugar Land, TX 77498
$389,990
- 4 Beds
- 3 Baths
- 2,465 sq. ft.
- Single family
- Active
Listed by: scott laird
Office: keller williams realty the woodlands281-364-1588
MLS#:4537501
Source:HARMLS
Price summary
- Price:$389,990
- Price per sq. ft.:$158.21
- Monthly HOA dues:$82.08
About this home
MOVE-IN READY & BEAUTIFULLY UPDATED! Convenient location near Highway 90, US-59/I-69, Sugar Land Town Square, First Colony Mall, shopping & dining. Nestled in an established community surrounded by mature trees, the home has 4 bedrooms, 2.5 baths, & 2-car garage. Step inside to a fresh, updated interior featuring luxury vinyl plank flooring throughout, fresh interior & exterior paint, recessed lighting, new ceiling fans, & a modern front door. The updated kitchen offers crisp white cabinetry, granite countertops w/ coordinating backsplash, a new electric cooktop, new stainless steel dishwasher, oven, & microwave—creating a bright & welcoming space for everyday living and entertaining. The primary suite features an updated bath w/ a stylish walk-in shower & modern fixtures. Additional improvements include updated landscaping, recent foundation leveling. Community amenities - pool, tennis courts, walking trails, parks, playgrounds, lakes, & clubhouse. LOW TAX RATE & in Fort Bend ISD.
Contact an agent
Home facts
- Year built:1981
- Subdivision & Development:Sugarmill
- Listing ID #:4537501
- Updated:November 15, 2026 at 01:04 PM
Rooms and interior
- Bedrooms:4
- Total bathrooms:3
- Full bathrooms:2
- Half bathrooms:1
- Rooms Total:9
- Flooring:Plank, Vinyl
- Bathrooms Description:Tub Shower
- Kitchen Description:Dishwasher, Disposal, Electric Oven, Kitchen Island, Microwave
- Living area:2,465 sq. ft.
Heating and cooling
- Cooling:Central Air, Electric
- Heating:Central, Gas
- Central air:Yes
Structure and exterior
- Roof:Composition
- Year built:1981
- Building area:2,465 sq. ft.
- Lot area:0.22 Acres
- Lot Features:Subdivision
- Architectural Style:Traditional
- Construction Materials:Brick
- Exterior Features:Fence
- Foundation Description:Slab
- Levels:1 Story
Schools
- High school:KEMPNER HIGH SCHOOL
- Middle school:SUGAR LAND MIDDLE SCHOOL
- Elementary school:LAKEVIEW ELEMENTARY SCHOOL (FORT BEND)
Utilities
- Sewer:Public Sewer
Finances and disclosures
- Price:$389,990
- Price per sq. ft.:$158.21
- Tax amount:$6,381 (2025)
Features and amenities
- Appliances:Dishwasher, Disposal, Electric Oven, Microwave
- Amenities:Ceiling Fans, High Ceilings, Smoke Detectors
Parking
- Parking description:Driveway, Garage
- Garage:Yes
- Garage spaces:2
New listings near 813 E Green Belt Drive
- New
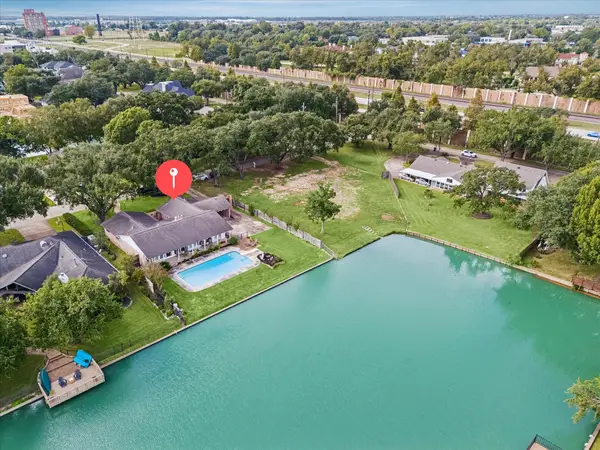 $1,200,000Active3 beds 3 baths2,562 sq. ft.
107 Saint Marks, Sugar Land, TX 77478
MLS# 15995368Listed by: RAVETTE REAL ESTATE LLC - New
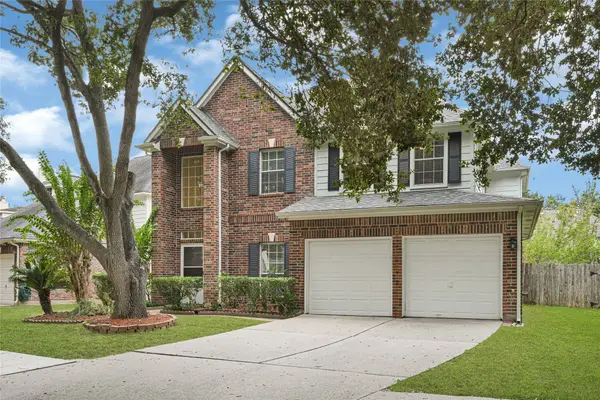 $359,000Active4 beds 3 baths2,404 sq. ft.
3126 Waters View Dr, Sugar Land, TX 77478
MLS# 26063065Listed by: THE CHAN-NELS REALTY - New
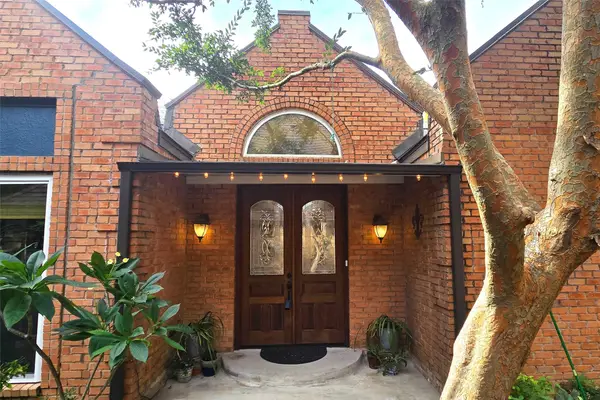 $424,900Active4 beds 3 baths2,167 sq. ft.
1142 Misty Lake Drive, Sugar Land, TX 77498
MLS# 69101199Listed by: DEADBOLT REALTY - New
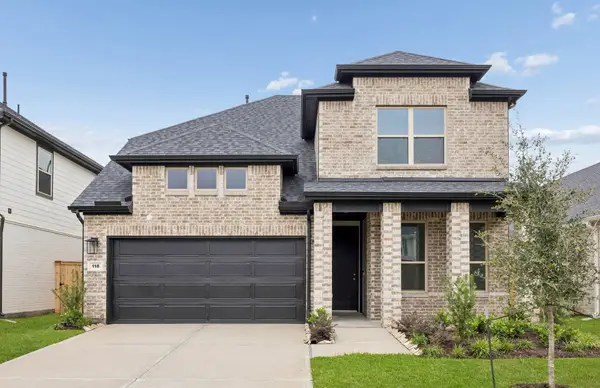 $449,530Active4 beds 4 baths2,286 sq. ft.
118 Gusto Cove, Sugar Land, TX 77469
MLS# 2002031Listed by: RE/MAX FINE PROPERTIES - New
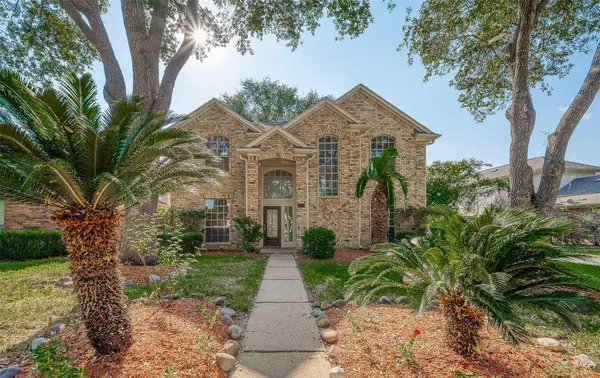 $400,000Active4 beds 3 baths2,344 sq. ft.
1638 Berkoff Drive, Sugar Land, TX 77479
MLS# 15617095Listed by: WALZEL PROPERTIES - CORPORATE OFFICE - New
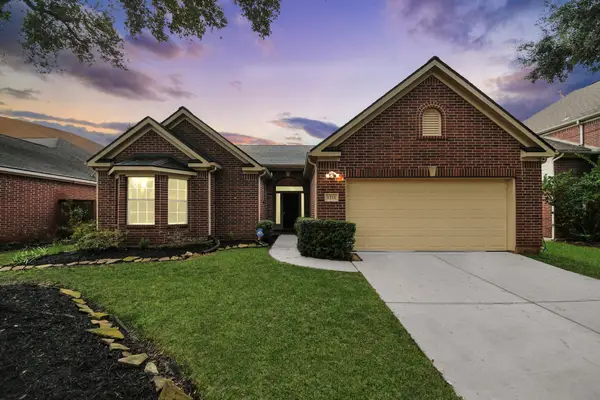 $377,000Active4 beds 2 baths2,276 sq. ft.
1211 Wildewood Court, Sugar Land, TX 77479
MLS# 45212113Listed by: RE/MAX FINE PROPERTIES - New
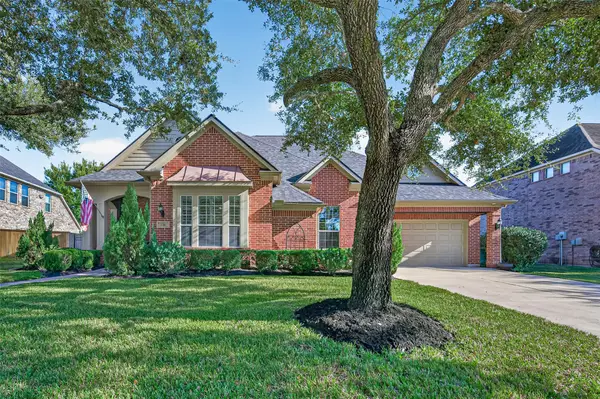 $615,000Active3 beds 3 baths3,061 sq. ft.
2310 Legend Woods Court, Sugar Land, TX 77479
MLS# 78806277Listed by: KENYSON ROANE REALTY - New
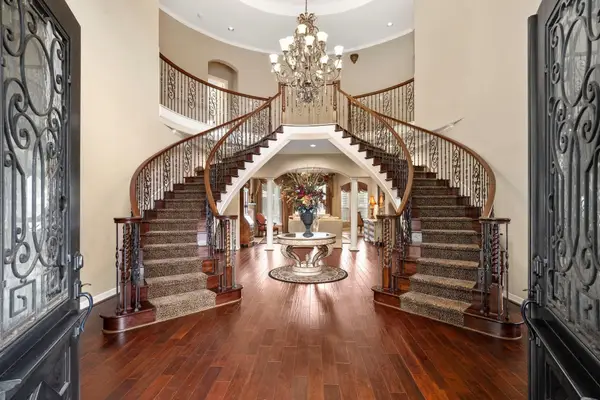 $1,750,000Active6 beds 6 baths7,200 sq. ft.
8214 Forest Gate Drive, Sugar Land, TX 77479
MLS# 90684480Listed by: RE/MAX FINE PROPERTIES - New
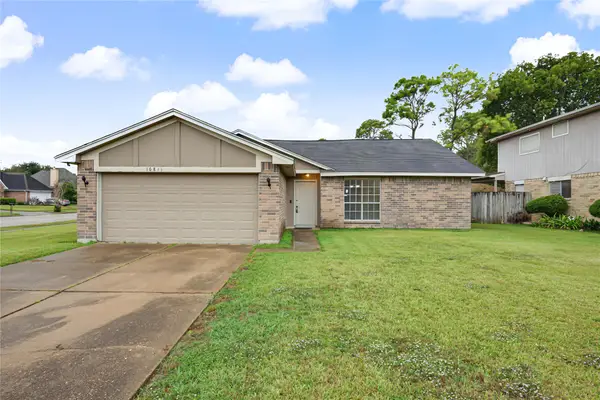 $220,000Active3 beds 2 baths1,434 sq. ft.
16846 Aprilmont Drive, Sugar Land, TX 77498
MLS# 46086336Listed by: UPSCALE REAL ESTATE SERVICES - Open Sun, 1 to 3pmNew
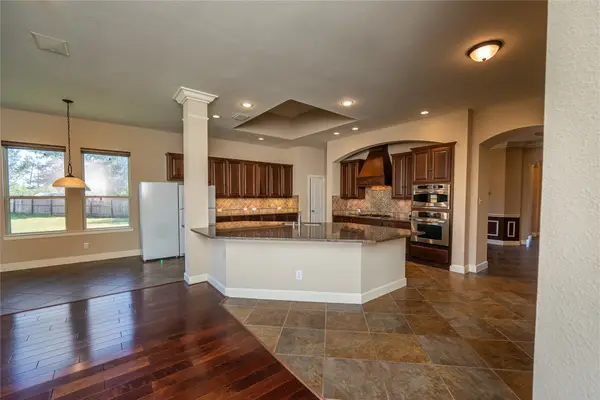 $565,000Active3 beds 3 baths2,745 sq. ft.
6615 Cadogan Court, Sugar Land, TX 77479
MLS# 48146432Listed by: CB&A, REALTORS


Protect your home and budget from life's surprises with an Assurant Home Warranty, backed by a partner that supports you through every step of homeownership. Explore Plans.
© 2023 - 2026 ERA Franchise Systems LLC. All rights reserved. ERA Franchise Systems LLC fully supports the principles of the Fair Housing Act and the Equal Opportunity Act. ERA, ERA Real Estate powered, and their respective logos are registered service marks of ERA Franchise Systems LLC. Each office is independently owned and operated.