
910 Old Oyster Trl, Sugar Land, TX 77478
Local realty services provided by:American Real Estate ERA Powered
910 Old Oyster Trl,Sugar Land, TX 77478
$742,000
- 3 Beds
- 4 Baths
- 3,085 sq. ft.
- Single family
- Pending
Listed by: cathy stubbs
Office: keller williams realty southwest281-265-0000
MLS#:5144535
Source:HARMLS
Price summary
- Price:$742,000
- Price per sq. ft.:$240.52
- Monthly HOA dues:$114.25
About this home
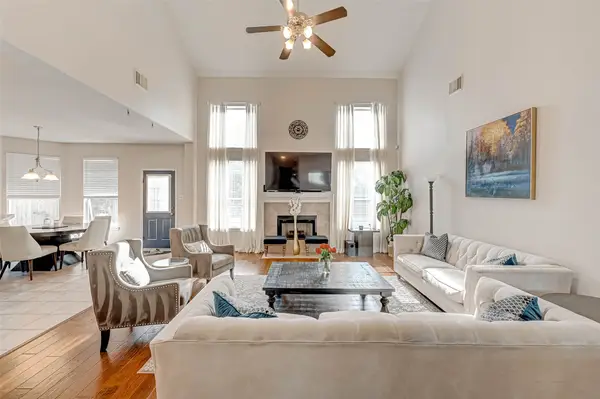
Experience waterfront living in this stunning three-story Mediterranean-style home, ideally located in the prestigious gated community of The Enclave at Lake Pointe. Meticulously maintained and updated with high-end finishes, including rich oak hardwood flooring and custom built-ins. Energy-efficient and modern features, including National Green Building enrollment, double-pane Low-E Andersen windows, a central vacuum system, Rinnai tankless water heater, zoned A/C by floor, elevator-ready construction, touchscreen programmable thermostats, PEX plumbing, water softener, custom exterior lighting and a Rain Bird irrigation system. A dedicated home office provides a private workspace, while the spectacular third-floor game room offers an impressive additional living area. Complete with an en suite bath and French doors opening to a private patio with an outdoor fireplace overlooking the water, this versatile retreat is ideal for hosting guests, entertaining, or enjoying a peaceful escape.
Contact an agent
Home facts
- Year built:2010
- Subdivision & Development:Lake Pointe
- Listing ID #:5144535
- Updated:August 15, 2026 at 12:13 AM
Rooms and interior
- Bedrooms:3
- Total bathrooms:4
- Full bathrooms:3
- Half bathrooms:1
- Rooms Total:9
- Flooring:Carpet, Stone, Travertine, Wood
- Bathrooms Description:Bidet, Jetted Tub, Separate Shower, Tub Shower
- Kitchen Description:Breakfast Bar, Convection Oven, Dishwasher, Disposal, Dry Bar, Electric Oven, Gas Cooktop, Granite Counters, Kitchen Family Room Combo, Kitchen Island, Microwave, Oven, Pantry, Pot Filler, Refrigerator
- Living area:3,085 sq. ft.
Heating and cooling
- Cooling:Central Air, Electric, Zoned
- Heating:Central, Gas, Zoned
- Central air:Yes
Structure and exterior
- Roof:Tile
- Year built:2010
- Building area:3,085 sq. ft.
- Lot Features:Views, Waterfront
- Architectural Style:Mediterranean
- Construction Materials:Stone, Stucco
- Exterior Features:Fence, Patio, Private Yard, Sprinkler Irrigation
- Foundation Description:Slab
- Levels:3 Stories
Schools
- High school:DULLES HIGH SCHOOL
- Middle school:DULLES MIDDLE SCHOOL
- Elementary school:HIGHLANDS ELEMENTARY SCHOOL (FORT BEND)
Utilities
- Sewer:Public Sewer
Finances and disclosures
- Price:$742,000
- Price per sq. ft.:$240.52
- Tax amount:$14,115 (2025)
Features and amenities
- Appliances:Convection Oven, Dishwasher, Disposal, Electric Oven, Gas Cooktop, Microwave, Oven, Refrigerator, Tankless Water Heater
- Amenities:Central Vacuum, Controlled Access, Crown Molding, Gated, High Ceilings, Low Emissivity Windows, Security Gate, Security System - Owned, Smoke Detectors, Tankless Water Heater, Window Coverings
Parking
- Parking description:Additional Parking, Driveway, Garage, Garage Door Opener
- Garage:Yes
- Garage spaces:2
New listings near 910 Old Oyster Trl
- New
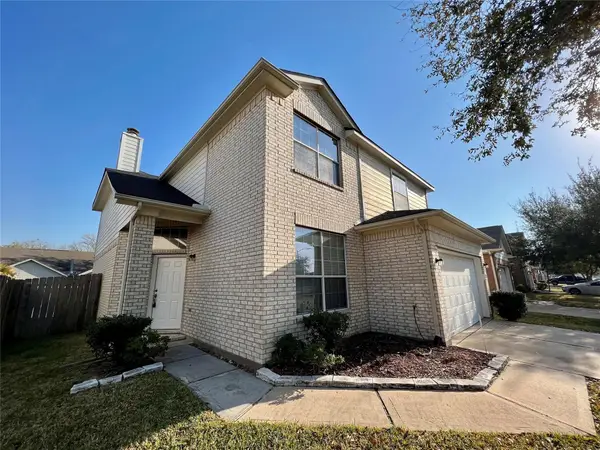 $309,000Active3 beds 3 baths2,136 sq. ft.
16622 Pademelon Drive, Sugar Land, TX 77498
MLS# 17292481Listed by: WALZEL PROPERTIES - CORPORATE OFFICE - New
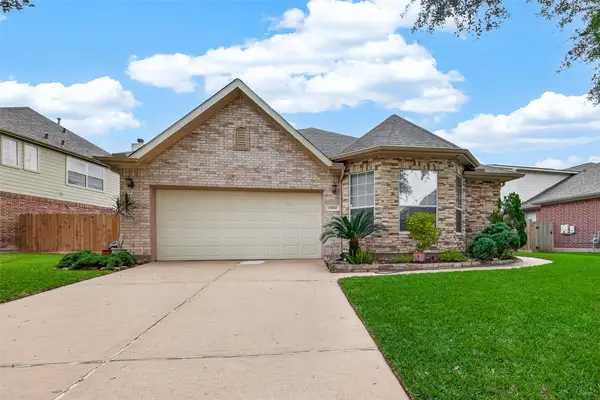 $385,000Active4 beds 2 baths2,265 sq. ft.
13719 Saxony Drive, Sugar Land, TX 77498
MLS# 61913595Listed by: 5TH STREAM REALTY - New
 $850,000Active4 beds 4 baths3,422 sq. ft.
6407 Dexter Bluff Court, Sugar Land, TX 77479
MLS# 86809179Listed by: RE/MAX UNIVERSAL - New
 $1,195,000Active4 beds 4 baths4,754 sq. ft.
5226 Limestone Hill Lane, Sugar Land, TX 77479
MLS# 24380349Listed by: THE SEARS GROUP - Open Sat, 1 to 4pmNew
 $375,000Active4 beds 2 baths2,489 sq. ft.
334 Indian Summer Drive, Sugar Land, TX 77479
MLS# 72198898Listed by: TEXAS SIGNATURE REALTY - New
 $1,485,000Active5 beds 6 baths5,990 sq. ft.
3 Waterford Pointe Circle, Sugar Land, TX 77479
MLS# 77018433Listed by: EXP REALTY LLC - Open Sat, 3 to 4pmNew
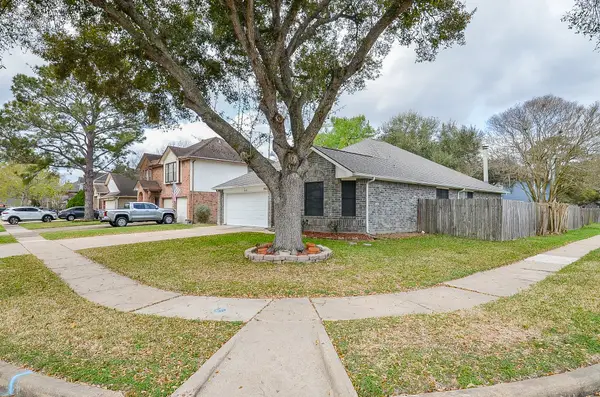 $265,000Active3 beds 2 baths1,680 sq. ft.
2902 Silent Drive, Sugar Land, TX 77498
MLS# 80360942Listed by: BHHS KARAPASHA REALTY - Open Sun, 2 to 4pmNew
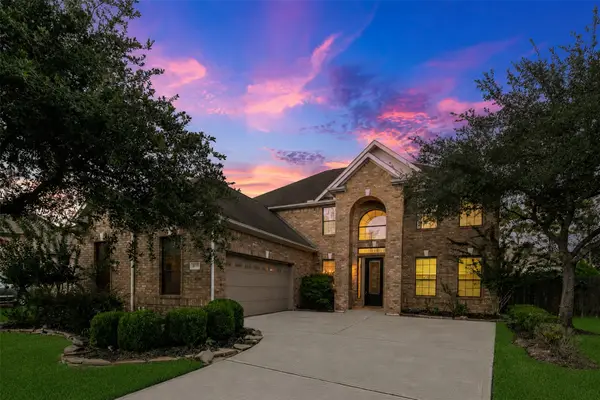 $626,000Active5 beds 4 baths3,484 sq. ft.
6715 Lathrop Court, Sugar Land, TX 77479
MLS# 86685413Listed by: KELLER WILLIAMS REALTY SOUTHWEST - New
 $414,990Active4 beds 3 baths2,536 sq. ft.
2015 Holly Glade Lane, Sugar Land, TX 77498
MLS# 18875891Listed by: KELLER WILLIAMS SIGNATURE


Protect your home and budget from life's surprises with an Assurant Home Warranty, backed by a partner that supports you through every step of homeownership. Explore Plans.
© 2023 - 2026 ERA Franchise Systems LLC. All rights reserved. ERA Franchise Systems LLC fully supports the principles of the Fair Housing Act and the Equal Opportunity Act. ERA, ERA Real Estate powered, and their respective logos are registered service marks of ERA Franchise Systems LLC. Each office is independently owned and operated.