
13094 Texas Highway 19 N, Sulphur Springs, TX 75482
Local realty services provided by:ERA Empower
Listed by: janet martin
Office: janet martin realty
MLS#:21404796
Source:GDAR
Price summary
- Price:$169,000
- Price per sq. ft.:$103.68
About this home
Ready for new owners--Check out this cottage-potential 3-bed, 2-bath frame house with luxury vinyl plank flooring! An oversized living area gives you room for entertaining family and friends. Enjoy cooking in the large kitchen with an abundance of cabinets and a pantry. Painted wood-paneling and ceiling fans also enhance the interior. Newer items include: 3-year roof, 3-year septic system, and a transferable foundation warranty from 2024. The spacious backyard, with some privacy fencing, leaves room for your own personal touch. You'll also find a recently added back patio for sitting in the evening shade. Guests can pull up on the circular drive at this house located north of town. Can be an income-producer as a rental or make this your permanent residence which can easily be turned into a cottage with more curb appeal.
Contact an agent
Home facts
- Year built:1960
- Subdivision & Development:rural
- Listing ID #:21404796
- Added:1 day(s) ago
- Updated:October 28, 2026 at 12:57 PM
Rooms and interior
- Bedrooms:3
- Total bathrooms:2
- Full bathrooms:1
- Half bathrooms:1
- Flooring:Carpet, Luxury Vinyl Plank
- Kitchen Description:Dishwasher, Electric Oven, Electric Range
- Living area:1,630 sq. ft.
Heating and cooling
- Cooling:Ceiling Fans, Central Air, Electric
- Heating:Central, Electric
- Central air:Yes
Structure and exterior
- Roof:Composition
- Year built:1960
- Building area:1,630 sq. ft.
- Lot area:0.45 Acres
- Lot Features:Level
- Architectural Style:Ranch
- Construction Materials:Wood Siding
- Foundation Description:Slab
- Levels:1 Story
Schools
- High school:Northhopki
- Middle school:Northhopki
- Elementary school:Northhopki
Finances and disclosures
- Price:$169,000
- Price per sq. ft.:$103.68
- Tax amount:$1,878
Features and amenities
- Appliances:Dishwasher, Electric Oven, Electric Range
 Information provided, in part, by North Texas Real Estate Information Systems, Inc. Last Updated October 28, 2026 Listings with the NTREIS logo are listed by brokerages other than ERA Empower.
New listings near 13094 Texas Highway 19 N
- New
 $140,000Active3 beds 1 baths1,040 sq. ft.
207 Park Street E, Sulphur Springs, TX 75482
MLS# 21419416Listed by: COMPASS RE TEXAS, LLC. - New
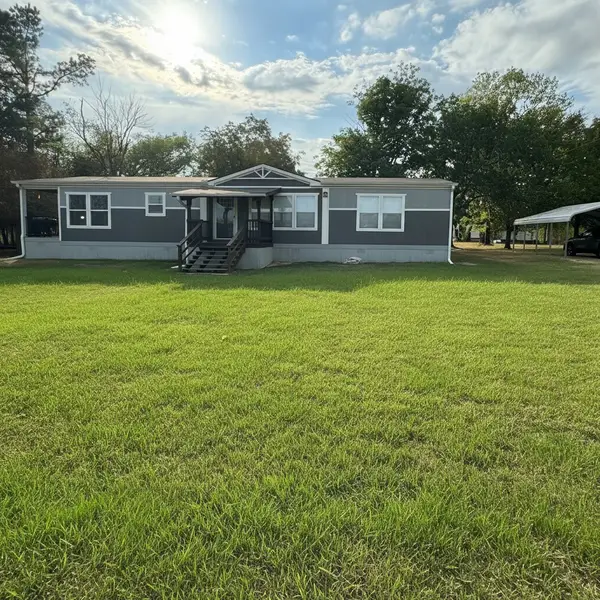 $295,000Active3 beds 2 baths1,860 sq. ft.
2443 County Road 2308, Sulphur Springs, TX 75482
MLS# 21417939Listed by: CENTURY 21 FIRST GROUP - New
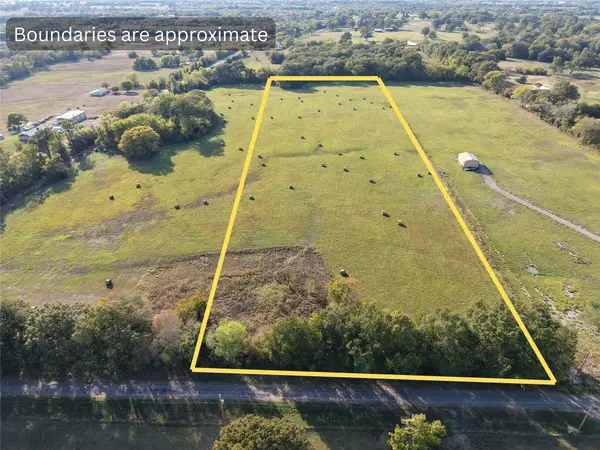 $138,000Active10.12 Acres
Lot 2 County Road 4612, Sulphur Springs, TX 75482
MLS# 21420653Listed by: FREEDOM REALTY - New
 $170,000Active3 beds 2 baths1,216 sq. ft.
4815 County Road 4744, Sulphur Springs, TX 75482
MLS# 21404896Listed by: JANET MARTIN REALTY - New
 $629,000Active3 beds 3 baths2,793 sq. ft.
1079 Country Club Road, Sulphur Springs, TX 75482
MLS# 21420834Listed by: FREEDOM REALTY - New
 $369,900Active4 beds 2 baths2,076 sq. ft.
500 Gail Drive, Sulphur Springs, TX 75482
MLS# 21415542Listed by: CENTURY 21 FIRST GROUP - New
 $275,000Active4 beds 3 baths1,920 sq. ft.
2430 Farm Road 2560, Sulphur Springs, TX 75482
MLS# 21419316Listed by: FREEDOM REALTY - New
 $299,000Active4 beds 2 baths1,860 sq. ft.
5845 Farm Road 71 W, Sulphur Springs, TX 75482
MLS# 21418744Listed by: BEYCOME BROKERAGE REALTY LLC - New
 $425,000Active3 beds 3 baths2,304 sq. ft.
2314 County Road 4766, Sulphur Springs, TX 75482
MLS# 21416656Listed by: JANET MARTIN REALTY


Protect your home and budget from life's surprises with an Assurant Home Warranty, backed by a partner that supports you through every step of homeownership. Explore Plans.
© 2023 - 2026 ERA Franchise Systems LLC. All rights reserved. ERA Franchise Systems LLC fully supports the principles of the Fair Housing Act and the Equal Opportunity Act. ERA, ERA Real Estate powered, and their respective logos are registered service marks of ERA Franchise Systems LLC. Each office is independently owned and operated.