
710 Kelli Circle, Sulphur Springs, TX 75482
Local realty services provided by:ERA Courtyard Real Estate
Listed by: janet martin
Office: janet martin realty
MLS#:21362882
Source:GDAR
Price summary
- Price:$460,000
- Price per sq. ft.:$188.22
About this home
Attractive 3bed-2ba brick home in a desirable neighborhood comes with energy-efficient SOLAR PANELS! Refined details include 10-foot ceilings in living areas, crown moulding, custom windows, recessed lights, chair rail, plantation shutters, & sprinkler system for the yard. Just past the front door, you'll find a gracious formal dining on the left & a formal living area (or office) with french doors on the right. The custom kitchen has Corian countertops, breakfast bar, & walk-in pantry. A breakfast room, with access to the back patio, & formal dining room gives you extra space for entertaining guests or family. The private primary ensuite bedroom comes with trey ceiling & is split from the guest bedrooms. Thoughtful landscaping presents lots of curb appeal. A water heater was replaced in 2019 & roof replaced in 2018. At the end of the driveway, a brick detached flex room can be used as a gym, game room, extra office, etc. The tasteful interior gives you a move-in ready home!
Contact an agent
Home facts
- Year built:2003
- Subdivision & Development:Mockingbird Hill Es
- Listing ID #:21362882
- Added:46 day(s) ago
- Updated:October 04, 2026 at 11:55 AM
Rooms and interior
- Bedrooms:3
- Total bathrooms:2
- Full bathrooms:2
- Flooring:Carpet, Ceramic Tile, Laminate
- Kitchen Description:Dishwasher, Electric Oven, Electric Range, Microwave
- Living area:2,444 sq. ft.
Heating and cooling
- Cooling:Ceiling Fans, Central Air, Electric
- Heating:Central, Electric
- Central air:Yes
Structure and exterior
- Roof:Composition
- Year built:2003
- Building area:2,444 sq. ft.
- Lot area:0.24 Acres
- Lot Features:Landscaped, Level, Subdivision
- Architectural Style:Traditional
- Construction Materials:Brick
- Foundation Description:Slab
- Levels:1 Story
Schools
- High school:Sulphurspr
- Middle school:Sulphurspr
- Elementary school:Sulphurspr
Finances and disclosures
- Price:$460,000
- Price per sq. ft.:$188.22
Features and amenities
- Appliances:Dishwasher, Electric Oven, Electric Range, Microwave
- Amenities:Window Coverings
Parking
- Garage:Yes
- Garage spaces:2
- Carport spaces:2
 Information provided, in part, by North Texas Real Estate Information Systems, Inc. Last Updated October 4, 2026 Listings with the NTREIS logo are listed by brokerages other than ERA Courtyard Real Estate.
New listings near 710 Kelli Circle
- New
 $325,000Active3 beds 2 baths1,888 sq. ft.
1013 Texas Street, Sulphur Springs, TX 75482
MLS# 21394186Listed by: DODD REALTY - New
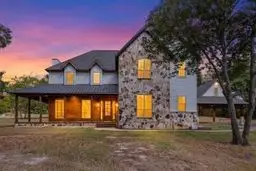 $599,900Active6 beds 4 baths3,321 sq. ft.
133 County Road 1444, Sulphur Springs, TX 75482
MLS# 21402708Listed by: CENTURY 21 FIRST GROUP - New
 $2,010,000Active2 beds 2 baths1,360 sq. ft.
297 County Road 4820, Sulphur Springs, TX 75482
MLS# 21398713Listed by: FREEDOM REALTY - New
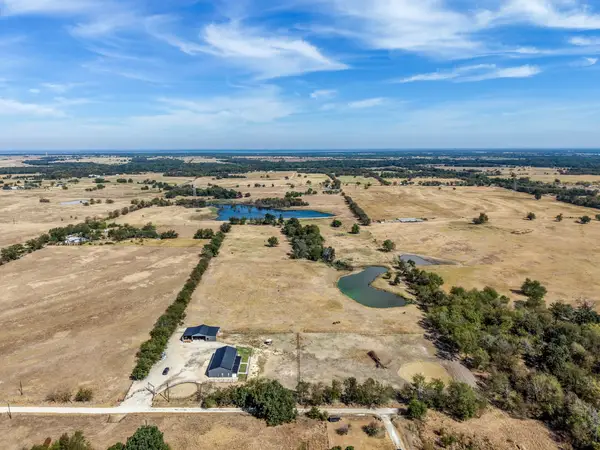 $850,000Active2 beds 2 baths1,360 sq. ft.
297 County Road 4820, Sulphur Springs, TX 75482
MLS# 21398849Listed by: FREEDOM REALTY - New
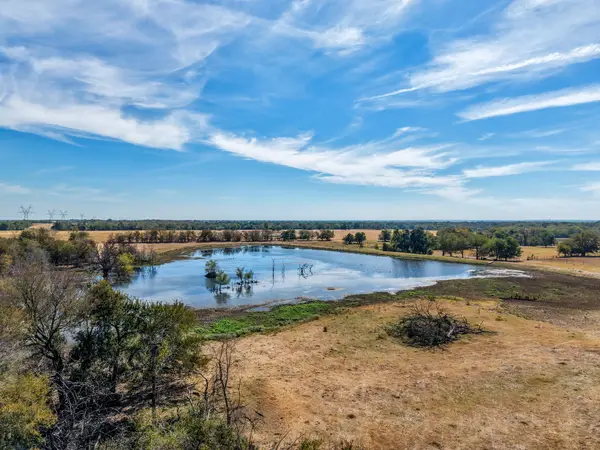 $1,160,000Active80 Acres
TBD Cr 4758, Sulphur Springs, TX 75482
MLS# 21399017Listed by: FREEDOM REALTY - New
 $575,000Active3 beds 3 baths2,737 sq. ft.
101 Briarwood Street, Sulphur Springs, TX 75482
MLS# 21400266Listed by: STEWART REALTY & ASSOCIATES - New
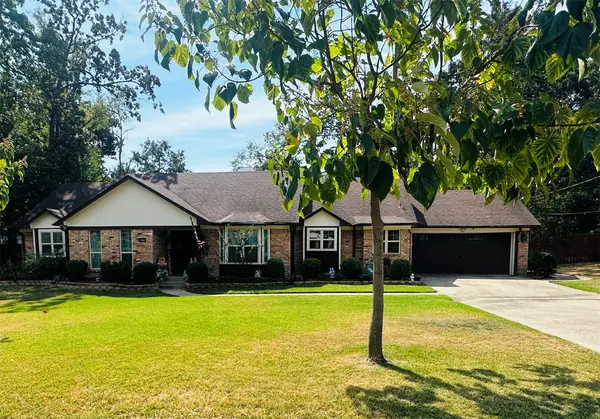 $364,900Active4 beds 3 baths2,315 sq. ft.
1308 Azalea Drive, Sulphur Springs, TX 75482
MLS# 21401090Listed by: FREEDOM REALTY - New
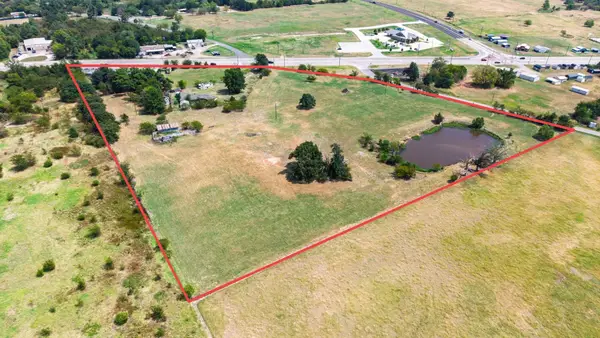 $2,148,038Active11.74 Acres
TBD S State Highway 19, Sulphur Springs, TX 75440
MLS# 21346075Listed by: JANET MARTIN REALTY - New
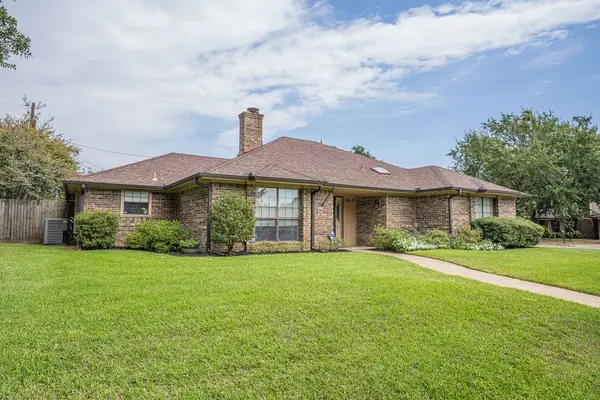 $334,000Active3 beds 2 baths2,157 sq. ft.
328 Hollie Circle, Sulphur Springs, TX 75482
MLS# 21398936Listed by: REAL BROKER, LLC - New
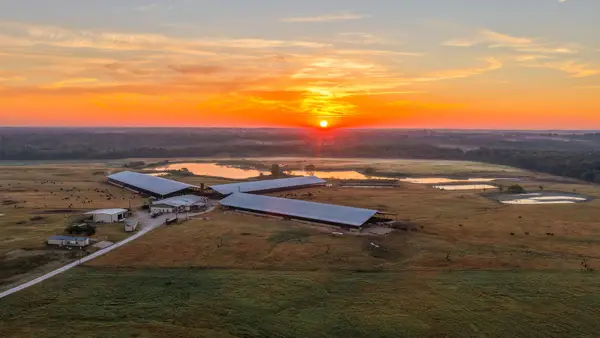 $11,970,000Active1017.73 Acres
925 County Road 2341, Sulphur Springs, TX 75482
MLS# 21400423Listed by: MOSSY OAK PROPERTIES LONE STAR FARM & RANCH


Protect your home and budget from life's surprises with an Assurant Home Warranty, backed by a partner that supports you through every step of homeownership. Explore Plans.
© 2023 - 2026 ERA Franchise Systems LLC. All rights reserved. ERA Franchise Systems LLC fully supports the principles of the Fair Housing Act and the Equal Opportunity Act. ERA, ERA Real Estate powered, and their respective logos are registered service marks of ERA Franchise Systems LLC. Each office is independently owned and operated.