
212 Deer Dr, Sunrise Beach Village, TX 78643
Local realty services provided by:ERA Experts
Listed by: charlie trammell
Office: trammell & associates llc.
MLS#:7030351
Source:ACTRIS
Price summary
- Price:$499,000
- Price per sq. ft.:$310.32
About this home
Beautifully Appointed 3 Bedroom 2 Bath Custom Ranch Home. And a 30 x 40 Approx. 1200 Sq. Ft. Man Cave Barn/Workshop, with RV Concrete Pad Drive. All nestled on 2 large Lots, Approx. .57 Acres. Additional 2 Adjacent Back to Back Lots Approx. .67 Acres are also Available for Additional Cost. This Charming Automatic Gated Fenced Property is Designed for Complete Serene Hill Country Privacy. Mature Shade Trees Surrounding the Home Creates a Peaceful Relaxing Setting. The Home features A Full Length Covered Porch & Texas Stone Facade. Perfect for Sipping Morning Coffee or an Evening Cocktail.. The large Open Country Kitchen is Loaded with Custom Cabinetry, A Breakfast Bar, and large Dining Area. An added bonus is the Reverse Osmosis Drinking Water in Kitchen. The Great Room Features include a White Stone Hearth and a Wood burning Stove & Chimney. A Wall of Windows peer out over the Covered front porch and the Hill Country Views. Bull Nose corners through-out the home and Laminate Floors in the Great Room, Bedrooms and Hall add a Country Feel..The Huge Primary Bedroom Features A French Door to the Walk out back porch. An Over Sized Walk-in Closet. The Master Bath offers Hard Tiled Floors, Custom Tile Vanity Counter Tops and Hard Tiled Custom Shower. Secondary Bedrooms Feature Walk-in Closets and Easy Access to the Convenient Hall Bath. There is a 2 Car Attached Garage with Automatic Door Opener, and a Water Softener. Added Plus is A Home Security System The Fully Insulated Barn/ Workshop will Accommodate All the Lake Toys, or a Mechanics Dream Shop. This Gorgeous Country Paradise is Located in the Lakefront City of Sunrise Beach. Lake Access is Available at the 5 City Lakefront Parks, 3 with Boat Launches. BBQ Pits & Picnic areas, just a few blocks away.. Come Live Life at Lake LBJ in This quiet Peaceful Lake Community.....
Contact an agent
Home facts
- Year built:2006
- Subdivision & Development:Granite Shoals Lakes Estates
- Listing ID #:7030351
- Updated:September 07, 2026 at 03:11 PM
Rooms and interior
- Bedrooms:3
- Total bathrooms:2
- Full bathrooms:2
- Flooring:Laminate, Tile
- Kitchen Description:Dishwasher, Electric Range, Refrigerator
- Living area:1,608 sq. ft.
Heating and cooling
- Cooling:Central, Electric
- Heating:Central, Electric, Wood Stove
- Central air:Yes
Structure and exterior
- Roof:Composition
- Year built:2006
- Building area:1,608 sq. ft.
- Lot area:0.57 Acres
- Lot Features:Back Yard, Front Yard, Level
- Construction Materials:HardiPlank Type, Stone
- Exterior Features:Private Entrance
- Foundation Description:Slab
Schools
- High school:Llano
- Elementary school:Packsaddle
Utilities
- Water:Public
- Sewer:Septic Tank
Finances and disclosures
- Price:$499,000
- Price per sq. ft.:$310.32
Features and amenities
- Appliances:Dishwasher, Electric Range, Electric Water Heater, Refrigerator, Washer/Dryer, Water Purifier Owned, Water Softener Owned
- Laundry features:Washer/Dryer
Parking
- Total parking spaces:4
- Parking description:Additional Parking, Attached, Detached, Garage Door Opener, RV Garage, Workshop in Garage
- Garage:Yes
- Garage spaces:2
New listings near 212 Deer Dr
- New
 $34,900Active0.31 Acres
104 Airview Boulevard, Sunrise Beach, TX 78643
MLS# 179278Listed by: TRAMMELL & ASSOCIATES LLC - New
 $48,000Active0.41 Acres
TBD Circle Dr, Sunrise Beach, TX 78643
MLS# 8835690Listed by: HORSESHOE BAY ONE REALTY - New
 $1,515,000Active3 beds 3 baths2,440 sq. ft.
117 Inspiration Dr, Sunrise Beach, TX 78643
MLS# 6472122Listed by: FOKUS WATERFRONT - New
 $1,515,000Active3 beds 3 baths2,440 sq. ft.
117 Inspiration Drive, Sunrise Beach, TX 78643
MLS# 179256Listed by: FOKUS WATERFRONT  $949,900Active3 beds 2 baths1,350 sq. ft.
716 Sunrise Ave, Sunrise Beach, TX 78643
MLS# 7062383Listed by: KELLER WILLIAMS REALTY LONE ST $575,000Active3 beds 2 baths1,400 sq. ft.
503 North Beach, Sunrise Beach, TX 78643
MLS# 179166Listed by: HORSESHOE BAY ONE REALTY $899,000Active2 beds 2 baths886 sq. ft.
113 Inspiration Drive, Sunrise Beach, TX 78643
MLS# 179115Listed by: TRAMMELL & ASSOCIATES LLC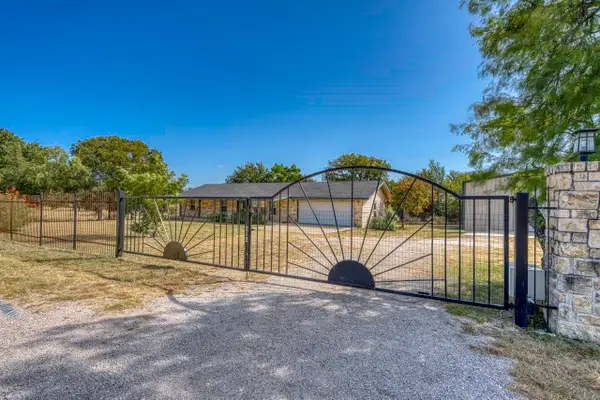 $499,000Active3 beds 2 baths1,608 sq. ft.
212 Deer Drive, Sunrise Beach, TX 78643
MLS# 179096Listed by: TRAMMELL & ASSOCIATES LLC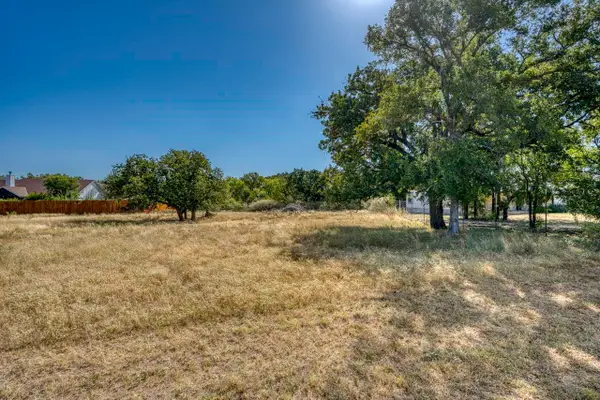 $78,000Active0.67 Acres
LOT 265 Deer Drive, Sunrise Beach, TX 78643
MLS# 179098Listed by: TRAMMELL & ASSOCIATES LLC


Protect your home and budget from life's surprises with an Assurant Home Warranty, backed by a partner that supports you through every step of homeownership. Explore Plans.
© 2023 - 2026 ERA Franchise Systems LLC. All rights reserved. ERA Franchise Systems LLC fully supports the principles of the Fair Housing Act and the Equal Opportunity Act. ERA, ERA Real Estate powered, and their respective logos are registered service marks of ERA Franchise Systems LLC. Each office is independently owned and operated.