
207 Sandpebble Place, Surfside Beach, TX 77541
Local realty services provided by:ERA Experts
207 Sandpebble Place,Surfside Beach, TX 77541
$429,900
- 3 Beds
- 2 Baths
- 1,152 sq. ft.
- Single family
- Active
Listed by: rachelle dupree
Office: exp realty llc.888-519-7431
MLS#:66151733
Source:HARMLS
Price summary
- Price:$429,900
- Price per sq. ft.:$373.18
About this home
Welcome to your own Surfside Beach retreat, where relaxing beach days, unforgettable sunsets, and effortless coastal living begin just one block from the Gulf.
This beautifully maintained, fully furnished 3-bedroom, 2-bath home is ideal as a primary residence, second home, or vacation rental with an established short-term rental history. The open-concept layout features granite countertops, luxury vinyl plank flooring, and inviting spaces designed for gathering.
Enjoy partial water views from multiple balconies, covered outdoor living, a fenced yard, private hot tub, fire pit, propane fireplace, and propane grill.
Recent updates include a 2023 HVAC, updated decking, and a newer septic system. Sold fully furnished with furniture, décor, appliances, and many essentials.
Existing reservations may be transferable where permitted. Thoughtfully equipped and ready to enjoy from day one, this is coastal living made effortless.
Contact an agent
Home facts
- Year built:2015
- Subdivision & Development:S/D Tr 205
- Listing ID #:66151733
- Updated:August 21, 2026 at 12:04 PM
Rooms and interior
- Bedrooms:3
- Total bathrooms:2
- Full bathrooms:2
- Rooms Total:5
- Flooring:Plank, Vinyl
- Dining Description:Kitchen Dining Combo, Living Dining Room
- Kitchen Description:Dishwasher, Electric Oven, Electric Range, Granite Counters, Kitchen Dining Combo, Microwave, Pantry, Refrigerator
- Living area:1,152 sq. ft.
Heating and cooling
- Cooling:Central Air, Electric
- Heating:Central, Electric
- Central air:Yes
Structure and exterior
- Roof:Composition
- Year built:2015
- Building area:1,152 sq. ft.
- Lot area:0.08 Acres
- Lot Features:Side Yard, Views
- Construction Materials:Cement Siding
- Exterior Features:Balcony, Fence, Fully Fenced, Hot Tub Spa, Patio, Porch, Private Yard
- Levels:3 Stories
Schools
- High school:BRAZOSPORT HIGH SCHOOL
- Middle school:O'HARA LANIER MIDDLE
- Elementary school:FREEPORT ELEMENTARY
Utilities
- Sewer:Septic Tank
Finances and disclosures
- Price:$429,900
- Price per sq. ft.:$373.18
- Tax amount:$8,446 (2025)
Features and amenities
- Appliances:Dishwasher, Dryer, Electric Oven, Electric Range, Microwave, Refrigerator, Washer
- Laundry features:Dryer, Washer
- Amenities:Balcony, Ceiling Fans, Programmable Thermostat, Smoke Detectors, Storm Windows, Window Coverings
Parking
- Parking description:Additional Parking, Attached Carport, Boat Parking, Driveway, Garage
- Garage:Yes
- Garage spaces:1
- Carport spaces:2
New listings near 207 Sandpebble Place
- New
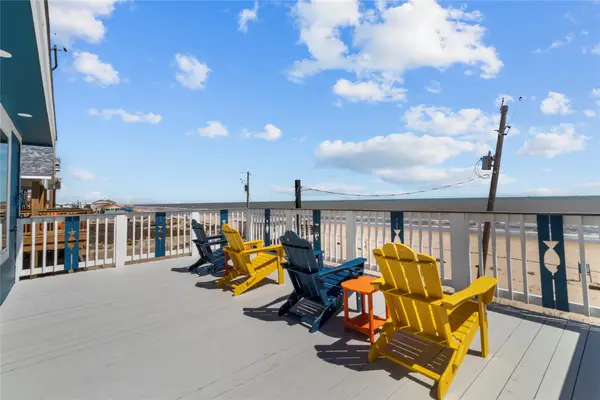 $550,000Active2 beds 2 baths968 sq. ft.
622 Fin Alley, Surfside Beach, TX 77541
MLS# 72529889Listed by: ICON REAL ESTATE SERVICES - New
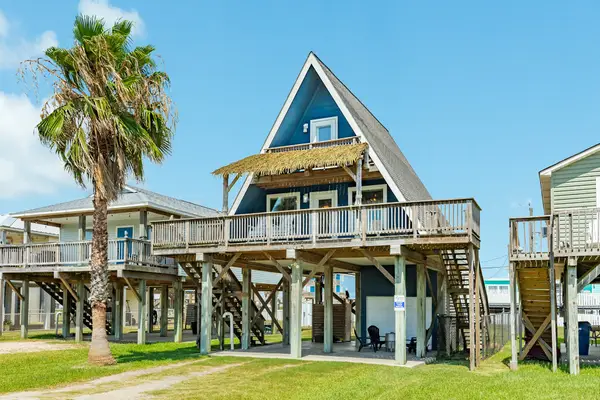 $325,000Active3 beds 2 baths900 sq. ft.
1106 Treaty Drive, Surfside Beach, TX 77541
MLS# 34426244Listed by: SAGE REAL ESTATE - New
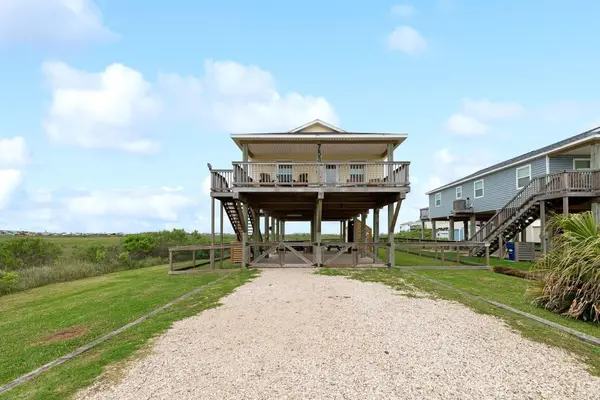 $345,000Active3 beds 2 baths1,056 sq. ft.
753 Bluewater Highway, Surfside Beach, TX 77541
MLS# 31141404Listed by: TBT REAL ESTATE - New
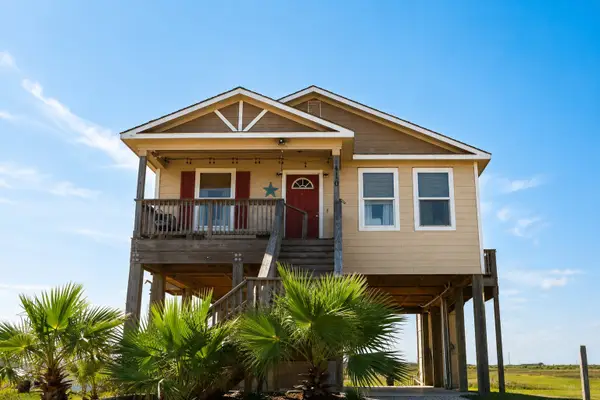 $379,900Active2 beds 2 baths1,064 sq. ft.
1110 Militia Dr, Surfside Beach, TX 77541
MLS# 52715554Listed by: BOB PELTIER & ASSOCIATES - New
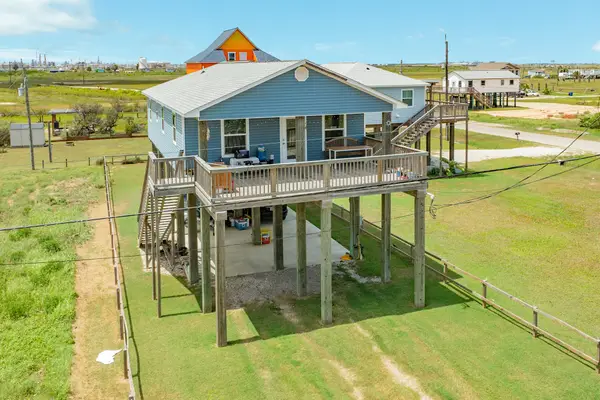 $379,000Active3 beds 2 baths1,104 sq. ft.
1310 Monument Drive, Surfside Beach, TX 77541
MLS# 2241531Listed by: COLDWELL BANKER ULTIMATE - New
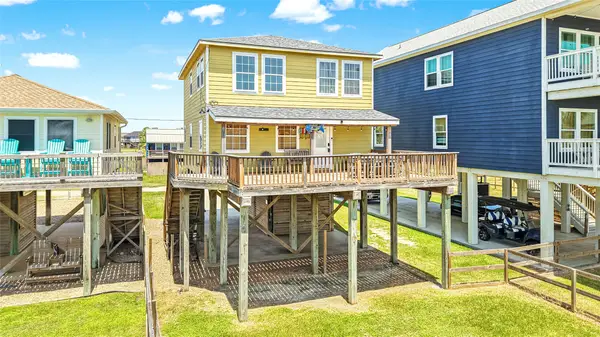 $325,000Active3 beds 2 baths1,600 sq. ft.
308 Sea Bean Street, Surfside Beach, TX 77541
MLS# 29803252Listed by: LAND SHORE REALTY GROUP - New
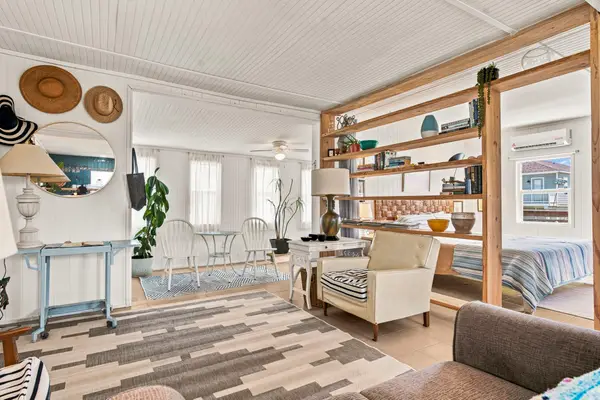 $289,000Active2 beds 1 baths672 sq. ft.
319 Coral Court, Surfside Beach, TX 77541
MLS# 85055248Listed by: CARTER SIGNATURE PROPERTIES - New
 $368,000Active3 beds 2 baths1,152 sq. ft.
218 Sea Oats Drive, Surfside Beach, TX 77541
MLS# 86423024Listed by: LAND SHORE REALTY GROUP  $524,900Pending3 beds 3 baths911 sq. ft.
914 Beach Drive, Surfside Beach, TX 77541
MLS# 30022916Listed by: KELLER WILLIAMS REALTY - LAKE TRAVIS $405,000Active3 beds 3 baths1,560 sq. ft.
528 Thunder Road, Surfside Beach, TX 77541
MLS# 34523079Listed by: CB&A, REALTORS-KATY


Protect your home and budget from life's surprises with an Assurant Home Warranty, backed by a partner that supports you through every step of homeownership. Explore Plans.
© 2023 - 2026 ERA Franchise Systems LLC. All rights reserved. ERA Franchise Systems LLC fully supports the principles of the Fair Housing Act and the Equal Opportunity Act. ERA, ERA Real Estate powered, and their respective logos are registered service marks of ERA Franchise Systems LLC. Each office is independently owned and operated.