
1036 County Road 452, Sweeny, TX 77480
Local realty services provided by:American Real Estate ERA Powered
1036 County Road 452,Sweeny, TX 77480
$649,900
- 3 Beds
- 3 Baths
- 2,429 sq. ft.
- Single family
- Active
Listed by: karen deleon-bailes
Office: bailes real estate979-215-5390
MLS#:66797312
Source:HARMLS
Price summary
- Price:$649,900
- Price per sq. ft.:$267.56
About this home
Set back from the road on 5 acres, this country home has a wide front lawn and woods beyond the backyard. Large columns frame the covered entry, and a speakeasy window adds character to the front door. Just off the foyer, French doors open to a home office or what could be a fourth bedroom. The kitchen flows into the beamed living room, with an oversized island where guests can pull up a stool while you cook. When dinner calls for a big stockpot, fill it right at the gas cooktop with the built-in pot filler. Two bedrooms share a Jack-and-Jill bath, while the tucked-away primary suite has a soaking tub, a glass-enclosed shower with two shower heads, and a walk-in closet. After a day outside, kick off your boots at the mudroom’s long built-in bench, hang up your jacket, and rinse off in the adjoining full bath. The home also has a large laundry room with a sink, a spacious three-car garage, water filtration with reverse osmosis, and a tankless water heater.
Contact an agent
Home facts
- Year built:2016
- Subdivision & Development:B C Franklin
- Listing ID #:66797312
- Updated:November 21, 2026 at 03:15 AM
Rooms and interior
- Bedrooms:3
- Total bathrooms:3
- Full bathrooms:3
- Rooms Total:4
- Flooring:Engineered Hardwood, Tile
- Bathrooms Description:Separate Shower, Soaking Tub, Tub Shower
- Kitchen Description:Breakfast Bar, Dishwasher, Gas Cooktop, Kitchen Family Room Combo, Kitchen Island, Microwave, Pantry, Pot Filler, Walk In Pantry
- Living area:2,429 sq. ft.
Heating and cooling
- Cooling:Central Air, Electric
- Heating:Central, Gas
- Central air:Yes
Structure and exterior
- Roof:Composition
- Year built:2016
- Building area:2,429 sq. ft.
- Lot area:5 Acres
- Lot Features:Cleared, Wooded
- Architectural Style:Traditional
- Construction Materials:Cement Siding, Stone, Wood Siding
- Exterior Features:Fence, Patio
- Foundation Description:Slab
- Levels:1 Story
Schools
- High school:SWEENY HIGH SCHOOL
- Middle school:SWEENY JUNIOR HIGH SCHOOL
- Elementary school:SWEENY ELEMENTARY SCHOOL
Utilities
- Water:Well
- Sewer:Aerobic Septic
Finances and disclosures
- Price:$649,900
- Price per sq. ft.:$267.56
- Tax amount:$7,972 (2026)
Features and amenities
- Appliances:Dishwasher, Gas Cooktop, Microwave, Tankless Water Heater, Water Softener Owned
- Amenities:Ceiling Fans, Entrance Foyer, Programmable Thermostat, Smoke Detectors, Tankless Water Heater, Water Softner - Owned
Parking
- Parking description:Garage
- Garage:Yes
- Garage spaces:3
New listings near 1036 County Road 452
- New
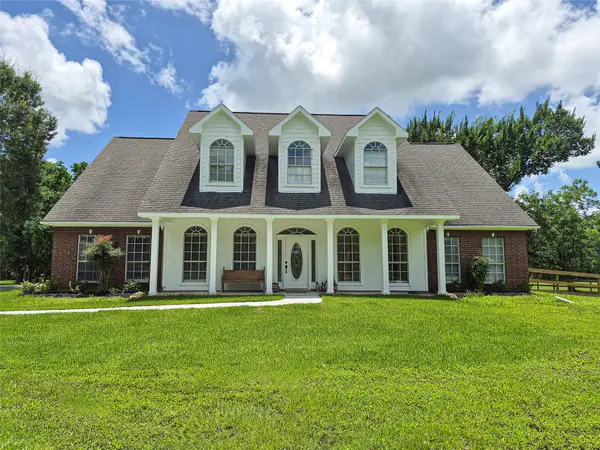 $599,000Active7 beds 5 baths5,038 sq. ft.
1507 County Road 878a, Sweeny, TX 77480
MLS# 34224304Listed by: TBT REAL ESTATE - New
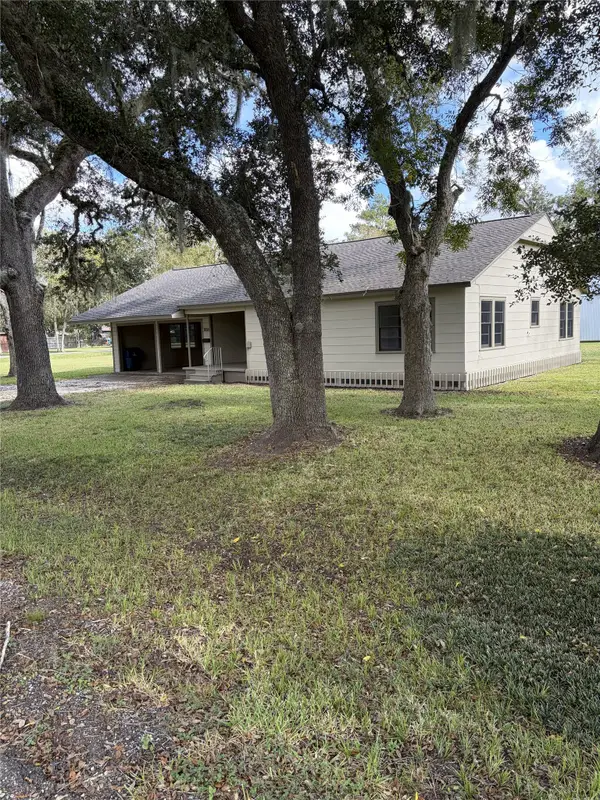 $232,000Active3 beds 1 baths1,312 sq. ft.
1010 Old Ocean Avenue, Sweeny, TX 77480
MLS# 93220420Listed by: PROVENZANO PROPERTIES - New
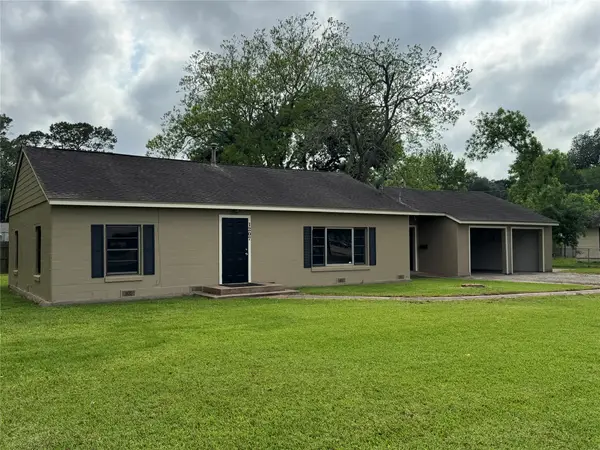 $178,900Active3 beds 1 baths1,500 sq. ft.
1207 N Elm Street, Sweeny, TX 77480
MLS# 66735834Listed by: PROVENZANO PROPERTIES - New
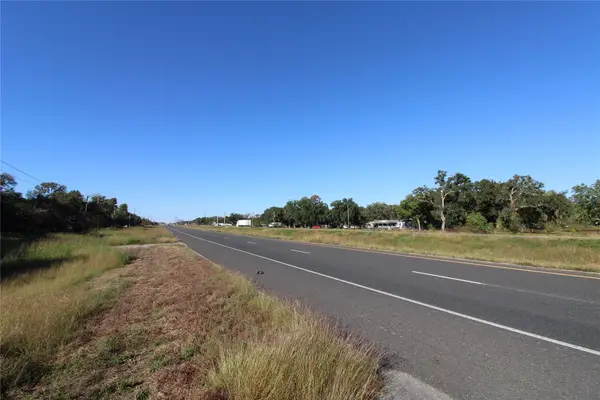 $59,400Active1.34 Acres
0 Highway 35, Sweeny, TX 77480
MLS# 79584376Listed by: CENTURY 21 OLYMPIAN BRAZORIA - New
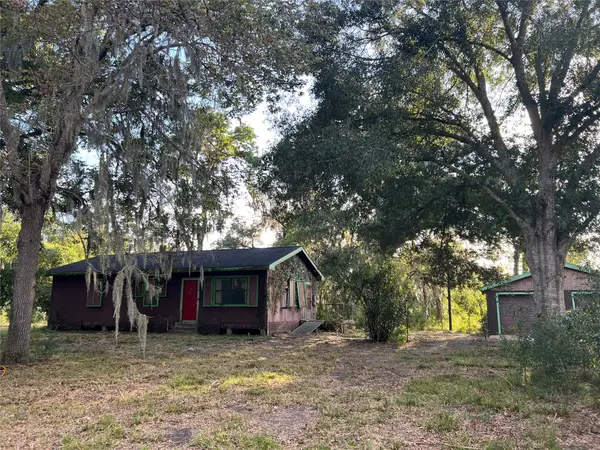 $99,000Active2 beds 1 baths1,056 sq. ft.
138 County Road 728, Sweeny, TX 77480
MLS# 78625603Listed by: GOOLSBY PROPERTIES - New
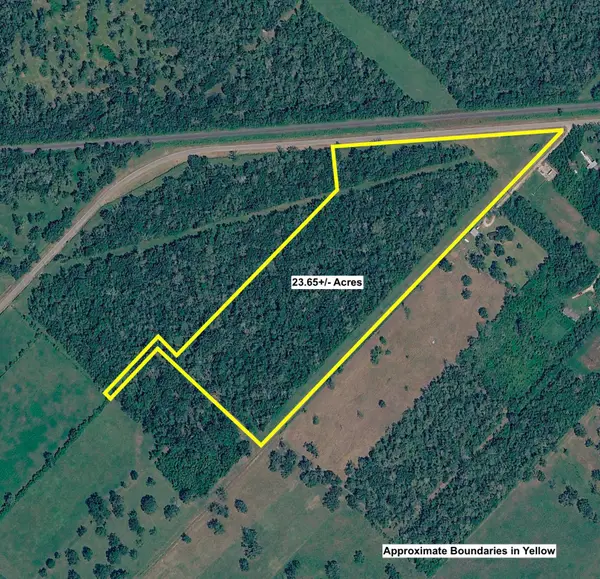 $350,000Active23.65 Acres
0 County Road 334, Sweeny, TX 77480
MLS# 55262004Listed by: BIRDSONG REAL ESTATE - New
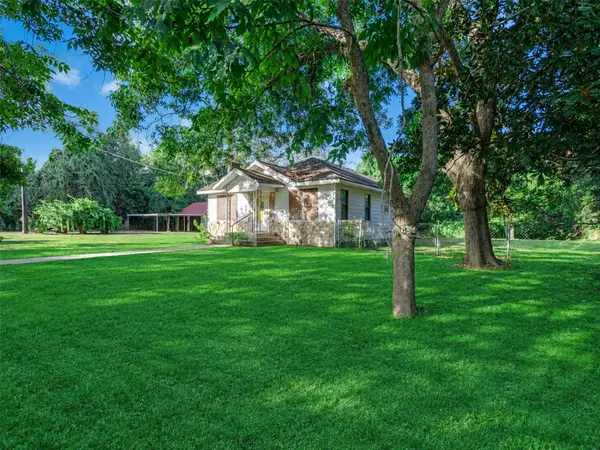 $95,000Active2 beds 1 baths1,132 sq. ft.
8725 Fm 524 Road, Sweeny, TX 77480
MLS# 58871744Listed by: TEXASLIFE REALTY LLC 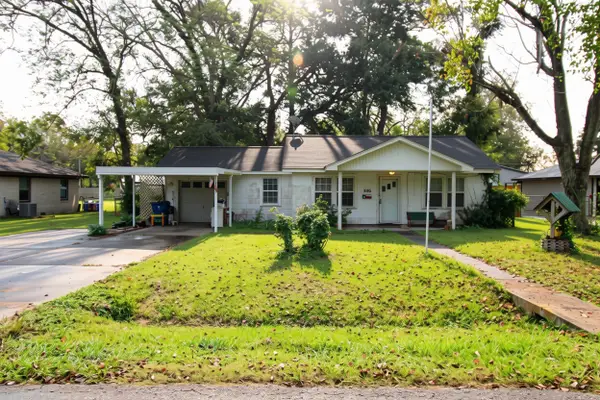 $140,000Active4 beds 2 baths1,709 sq. ft.
806 Brockman Street, Sweeny, TX 77480
MLS# 10433848Listed by: CENTURY 21 OLYMPIAN BRAZORIA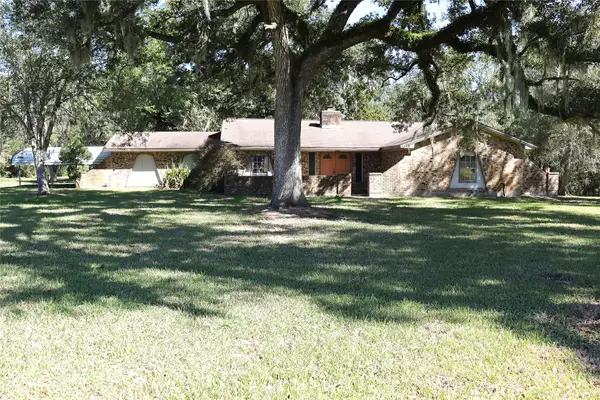 $350,000Active3 beds 2 baths1,984 sq. ft.
473 Fm 1459 Road, Sweeny, TX 77480
MLS# 73958985Listed by: COLDWELL BANKER ULTIMATE


Protect your home and budget from life's surprises with an Assurant Home Warranty, backed by a partner that supports you through every step of homeownership. Explore Plans.
© 2023 - 2026 ERA Franchise Systems LLC. All rights reserved. ERA Franchise Systems LLC fully supports the principles of the Fair Housing Act and the Equal Opportunity Act. ERA, ERA Real Estate powered, and their respective logos are registered service marks of ERA Franchise Systems LLC. Each office is independently owned and operated.