
1201 Carey Drive, Sweeny, TX 77480
Local realty services provided by:American Real Estate ERA Powered
1201 Carey Drive,Sweeny, TX 77480
$289,900
- 3 Beds
- 2 Baths
- 1,926 sq. ft.
- Single family
- Active
Listed by: sherrie snideman
Office: covenant properties real estate979-388-5374
MLS#:21380397
Source:HARMLS
Price summary
- Price:$289,900
- Price per sq. ft.:$150.52
About this home
Spacious 3-bedroom, 2-bath home located in a quiet, serene area of Sweeny with amenities nearby and convenient access to the high school. This beautiful home offers the perfect blend of comfort and country-style living. Original refinished oak floors add warmth and character. The family room just off the kitchen features a beautiful built-in bookshelf and offers the perfect space for a TV room, game room, or library. The primary bathroom includes a large soaking tub and separate shower. Step outside to enjoy the large fenced backyard and relax under the pergola-covered patio. A workshop attached to the carport provides plenty of space for hobbies and projects. This home is a must-see! Schedule your private showing today.
Contact an agent
Home facts
- Year built:1961
- Subdivision & Development:Winwood Sweeny
- Listing ID #:21380397
- Updated:October 06, 2026 at 12:49 PM
Rooms and interior
- Bedrooms:3
- Total bathrooms:2
- Full bathrooms:2
- Rooms Total:7
- Flooring:Laminate, Tile, Wood
- Dining Description:Kitchen Dining Combo
- Bathrooms Description:Separate Shower, Soaking Tub
- Kitchen Description:Breakfast Bar, Dishwasher, Gas Range, Kitchen Dining Combo, Microwave, Pantry
- Living area:1,926 sq. ft.
Heating and cooling
- Cooling:Central Air, Electric
- Heating:Central, Gas
- Central air:Yes
Structure and exterior
- Roof:Composition
- Year built:1961
- Building area:1,926 sq. ft.
- Lot area:0.48 Acres
- Lot Features:Subdivision
- Architectural Style:Ranch
- Construction Materials:Brick
- Exterior Features:Fence, Patio, Private Yard
- Foundation Description:Slab
- Levels:1 Story
Schools
- High school:SWEENY HIGH SCHOOL
- Middle school:SWEENY JUNIOR HIGH SCHOOL
- Elementary school:SWEENY ELEMENTARY SCHOOL
Utilities
- Sewer:Public Sewer
Finances and disclosures
- Price:$289,900
- Price per sq. ft.:$150.52
- Tax amount:$5,865 (2025)
Features and amenities
- Appliances:Dishwasher, Gas Range, Microwave
Parking
- Parking description:Additional Parking, Attached Carport, Boat Parking, Driveway
- Carport spaces:2
New listings near 1201 Carey Drive
- New
 $630,000Active23.31 Acres
0000 Baldridge, Sweeny, TX 77480
MLS# 93656422Listed by: MY CASTLE REALTY - New
 $152,000Active-- beds 1 baths1,200 sq. ft.
20432 Highway 35, Sweeny, TX 77480
MLS# 43589577Listed by: ALFORD REALTY - New
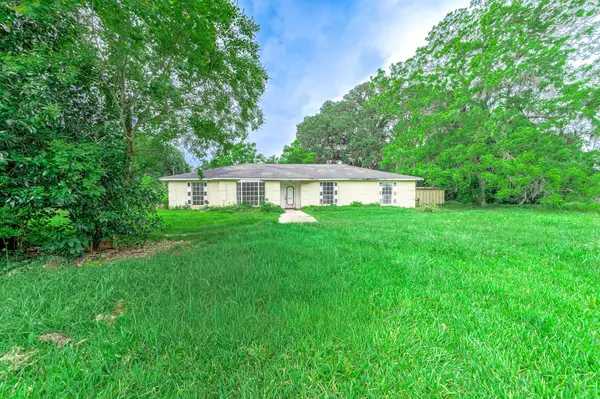 $109,000Active3 beds 2 baths1,992 sq. ft.
2719 Fm 524, Sweeny, TX 77480
MLS# 37424965Listed by: THE NGUYENS & ASSOCIATES - New
 $84,900Active3 beds 2 baths1,556 sq. ft.
805 Alice Street, Sweeny, TX 77480
MLS# 39356508Listed by: JOSEPH WALTER REALTY, LLC - New
 $148,500Active-- beds -- baths560 sq. ft.
3014 Fm 524 Road, Sweeny, TX 77480
MLS# 85622983Listed by: LAND SHORE REALTY GROUP - New
 $129,990Active3 beds 2 baths1,278 sq. ft.
202 Hammond Loop, Sweeny, TX 77480
MLS# 86015008Listed by: KELLER WILLIAMS REALTY THE WOODLANDS 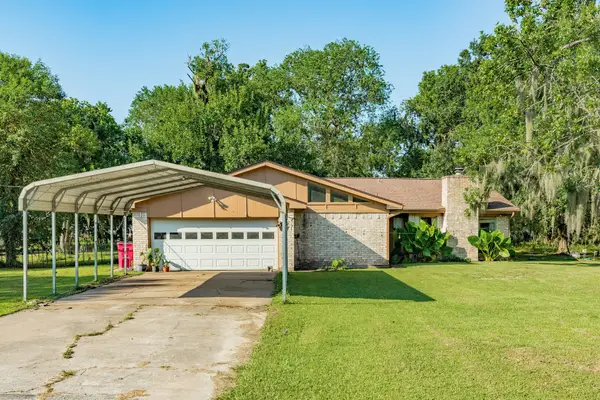 $240,000Active3 beds 2 baths2,008 sq. ft.
133 Tweedy Lane #878, Sweeny, TX 77480
MLS# 20904736Listed by: LORIN DAVIS, BROKER $219,000Active3 beds 2 baths1,691 sq. ft.
1102 Avenue C, Sweeny, TX 77480
MLS# 11152775Listed by: EXP REALTY, LLC $244,900Active3 beds 2 baths1,400 sq. ft.
181 County Road 472, Sweeny, TX 77480
MLS# 29355650Listed by: BIRDSONG REAL ESTATE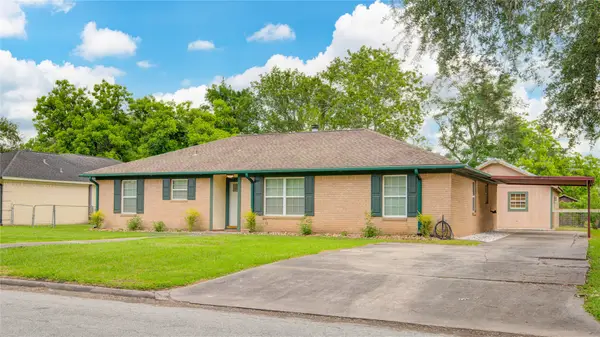 $239,000Active3 beds 2 baths1,697 sq. ft.
1461 Camellia Street Drive, Sweeny, TX 77480
MLS# 26185544Listed by: BIRDSONG REAL ESTATE


Protect your home and budget from life's surprises with an Assurant Home Warranty, backed by a partner that supports you through every step of homeownership. Explore Plans.
© 2023 - 2026 ERA Franchise Systems LLC. All rights reserved. ERA Franchise Systems LLC fully supports the principles of the Fair Housing Act and the Equal Opportunity Act. ERA, ERA Real Estate powered, and their respective logos are registered service marks of ERA Franchise Systems LLC. Each office is independently owned and operated.