
202 Hammond Loop, Sweeny, TX 77480
Local realty services provided by:American Real Estate ERA Powered
202 Hammond Loop,Sweeny, TX 77480
$129,990
- 3 Beds
- 2 Baths
- 1,278 sq. ft.
- Single family
- Active
Listed by: scott laird
Office: keller williams realty the woodlands281-364-1588
MLS#:86015008
Source:HARMLS
Price summary
- Price:$129,990
- Price per sq. ft.:$101.71
About this home
MOVE IN READY. Easy access to FM 524 and TX-35 w/ lots of nearby shopping & dining. This 1 STORY features 3 bedrooms, 1 full bath & 1/2 bath, this home offers a functional layout. The spacious living area features tile flooring and flows into the kitchen, complete with wood cabinetry, granite countertops, tile backsplash, black appliances, & ample storage and workspace. The wood flooring adds warmth and character to the bedrooms. A full bath featuring a shower/tub combo and vanity area. Outside, enjoy a covered patio and detached carport, providing additional space for parking, entertaining, or relaxing outdoors. The established yard offers mature trees and plenty of room to enjoy the outdoors. STORAGE shed & NEW WATER HEATER. Home is handicap accessible. Only minutes to all three Sweeny ISD campuses. Call today & make this home yours!
Contact an agent
Home facts
- Year built:1958
- Subdivision & Development:Hammond Sweeny
- Listing ID #:86015008
- Updated:September 29, 2026 at 04:10 AM
Rooms and interior
- Bedrooms:3
- Total bathrooms:2
- Full bathrooms:1
- Half bathrooms:1
- Rooms Total:9
- Flooring:Laminate, Tile
- Dining Description:Living Dining Room
- Bathrooms Description:Tub Shower
- Kitchen Description:Dishwasher, Electric Oven, Electric Range, Granite Counters, Microwave
- Living area:1,278 sq. ft.
Heating and cooling
- Cooling:Central Air, Electric
- Heating:Central, Electric
- Central air:Yes
Structure and exterior
- Roof:Composition
- Year built:1958
- Building area:1,278 sq. ft.
- Lot area:0.21 Acres
- Lot Features:Subdivision
- Architectural Style:Traditional
- Construction Materials:Cement Siding
- Exterior Features:Fence, Handicap Accessible
- Foundation Description:Slab
- Levels:1 Story
Schools
- High school:SWEENY HIGH SCHOOL
- Middle school:SWEENY JUNIOR HIGH SCHOOL
- Elementary school:SWEENY ELEMENTARY SCHOOL
Utilities
- Sewer:Public Sewer
Finances and disclosures
- Price:$129,990
- Price per sq. ft.:$101.71
- Tax amount:$3,464 (2026)
Features and amenities
- Appliances:Dishwasher, Electric Oven, Electric Range, Microwave
- Amenities:Ceiling Fans, Crown Molding, Programmable Thermostat
Parking
- Parking description:Attached Carport
- Carport spaces:1
New listings near 202 Hammond Loop
- New
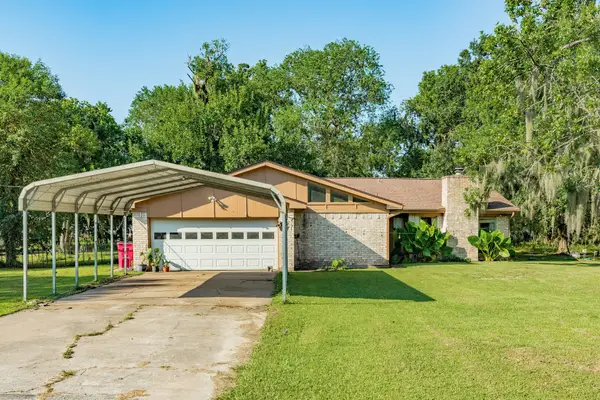 $240,000Active3 beds 2 baths2,008 sq. ft.
133 Tweedy Lane #878, Sweeny, TX 77480
MLS# 20904736Listed by: LORIN DAVIS, BROKER  $219,000Active3 beds 2 baths1,691 sq. ft.
1102 Avenue C, Sweeny, TX 77480
MLS# 11152775Listed by: EXP REALTY, LLC $244,900Active3 beds 2 baths1,400 sq. ft.
181 County Road 472, Sweeny, TX 77480
MLS# 29355650Listed by: BIRDSONG REAL ESTATE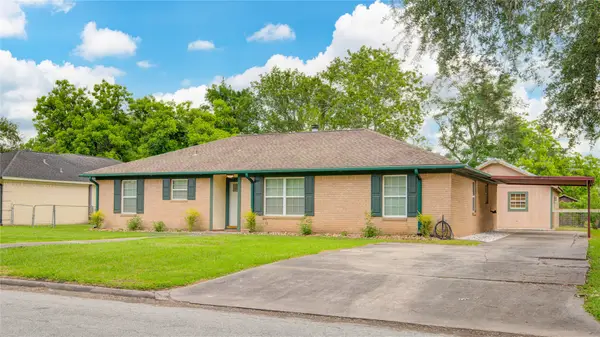 $239,000Active3 beds 2 baths1,697 sq. ft.
1461 Camellia Street Drive, Sweeny, TX 77480
MLS# 26185544Listed by: BIRDSONG REAL ESTATE $13,000Active0.14 Acres
0 Travis Avenue, Sweeny, TX 77480
MLS# 89304290Listed by: SANDORAY REAL ESTATE, LLC $344,900Active4 beds 3 baths2,024 sq. ft.
9020 Fm 1459 Road, Sweeny, TX 77480
MLS# 3382836Listed by: MEGA REALTY $124,900Active3 beds 2 baths1,250 sq. ft.
203 S Fig Street, Sweeny, TX 77480
MLS# 82751552Listed by: RA BROKERS $447,678Pending22.44 Acres
0 Cr 334, Sweeny, TX 77480
MLS# 62883830Listed by: BIRDSONG REAL ESTATE $250,000Active10 Acres
9325 Fm 1459 Road, Sweeny, TX 77480
MLS# 65091791Listed by: MEGA REALTY


Protect your home and budget from life's surprises with an Assurant Home Warranty, backed by a partner that supports you through every step of homeownership. Explore Plans.
© 2023 - 2026 ERA Franchise Systems LLC. All rights reserved. ERA Franchise Systems LLC fully supports the principles of the Fair Housing Act and the Equal Opportunity Act. ERA, ERA Real Estate powered, and their respective logos are registered service marks of ERA Franchise Systems LLC. Each office is independently owned and operated.