
5209 Fm 1459 Road, Sweeny, TX 77480
Local realty services provided by:ERA Experts
5209 Fm 1459 Road,Sweeny, TX 77480
$315,000
- 3 Beds
- 2 Baths
- 1,600 sq. ft.
- Single family
- Pending
Listed by: christine blakeburn
Office: clark realty979-849-1000
MLS#:93006251
Source:HARMLS
Price summary
- Price:$315,000
- Price per sq. ft.:$196.88
About this home
Discover country living at 5209 FM 1459! Situated on a desirable 2.12-acre corner lot, this beautifully updated 3-bedroom, 2-bath home offers 1,600 sq. ft. of living space, a 2-car attached garage, spacious 29' x 23' workshop, additional storage shed, second septic, and an additional driveway. Additional amenities include water softener, reverse osmosis (RO) filtration system, smart-home thermostat, prewiring for an ADT security system, second septic system and second driveway. 2026 updates: new roof with WPI-8, double-pane windows, all-new ductwork, new electrical box with generator hookup, new deck, transferable foundation warranty, fresh paint, granite countertops, luxury vinyl flooring (no carpet), and slow-close cabinets and drawers. Did not flood during Hurricane Harvey.
Don't miss this opportunity to enjoy acreage living with modern updates and minutes from P66, Lake Jackson, West Columbia, Angleton and Bay City.
Contact an agent
Home facts
- Year built:1978
- Subdivision & Development:B C Franklin
- Listing ID #:93006251
- Updated:November 05, 2026 at 10:02 AM
Rooms and interior
- Bedrooms:3
- Total bathrooms:2
- Full bathrooms:2
- Rooms Total:6
- Flooring:Plank, Tile, Vinyl
- Bathrooms Description:Bidet, Tub Shower
- Kitchen Description:Dishwasher, Double Oven, Electric Cooktop, Electric Oven, Microwave, Pantry
- Living area:1,600 sq. ft.
Heating and cooling
- Cooling:Central Air, Gas
- Heating:Central, Electric
- Central air:Yes
Structure and exterior
- Roof:Composition
- Year built:1978
- Building area:1,600 sq. ft.
- Lot area:2.12 Acres
- Lot Features:Cleared, Corner Lot
- Architectural Style:Traditional
- Construction Materials:Brick
- Exterior Features:Fence, Patio, Storage
- Foundation Description:Slab
- Levels:1 Story
Schools
- High school:SWEENY HIGH SCHOOL
- Middle school:SWEENY JUNIOR HIGH SCHOOL
- Elementary school:SWEENY ELEMENTARY SCHOOL
Utilities
- Water:Well
- Sewer:Aerobic Septic, Septic Tank
Finances and disclosures
- Price:$315,000
- Price per sq. ft.:$196.88
- Tax amount:$4,122 (2026)
Features and amenities
- Appliances:Dishwasher, Double Oven, Electric Cooktop, Electric Oven, Microwave, Water Softener Rented
- Amenities:Ceiling Fans, Prewired, Programmable Thermostat, Smoke Detectors, Water Softner - Rented
- Smart home:Yes
Parking
- Parking description:Additional Parking, Garage
- Garage:Yes
- Garage spaces:2
New listings near 5209 Fm 1459 Road
- New
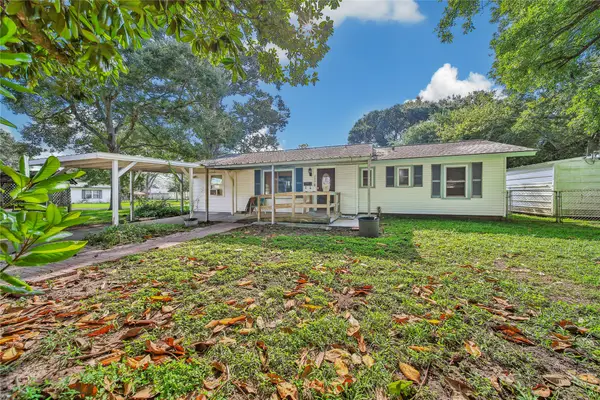 $119,990Active3 beds 2 baths1,278 sq. ft.
202 Hammond Loop, Sweeny, TX 77480
MLS# 5565666Listed by: KELLER WILLIAMS REALTY THE WOODLANDS - New
 $300,000Active2 beds 2 baths
5442 County Road 359, Sweeny, TX 77480
MLS# 35927826Listed by: CROWNED EAGLE REALTY LLC - New
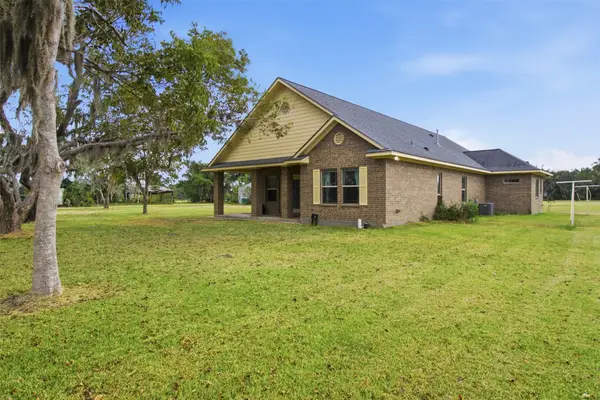 $464,900Active3 beds 2 baths2,098 sq. ft.
9341 Fm 1459 Road, Sweeny, TX 77480
MLS# 46722157Listed by: COLDWELL BANKER ULTIMATE - New
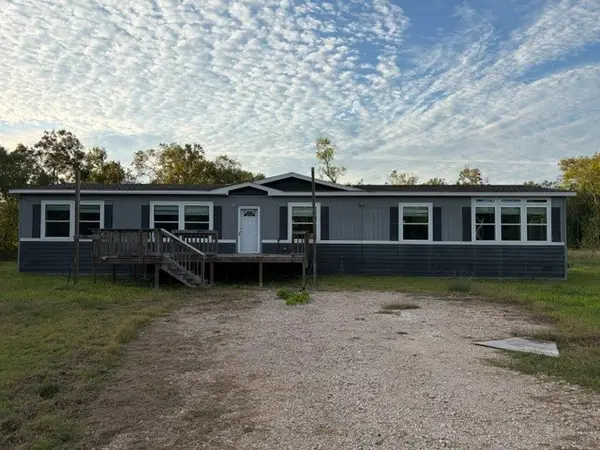 $280,000Active4 beds 3 baths2,496 sq. ft.
7094 County Road 3, Sweeny, TX 77480
MLS# 89997010Listed by: CROWNED EAGLE REALTY LLC - New
 $425,000Active24.79 Acres
4750 County Road 334, Sweeny, TX 77480
MLS# 96988359Listed by: KELLER WILLIAMS PREMIER REALTY - New
 $249,900Active4 beds 2 baths1,536 sq. ft.
1621 County Road 939, Sweeny, TX 77480
MLS# 30870800Listed by: RE/MAX LEADING EDGE - New
 $750,000Active4 beds 3 baths2,440 sq. ft.
3295 Fm 524 Road, Sweeny, TX 77480
MLS# 58185317Listed by: EXP REALTY LLC  $250,000Pending4 beds 2 baths2,116 sq. ft.
707 Old Ocean Avenue, Sweeny, TX 77480
MLS# 38621440Listed by: SAGE REAL ESTATE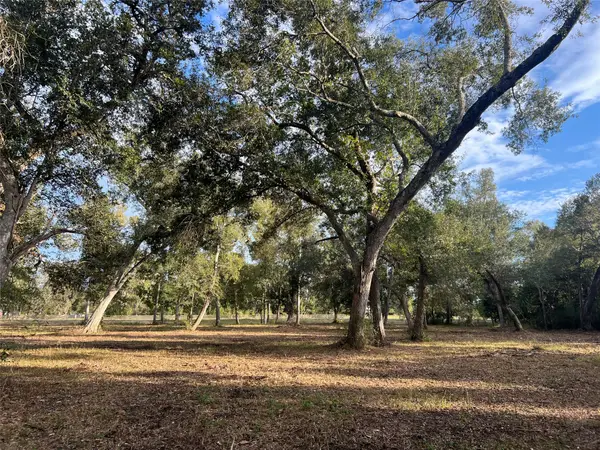 $97,000Active2.24 Acres
0 Cr-525, Sweeny, TX 77480
MLS# 4896678Listed by: GOOLSBY PROPERTIES


Protect your home and budget from life's surprises with an Assurant Home Warranty, backed by a partner that supports you through every step of homeownership. Explore Plans.
© 2023 - 2026 ERA Franchise Systems LLC. All rights reserved. ERA Franchise Systems LLC fully supports the principles of the Fair Housing Act and the Equal Opportunity Act. ERA, ERA Real Estate powered, and their respective logos are registered service marks of ERA Franchise Systems LLC. Each office is independently owned and operated.