
7515 County Road 684d, Sweeny, TX 77480
Local realty services provided by:ERA Experts
7515 County Road 684d,Sweeny, TX 77480
$339,900
- 3 Beds
- 3 Baths
- 2,156 sq. ft.
- Single family
- Active
Listed by: sandy brooks
Office: sandoray real estate, llc.979-300-4692
MLS#:75035709
Source:HARMLS
Price summary
- Price:$339,900
- Price per sq. ft.:$157.65
About this home
Situated on 1.015 acres in Cypress Bend, this traditional home offers country charm, a spacious floor plan, and mature shade trees. Inside, high ceilings, an upstairs overlook, and a kitchen featuring an island and abundant cabinetry add character. The spacious covered porch provides a relaxing spot to enjoy the yard. Interior photos are limited while preparations are underway for an upcoming estate sale.
Contact an agent
Home facts
- Year built:1998
- Subdivision & Development:Cypress Bend
- Listing ID #:75035709
- Updated:October 23, 2026 at 12:26 PM
Rooms and interior
- Bedrooms:3
- Total bathrooms:3
- Full bathrooms:2
- Half bathrooms:1
- Rooms Total:5
- Bathrooms Description:Separate Shower, Soaking Tub, Tub Shower
- Kitchen Description:Double Oven, Gas Cooktop, Gas Oven, Kitchen Family Room Combo
- Living area:2,156 sq. ft.
Heating and cooling
- Cooling:Central Air, Electric
- Heating:Central, Electric
- Central air:Yes
Structure and exterior
- Roof:Composition
- Year built:1998
- Building area:2,156 sq. ft.
- Lot area:1.01 Acres
- Lot Features:Cleared
- Architectural Style:Traditional
- Construction Materials:Brick, Vinyl Siding
- Foundation Description:Slab
- Levels:2 Stories
Schools
- High school:SWEENY HIGH SCHOOL
- Middle school:SWEENY JUNIOR HIGH SCHOOL
- Elementary school:SWEENY ELEMENTARY SCHOOL
Utilities
- Water:Well
- Sewer:Septic Tank
Finances and disclosures
- Price:$339,900
- Price per sq. ft.:$157.65
- Tax amount:$4,767 (2026)
Features and amenities
- Appliances:Double Oven, Gas Cooktop, Gas Oven
- Amenities:Ceiling Fans
Parking
- Parking description:Garage
- Garage:Yes
- Garage spaces:2
New listings near 7515 County Road 684d
- New
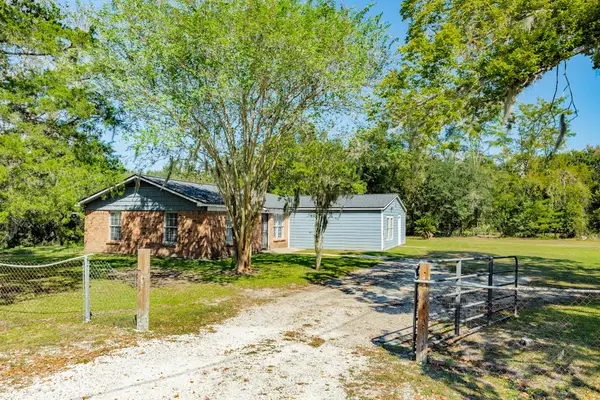 $230,000Active4 beds 2 baths1,844 sq. ft.
1602 County Road 939, Sweeny, TX 77480
MLS# 9194662Listed by: CARTER SIGNATURE PROPERTIES - New
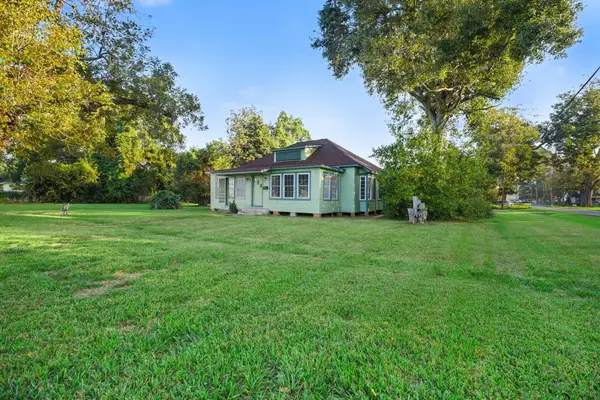 $248,500Active4 beds 2 baths1,840 sq. ft.
402 N Oak Street, Sweeny, TX 77480
MLS# 88241951Listed by: EXP REALTY, LLC - New
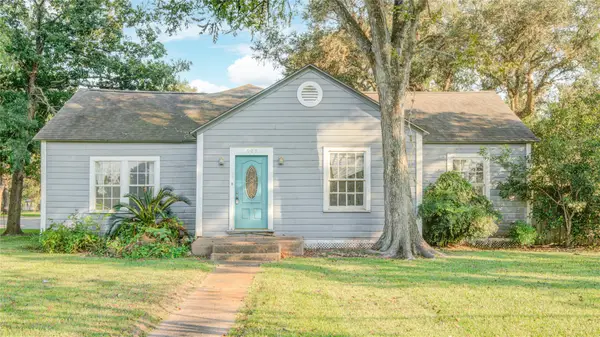 $109,000Active3 beds 3 baths2,371 sq. ft.
508 E 2nd Street, Sweeny, TX 77480
MLS# 21905608Listed by: BIRDSONG REAL ESTATE - New
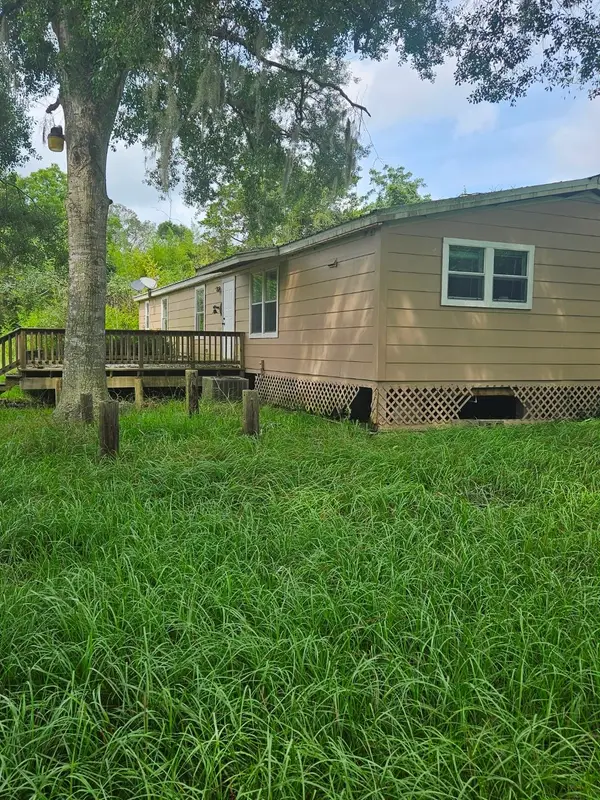 $278,000Active2 beds 2 baths1,809 sq. ft.
5136 County Road 718, Sweeny, TX 77480
MLS# 46305583Listed by: EXP REALTY LLC - New
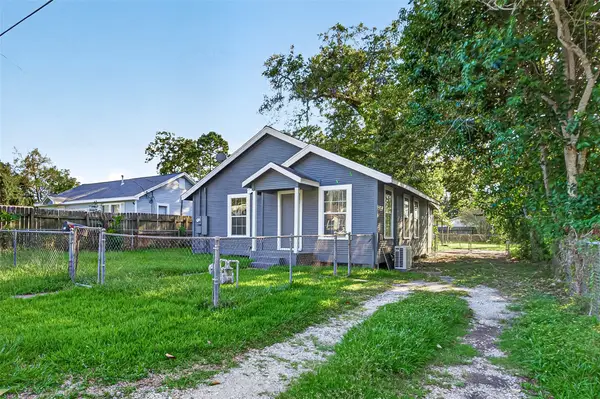 $115,000Active2 beds 1 baths862 sq. ft.
503 N Orange Street, Sweeny, TX 77480
MLS# 48488301Listed by: PINNACLE REALTY ADVISORS - New
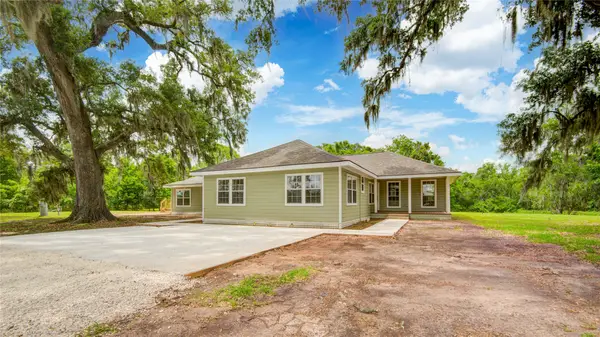 $400,000Active4 beds 4 baths2,409 sq. ft.
10300 County Road 321, Sweeny, TX 77480
MLS# 98071634Listed by: BIRDSONG REAL ESTATE 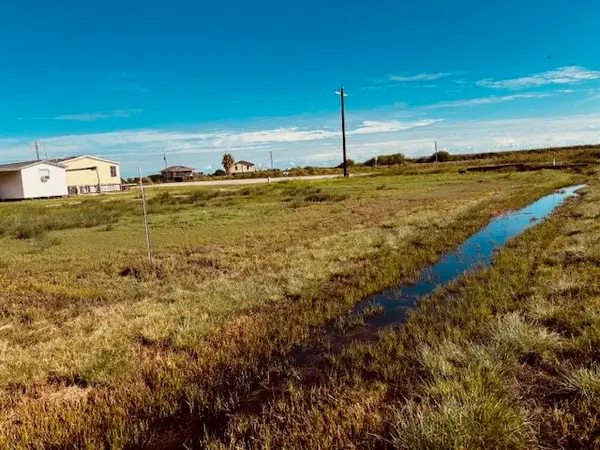 $35,000Active0 Acres
000 County Road 441c Lot 15 -16, Sweeny, TX 77480
MLS# 52481675Listed by: AMERICAN REALTY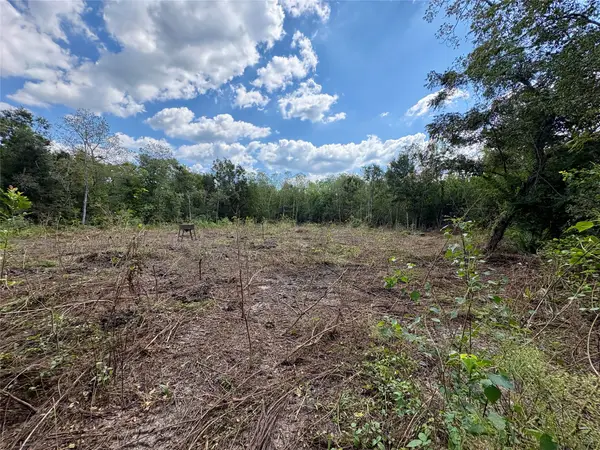 $60,000Pending2.3 Acres
0 Cr-409, Sweeny, TX 77480
MLS# 91436902Listed by: SAGE REAL ESTATE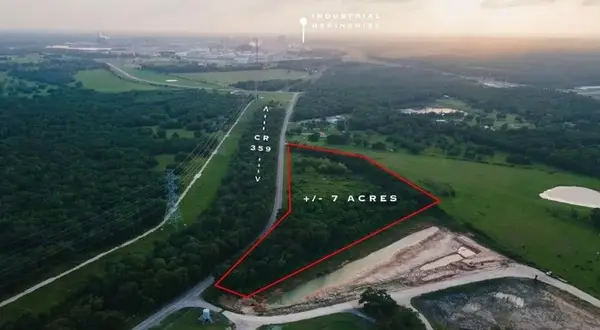 $199,900Active7.87 Acres
6704 Cr-359, Sweeny, TX 77480
MLS# 93421198Listed by: BIRDSONG REAL ESTATE


Protect your home and budget from life's surprises with an Assurant Home Warranty, backed by a partner that supports you through every step of homeownership. Explore Plans.
© 2023 - 2026 ERA Franchise Systems LLC. All rights reserved. ERA Franchise Systems LLC fully supports the principles of the Fair Housing Act and the Equal Opportunity Act. ERA, ERA Real Estate powered, and their respective logos are registered service marks of ERA Franchise Systems LLC. Each office is independently owned and operated.