
7547 County Road 684d, Sweeny, TX 77480
Local realty services provided by:American Real Estate ERA Powered
Listed by: diane andrews
Office: texas premier realty210-844-8683
MLS#:71174492
Source:HARMLS
Price summary
- Price:$559,900
- Price per sq. ft.:$177.75
About this home
This home is Turn-Key Perfection! The 2nd floor (500+ sq.ft.) with full bath can be a second primary BDRM, game, workout room, or all of these! This Custom built 4-6 BDRM/3 Bath home is nestled on 1.47 Ac.
WHAT YOU WILL LOVE:
-Open floor plan, sunlit dining area and spacious family room, deep covered porches, 10’ ceilings & arched windows.
-Chef's Kitchen with high end Silestone quartz countertops, custom cabinets, island and wrap around breakfast bar.
-Main floor features: Private en-suite with soaking tub, sep. shower, and 2 large walk-in closets!
-3 oversize bedrooms, study plus a hobby room or nursery!
-Oversized laundry/mud room has storage and utility sink.
-Huge 3-bay gar, extra parking. Brick STG RM w/roll-up doors & w. filter. New roof in 2025! A blend of country and convenience! Minutes to cnty. park w/trails & boat ramp, 10 min to Chev/Phil & schools. ~50 min. to Pearland. Enjoy beatuty, space, privacy, and flexibility! Schedule a tour today!
Contact an agent
Home facts
- Year built:2004
- Subdivision & Development:Cypress Bend
- Listing ID #:71174492
- Updated:October 06, 2026 at 12:12 PM
Rooms and interior
- Bedrooms:4
- Total bathrooms:3
- Full bathrooms:3
- Rooms Total:13
- Flooring:Carpet, Plank, Vinyl
- Bathrooms Description:Jetted Tub, Separate Shower, Tub Shower
- Kitchen Description:Breakfast Bar, Convection Oven, Dishwasher, Electric Oven, Electric Range, Free Standing Range, Granite Counters, Kitchen Family Room Combo, Kitchen Island, Microwave, Oven, Pantry, Refrigerator, Solid Surface Counters, Walk In Pantry
- Living area:3,150 sq. ft.
Heating and cooling
- Cooling:Central Air, Electric
- Heating:Central, Electric
- Central air:Yes
Structure and exterior
- Roof:Composition
- Year built:2004
- Building area:3,150 sq. ft.
- Lot area:1.47 Acres
- Lot Features:Cleared, Side Yard, Subdivision
- Architectural Style:Traditional
- Construction Materials:Brick
- Exterior Features:Patio, Porch, Private Yard, Storage
- Foundation Description:Slab
Schools
- High school:SWEENY HIGH SCHOOL
- Middle school:SWEENY JUNIOR HIGH SCHOOL
- Elementary school:SWEENY ELEMENTARY SCHOOL
Utilities
- Water:Well
- Sewer:Aerobic Septic, Septic Tank
Finances and disclosures
- Price:$559,900
- Price per sq. ft.:$177.75
- Tax amount:$6,950 (2025)
Features and amenities
- Appliances:Convection Oven, Dishwasher, Electric Oven, Electric Range, Free Standing Range, Microwave, Oven, Refrigerator, Water Softener Owned
- Amenities:Crown Molding, High Ceilings, Security System - Leased, Water Softner - Owned
Parking
- Parking description:Additional Parking, Driveway, Garage, Garage Door Opener, Oversized
- Garage:Yes
- Garage spaces:3
New listings near 7547 County Road 684d
- New
 $630,000Active23.31 Acres
0000 Baldridge, Sweeny, TX 77480
MLS# 93656422Listed by: MY CASTLE REALTY - New
 $152,000Active-- beds 1 baths1,200 sq. ft.
20432 Highway 35, Sweeny, TX 77480
MLS# 43589577Listed by: ALFORD REALTY - New
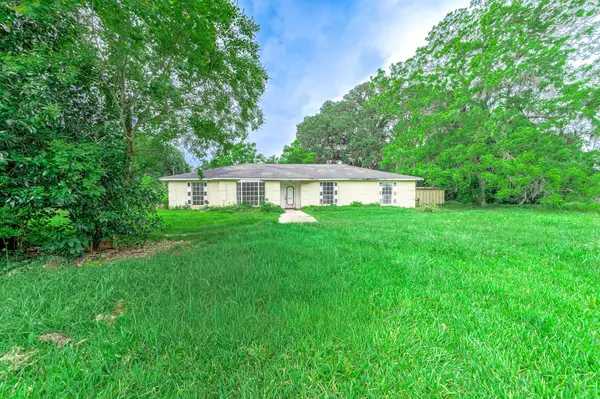 $109,000Active3 beds 2 baths1,992 sq. ft.
2719 Fm 524, Sweeny, TX 77480
MLS# 37424965Listed by: THE NGUYENS & ASSOCIATES - New
 $84,900Active3 beds 2 baths1,556 sq. ft.
805 Alice Street, Sweeny, TX 77480
MLS# 39356508Listed by: JOSEPH WALTER REALTY, LLC - New
 $148,500Active-- beds -- baths560 sq. ft.
3014 Fm 524 Road, Sweeny, TX 77480
MLS# 85622983Listed by: LAND SHORE REALTY GROUP - New
 $129,990Active3 beds 2 baths1,278 sq. ft.
202 Hammond Loop, Sweeny, TX 77480
MLS# 86015008Listed by: KELLER WILLIAMS REALTY THE WOODLANDS 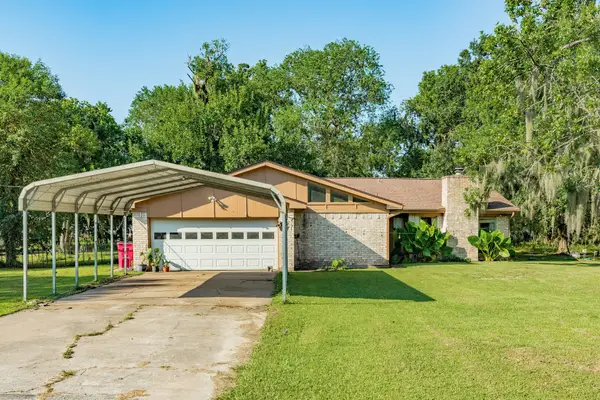 $240,000Active3 beds 2 baths2,008 sq. ft.
133 Tweedy Lane #878, Sweeny, TX 77480
MLS# 20904736Listed by: LORIN DAVIS, BROKER $219,000Active3 beds 2 baths1,691 sq. ft.
1102 Avenue C, Sweeny, TX 77480
MLS# 11152775Listed by: EXP REALTY, LLC $244,900Active3 beds 2 baths1,400 sq. ft.
181 County Road 472, Sweeny, TX 77480
MLS# 29355650Listed by: BIRDSONG REAL ESTATE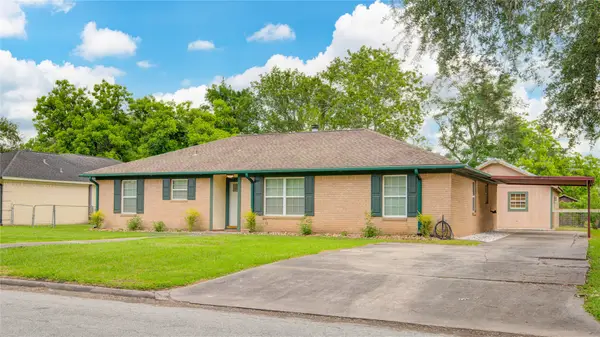 $239,000Active3 beds 2 baths1,697 sq. ft.
1461 Camellia Street Drive, Sweeny, TX 77480
MLS# 26185544Listed by: BIRDSONG REAL ESTATE


Protect your home and budget from life's surprises with an Assurant Home Warranty, backed by a partner that supports you through every step of homeownership. Explore Plans.
© 2023 - 2026 ERA Franchise Systems LLC. All rights reserved. ERA Franchise Systems LLC fully supports the principles of the Fair Housing Act and the Equal Opportunity Act. ERA, ERA Real Estate powered, and their respective logos are registered service marks of ERA Franchise Systems LLC. Each office is independently owned and operated.