
106 Cherry Blossom Ln, Taylor, TX 76574
Local realty services provided by:ERA Experts
Listed by: daniel wilson
Office: new home now
MLS#:8029757
Source:ACTRIS
106 Cherry Blossom Ln,Taylor, TX 76574
$329,900
- 4 Beds
- 4 Baths
- 2,117 sq. ft.
- Single family
- Active
Price summary
- Price:$329,900
- Price per sq. ft.:$155.83
- Monthly HOA dues:$35
About this home
New Coventry Home! Welcome to the beautifully designed Washington floorplan in Castlewood, offering comfort, flexibility, and modern style. The main level features a spacious owner’s suite with a private bath and walk-in closet, an open-concept kitchen, café, and family room, plus a dedicated study. Upstairs, enjoy two generously sized secondary bedrooms along with a mother-in-law suite featuring full private bath. An outdoor patio provides the perfect spot to relax or entertain. Conveniently located near Samsung, shopping, and dining, this home offers both style and everyday convenience. Schedule your private tour today!
Contact an agent
Home facts
- Year built:2026
- Subdivision & Development:Castlewood
- Listing ID #:8029757
- Updated:September 05, 2026 at 03:18 PM
Rooms and interior
- Bedrooms:4
- Total bathrooms:4
- Full bathrooms:3
- Half bathrooms:1
- Flooring:Carpet, Tile, Vinyl
- Kitchen Description:Dishwasher, Disposal, Free-Standing Electric Range, Microwave
- Living area:2,117 sq. ft.
Heating and cooling
- Cooling:Central, Electric
- Heating:Central, Electric
- Central air:Yes
Structure and exterior
- Roof:Composition, Shingle
- Year built:2026
- Building area:2,117 sq. ft.
- Lot area:0.14 Acres
- Lot Features:Back Yard, Corner Lot, Front Yard, Sprinkler - Automatic, Trees-Small (Under 20 Ft)
- Construction Materials:Blown-In Insulation, Frame, Glass, HardiPlank Type
- Exterior Features:Gutters Full, Private Yard
- Foundation Description:Slab
Schools
- High school:Taylor
- Elementary school:Naomi Pasemann
Utilities
- Water:Public
- Sewer:Public Sewer
Finances and disclosures
- Price:$329,900
- Price per sq. ft.:$155.83
Features and amenities
- Appliances:Dishwasher, Disposal, Free-Standing Electric Range, Microwave
- Amenities:Pantry
Parking
- Total parking spaces:2
- Parking description:Detached, Door-Single, Garage
- Garage:Yes
- Garage spaces:2
New listings near 106 Cherry Blossom Ln
- New
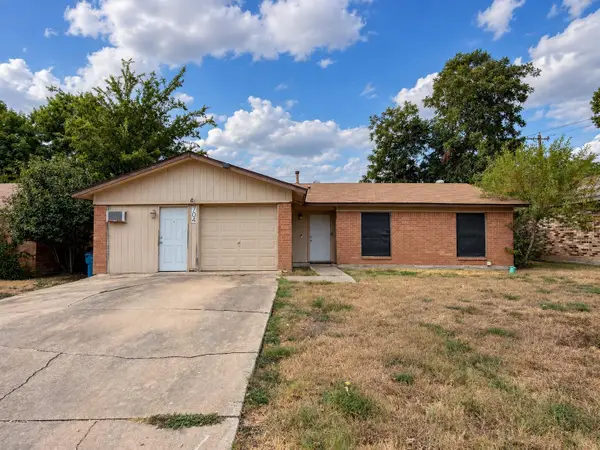 $129,900Active3 beds 2 baths1,176 sq. ft.
704 Drake Ln, Taylor, TX 76574
MLS# 4153345Listed by: RE/MAX ASSOCIATES GROUP - New
 $338,888Active4 beds 3 baths2,670 sq. ft.
4000 Kings Canyon Drive, Taylor, TX 76574
MLS# 27359229Listed by: THE VINCERE GROUP LLC - New
 $259,900Active3 beds 2 baths1,376 sq. ft.
1709 Cecelia St, Taylor, TX 76574
MLS# 1717626Listed by: ALL CITY REAL ESTATE LTD. CO - New
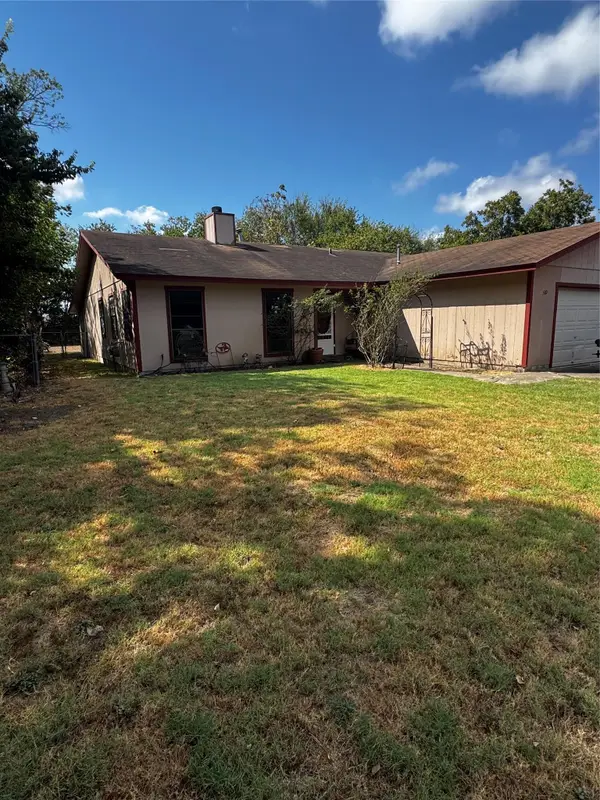 $249,000Active3 beds 2 baths1,720 sq. ft.
500 Hosack St, Taylor, TX 76574
MLS# 9462950Listed by: EXP REALTY, LLC - New
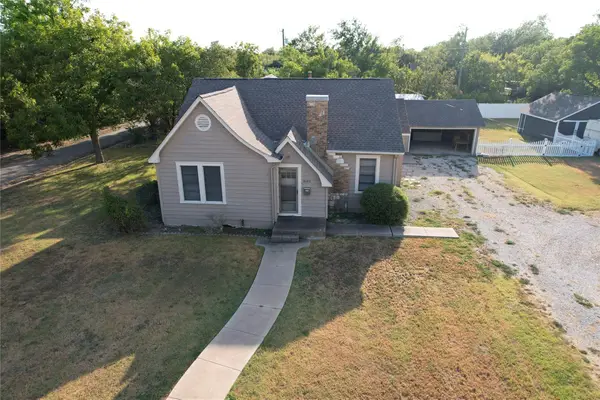 $255,000Active2 beds 1 baths1,688 sq. ft.
805 Howard St, Taylor, TX 76574
MLS# 4608421Listed by: TOP NOTCH PROPERTIES - New
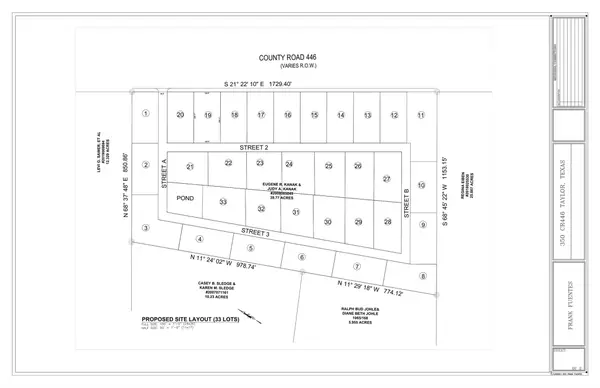 $2,320,000Active39.77 Acres
350 County Road 446, Taylor, TX 76574
MLS# 7129458Listed by: VINCE REALTY - New
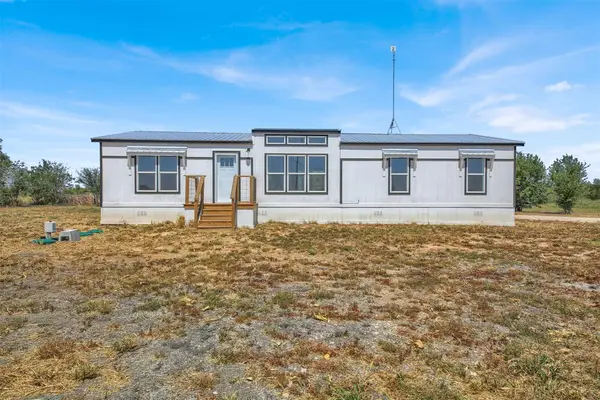 $315,000Active3 beds 2 baths1,534 sq. ft.
27 County Road 483, Taylor, TX 76574
MLS# 9950286Listed by: RE/MAX ASSOCIATES GROUP - New
 $95,000Active0.18 Acres
1310 Marshall St, Taylor, TX 76574
MLS# 7966349Listed by: AGENTS REALTY OF TEXAS, LLC - New
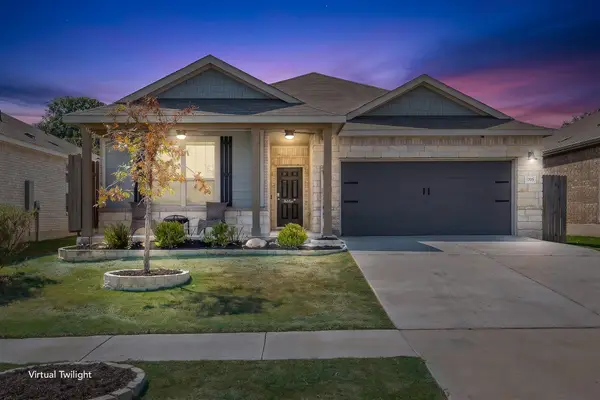 $289,000Active3 beds 2 baths1,629 sq. ft.
1705 T H Johnson Dr, Taylor, TX 76574
MLS# 2336627Listed by: RE/MAX ASSOCIATES GROUP


Protect your home and budget from life's surprises with an Assurant Home Warranty, backed by a partner that supports you through every step of homeownership. Explore Plans.
© 2023 - 2026 ERA Franchise Systems LLC. All rights reserved. ERA Franchise Systems LLC fully supports the principles of the Fair Housing Act and the Equal Opportunity Act. ERA, ERA Real Estate powered, and their respective logos are registered service marks of ERA Franchise Systems LLC. Each office is independently owned and operated.