
406 Mariposa St, Taylor, TX 76574
Local realty services provided by:ERA Brokers Consolidated
Listed by: cherryl jamail
Office: central metro realty
MLS#:1527432
Source:ACTRIS
406 Mariposa St,Taylor, TX 76574
$279,000
- 3 Beds
- 2 Baths
- 936 sq. ft.
- Single family
- Active
Price summary
- Price:$279,000
- Price per sq. ft.:$298.08
About this home
The single-story layout of 406 Mariposa Street anchors this brick residence in Taylor, offering a refined and straightforward approach to daily living. Spanning 936 square feet of living area, the home features one full bathroom and one half bathroom.
This residence provides essential spaces designed for daily function, ensuring every square foot is utilized with grace. The interior layout centers around accommodating everyday routines within a manageable, single-level footprint.
Positioned on a lot size of 0.18 acres, the outdoor space offers room for outdoor activities and personal customization. Located in Taylor, this property combines functional living with a defined plot of land to call your own.
Contact an agent
Home facts
- Year built:1983
- Subdivision & Development:Crestview
- Listing ID #:1527432
- Updated:November 03, 2026 at 06:46 PM
Rooms and interior
- Bedrooms:3
- Total bathrooms:2
- Full bathrooms:2
- Flooring:Tile
- Kitchen Description:Built-In Electric Oven
- Living area:936 sq. ft.
Heating and cooling
- Cooling:Central
- Heating:Central, Natural Gas
- Central air:Yes
Structure and exterior
- Roof:Composition
- Year built:1983
- Building area:936 sq. ft.
- Lot area:0.18 Acres
- Lot Features:Trees-Small (Under 20 Ft)
- Construction Materials:Frame
- Foundation Description:Slab
Schools
- High school:Taylor
- Elementary school:Naomi Pasemann
Utilities
- Water:Public
- Sewer:Public Sewer
Finances and disclosures
- Price:$279,000
- Price per sq. ft.:$298.08
Features and amenities
- Appliances:Built-In Electric Oven
Parking
- Total parking spaces:1
- Parking description:Attached, Door-Single, Garage Door Opener, Garage Faces Front
- Garage:Yes
- Garage spaces:1
New listings near 406 Mariposa St
- New
 $145,000Active-- beds -- baths1,276 sq. ft.
919 W 4th St, Taylor, TX 76574
MLS# 8160188Listed by: DESIGNATION REALTY LLC - New
 $1,150,000Active4 beds 3 baths2,833 sq. ft.
1602 Lexington St, Taylor, TX 76574
MLS# 5528322Listed by: TEAM WEST REAL ESTATE LLC - New
 $199,000Active3 beds 2 baths1,680 sq. ft.
418 Lenora Dr, Taylor, TX 76574
MLS# 6674701Listed by: ALL CITY REAL ESTATE LTD. CO - New
 $319,000Active3 beds 2 baths1,629 sq. ft.
212 Gunther Way, Taylor, TX 76574
MLS# 6190727Listed by: EXP REALTY LLC - New
 $274,900Active3 beds 3 baths1,941 sq. ft.
104 Cherry Blossom Ln, Taylor, TX 76574
MLS# 6840112Listed by: NEW HOME NOW - New
 $79,990Active0.23 Acres
708 Maple St, Taylor, TX 76574
MLS# 8562629Listed by: T J LEWIS REAL ESTATE - New
 $9,492,566Active115.76 Acres
0 County Road 369, Taylor, TX 76574
MLS# 9298920Listed by: FULL CIRCLE RE - New
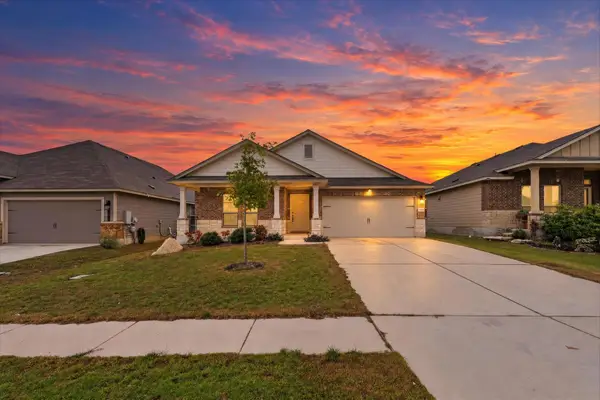 $250,000Active4 beds 2 baths1,345 sq. ft.
164 Onna St, Taylor, TX 76574
MLS# 7311732Listed by: EXP REALTY, LLC - New
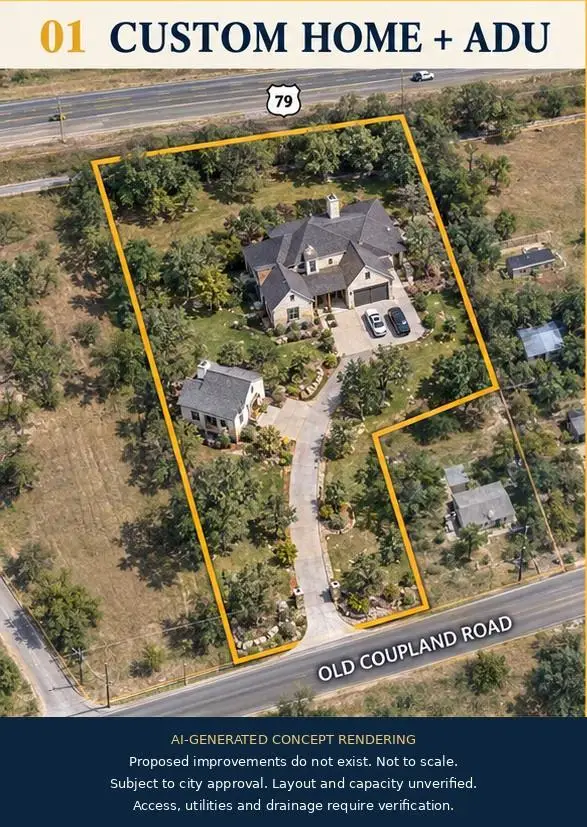 $245,000Active1.1 Acres
801 Old Coupland Rd, Taylor, TX 76574
MLS# 5009519Listed by: TOP NOTCH PROPERTIES


Protect your home and budget from life's surprises with an Assurant Home Warranty, backed by a partner that supports you through every step of homeownership. Explore Plans.
© 2023 - 2026 ERA Franchise Systems LLC. All rights reserved. ERA Franchise Systems LLC fully supports the principles of the Fair Housing Act and the Equal Opportunity Act. ERA, ERA Real Estate powered, and their respective logos are registered service marks of ERA Franchise Systems LLC. Each office is independently owned and operated.