
710 W 11th St, Taylor, TX 76574
Local realty services provided by:ERA Brokers Consolidated
Listed by: christi davidson
Office: exp realty, llc.
MLS#:2394832
Source:ACTRIS
Price summary
- Price:$600,000
- Price per sq. ft.:$284.09
About this home
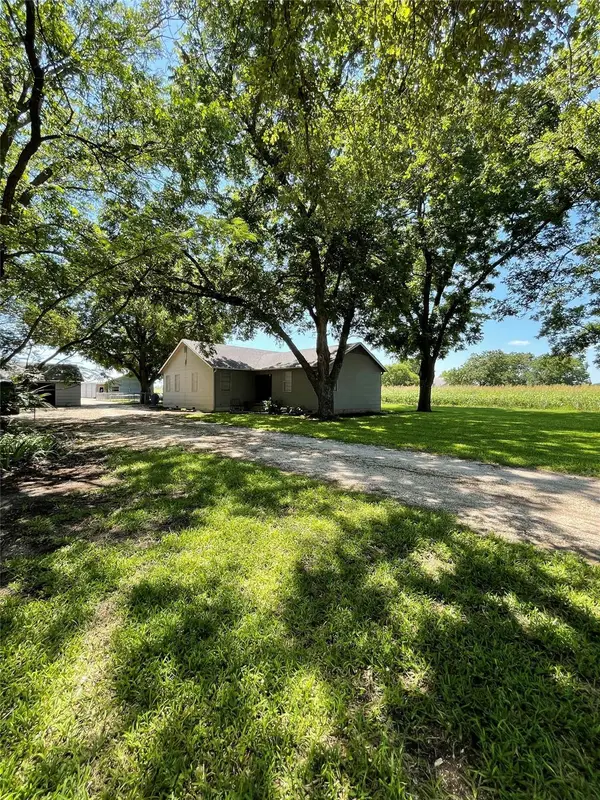
STUNNING 1930's Artistry--This spectacular home is an architectural work of art as it is a home sitting on the most beautiful .34 acre lot with 9 large pecan trees. Gorgeous original hardwood floors, glass windows, original stained glass fronts on cabinetry, original hand-drawn plans, documents and all the stories that make this home one-of-a-kind. Distinctive Tudor character and inviting spaces for modern living and even your own cedar California Closet. Steep front gables, textured brickwork, a stone-accented arched entry, and a covered porch with spiral columns create a memorable first impression beneath mature trees. Inside, an arched stained-glass window brings color and artistry to the living room, where a fireplace, wood flooring, and substantial wood trim add warmth. Arched openings, glass-paneled doors, and a separate dining room continue the home's architectural story. The kitchen offers generous cabinetry and stainless-steel appliances, with details that complement the home's character. Beyond the main residence, a Tudor-style two-car detached garage carries the design across the property. . Above the garage with a separate entrance, is approx. 200 sq.ft. groovy office or media room with wood-paneled sloping ceilings and its own air-conditioning system creating a separate place to work, play or create. There is light and views from every room in the home. From quiet moments on the porch to time spent pursuing your next project, this distinctive home offers character with modern day luxury and is timeless Taylor....
Contact an agent
Home facts
- Year built:1936
- Subdivision & Development:Burns-Yakey
- Listing ID #:2394832
- Updated:October 03, 2026 at 07:00 PM
Rooms and interior
- Bedrooms:3
- Total bathrooms:2
- Full bathrooms:2
- Flooring:Tile, Wood
- Kitchen Description:Dishwasher, Disposal, Exhaust Fan, Gas Cooktop, Microwave, Stainless Steel Appliance(s)
- Living area:2,112 sq. ft.
Heating and cooling
- Cooling:Central
- Heating:Central, Natural Gas
- Central air:Yes
Structure and exterior
- Roof:Composition
- Year built:1936
- Building area:2,112 sq. ft.
- Lot area:0.34 Acres
- Lot Features:Corner Lot, Curbs, Sprinkler - Automatic
- Construction Materials:Brick, Stone
- Exterior Features:Exterior Steps, Garden, Gutters Full, Private Entrance, Private Yard
- Foundation Description:Pillar/Post/Pier
Schools
- High school:Taylor
- Elementary school:Naomi Pasemann
Utilities
- Water:Cistern, Public
- Sewer:Public Sewer
Finances and disclosures
- Price:$600,000
- Price per sq. ft.:$284.09
Features and amenities
- Appliances:Convection Oven, Dishwasher, Disposal, Exhaust Fan, Gas Cooktop, Microwave, RNGHD, Stainless Steel Appliance(s), Tankless Water Heater
- Amenities:Chandelier, Pantry
Parking
- Total parking spaces:8
- Parking description:Boat, Detached, Driveway, Garage
- Garage:Yes
- Garage spaces:2
New listings near 710 W 11th St
- New
 $240,000Active-- beds -- baths1,778 sq. ft.
911 W 3rd St #1-2, Taylor, TX 76574
MLS# 1349014Listed by: HIPPO REALTY, LLC - New
 $240,000Active2 beds 2 baths1,778 sq. ft.
911 W 3rd St, Taylor, TX 76574
MLS# 2523608Listed by: HIPPO REALTY, LLC - Open Sat, 2 to 4pmNew
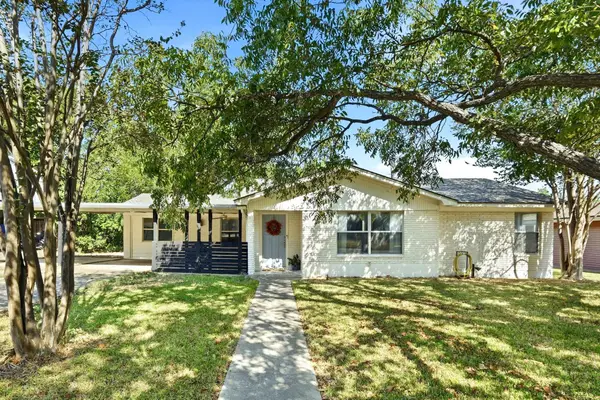 $225,000Active3 beds 1 baths1,371 sq. ft.
904 Kirk St, Taylor, TX 76574
MLS# 2393114Listed by: REALTY TEXAS LLC - New
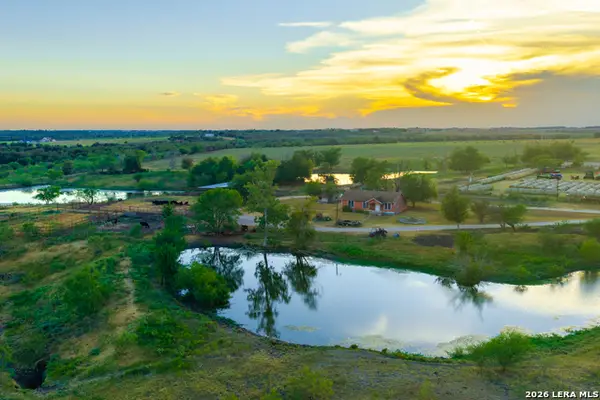 $2,617,475Active2 beds 1 baths
3000 Fm 1063, Taylor, TX 76574
MLS# 2020664Listed by: WEST AND SWOPE RANCHES - New
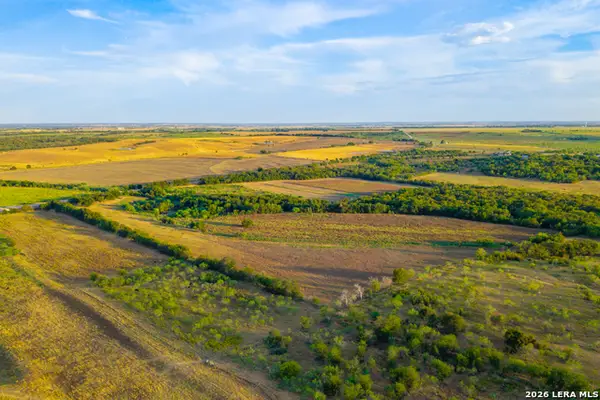 $1,125,000Active75 Acres
TRACT 2 75 ACRE Fm 1063, Taylor, TX 76574
MLS# 2020665Listed by: WEST AND SWOPE RANCHES - New
 $264,000Active3 beds 2 baths1,245 sq. ft.
403 Lizzie St, Taylor, TX 76574
MLS# 3094313Listed by: ALL CITY REAL ESTATE LTD. CO - New
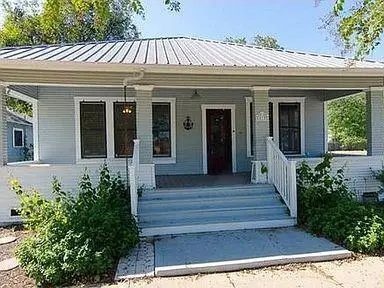 $190,000Active2 beds 1 baths1,184 sq. ft.
619 Talbot St, Taylor, TX 76574
MLS# 2887391Listed by: KELLER WILLIAMS - LAKE TRAVIS - New
 $999,000Active2.53 Acres
4213 N Main St, Taylor, TX 76574
MLS# 6050234Listed by: FULL CIRCLE RE - New
 $275,000Active3 beds 2 baths1,672 sq. ft.
1710 Oaklawn Dr, Taylor, TX 76574
MLS# 1857555Listed by: WATTERS INTERNATIONAL REALTY


Protect your home and budget from life's surprises with an Assurant Home Warranty, backed by a partner that supports you through every step of homeownership. Explore Plans.
© 2023 - 2026 ERA Franchise Systems LLC. All rights reserved. ERA Franchise Systems LLC fully supports the principles of the Fair Housing Act and the Equal Opportunity Act. ERA, ERA Real Estate powered, and their respective logos are registered service marks of ERA Franchise Systems LLC. Each office is independently owned and operated.