
1009 Spring Terrace Loop, Temple, TX 76502
Local realty services provided by:ERA Experts
Listed by: susan young
Office: the foxx real estate group-arg
MLS#:623049
Source:TX_FRAR
Price summary
- Price:$259,000
- Price per sq. ft.:$167.75
- Monthly HOA dues:$8.75
About this home
Stellar 4-Bedroom Home in Prime West Temple Location!
Built in 2017 by Omega Builders, this beautifully maintained 4-bedroom, 2-bath home offers a functional open floor plan, thoughtful updates, and a location that is hard to beat. NEW ROOF, NEW GARAGE DOOR, AND NEW BEDROOM CARPET—all completed in 2026! Located in West Temple and zoned for Belton ISD, this home is conveniently close to schools, shopping, dining, and everyday amenities. Even better, the home is adjacent to the neighborhood park, providing easy access to green space and recreation right outside your door.
Inside, the open-concept layout seamlessly connects the kitchen, dining area, and living room, creating an inviting space for everyday living and entertaining. Luxury vinyl plank flooring extends throughout the common areas and bathrooms for a clean, cohesive look and easy maintenance. The spacious kitchen features abundant counter space, a large center island, and a breakfast bar—providing plenty of room for meal preparation, entertaining, and casual dining.
The private primary suite offers a comfortable retreat with a walk-in shower, double vanities, and a spacious walk-in closet. Three additional bedrooms provide flexibility for family, guests, a home office, or other needs.
With recent major updates, a desirable West Temple location, Belton ISD zoning, and the neighborhood park right next door, this home is a standout opportunity for buyers looking for space, convenience, and move-in-ready appeal....
Contact an agent
Home facts
- Year built:2018
- Subdivision & Development:Westfield Developmen
- Listing ID #:623049
- Added:1 day(s) ago
- Updated:August 20, 2026 at 09:14 PM
Rooms and interior
- Bedrooms:4
- Total bathrooms:2
- Full bathrooms:2
- Rooms Total:10
- Flooring:Carpet
- Dining Description:Breakfast Bar, Kitchen/Dining Combo
- Bathrooms Description:Double Vanity
- Kitchen Description:Dishwasher, Disposal, Electric Range, Granite Counters, Kitchen Island, Kitchen/Dining Combo, Kitchen/Family Room Combo, Microwave, Pantry, Refrigerator, Some Electric Appliances
- Living area:1,544 sq. ft.
Heating and cooling
- Cooling:Ceiling Fans, Central Air, Electric
- Heating:Central, Electric
- Central air:Yes
Structure and exterior
- Roof:Composition, Shingle
- Year built:2018
- Building area:1,544 sq. ft.
- Lot area:0.14 Acres
- Construction Materials:Masonry
- Exterior Features:Covered, Covered Patio, Patio
- Foundation Description:Slab
- Levels:1 Story
Schools
- High school:Lake Belton High School
- Middle school:North Belton Middle School
- Elementary school:Tarver Elementary
Utilities
- Water:Public
- Sewer:Public Sewer
Finances and disclosures
- Price:$259,000
- Price per sq. ft.:$167.75
Features and amenities
- Appliances:Dishwasher, Disposal, Electric Range, Microwave, Refrigerator, Some Electric Appliances, Water Heater
- Laundry features:Laundry Room
- Amenities:Double Pane Windows, Open Floorplan, Pull-Down Attic Stairs, Walk-in Closets
Parking
- Parking description:2 Car Garage, Attached, Door-Single, Garage, Garage Faces Front
- Garage:Yes
- Garage spaces:2
New listings near 1009 Spring Terrace Loop
- New
 $245,000Active3 beds 2 baths1,576 sq. ft.
4002 Deer Trail, Temple, TX 76504
MLS# 622581Listed by: NATIVE REAL ESTATE - New
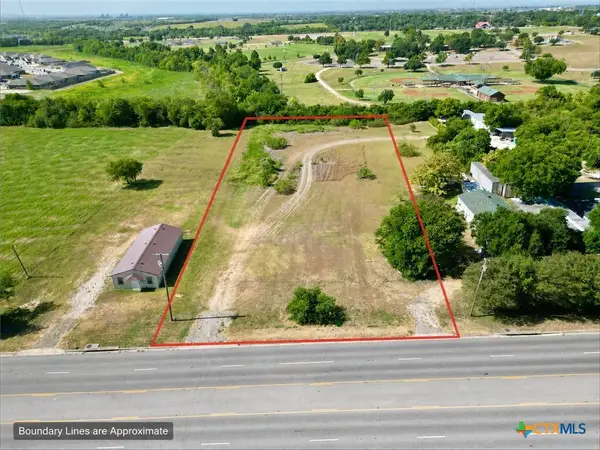 $229,900Active1.75 Acres
2001 E Adams Avenue, Temple, TX 76501
MLS# 623134Listed by: VISTA REAL ESTATE GROUP-COMPASS RE TEXAS, LLC - New
 $999,999Active3 beds 5 baths2,996 sq. ft.
3260 Fm 2086, Temple, TX 76501
MLS# 623177Listed by: ALL CITY REAL ESTATE LTD. CO - New
 $400,000Active4 beds 3 baths3,096 sq. ft.
2034 Cutleaf Drive, Temple, TX 76502
MLS# 623231Listed by: CLEARWATER REALTY - New
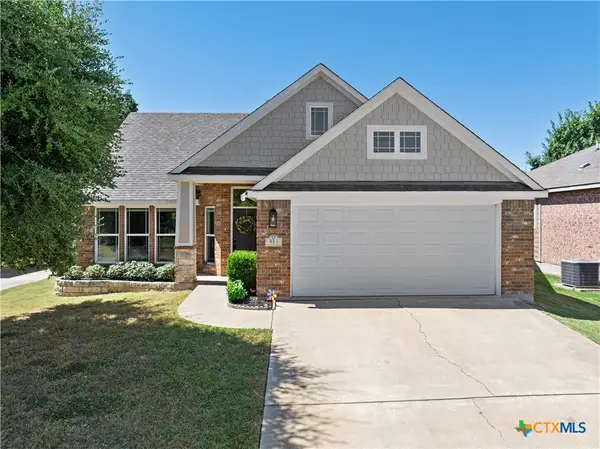 $289,000Active4 beds 3 baths1,852 sq. ft.
317 Wedgwood Drive, Temple, TX 76502
MLS# 623258Listed by: MAGNOLIA REALTY TEMPLE BELTON - New
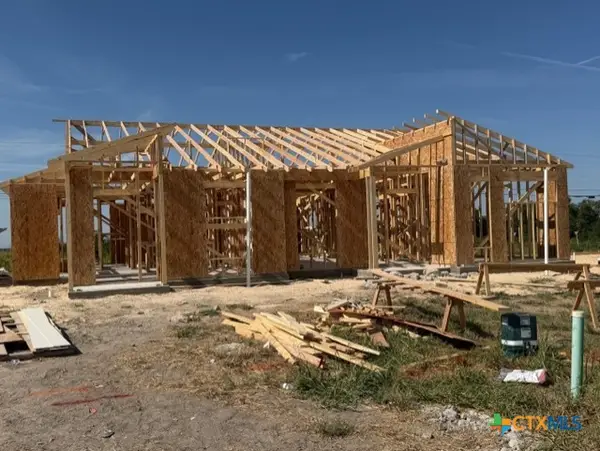 $180,000Active1 beds 1 baths851 sq. ft.
1521 Crooked River Court, Temple, TX 76502
MLS# 623156Listed by: VISTA REAL ESTATE GROUP-COMPASS RE TEXAS, LLC - New
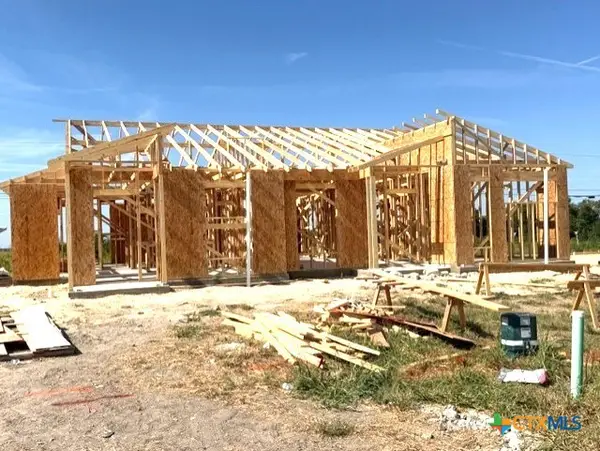 $205,000Active2 beds 2 baths1,190 sq. ft.
1517 Crooked River Court, Temple, TX 76502
MLS# 623159Listed by: VISTA REAL ESTATE GROUP-COMPASS RE TEXAS, LLC - New
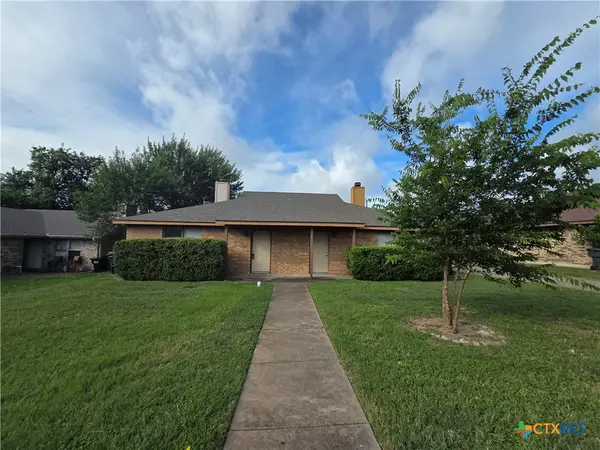 $249,000Active-- beds -- baths2,142 sq. ft.
2405 Patrick Henry Street, Temple, TX 76504
MLS# 621116Listed by: SPRADLEY PROPERTIES - New
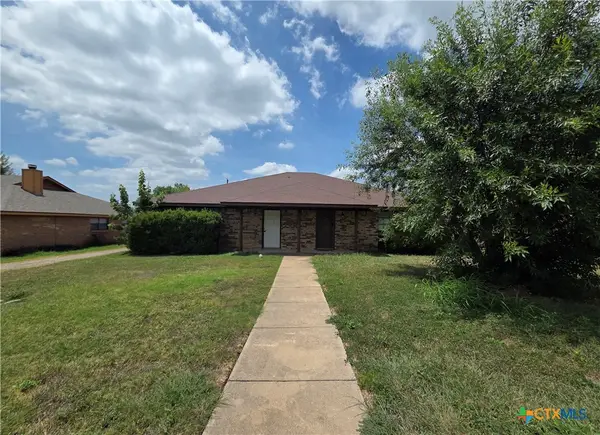 $219,000Active-- beds -- baths2,142 sq. ft.
2409 Patrick Henry Street, Temple, TX 76504
MLS# 621224Listed by: SPRADLEY PROPERTIES


Protect your home and budget from life's surprises with an Assurant Home Warranty, backed by a partner that supports you through every step of homeownership. Explore Plans.
© 2023 - 2026 ERA Franchise Systems LLC. All rights reserved. ERA Franchise Systems LLC fully supports the principles of the Fair Housing Act and the Equal Opportunity Act. ERA, ERA Real Estate powered, and their respective logos are registered service marks of ERA Franchise Systems LLC. Each office is independently owned and operated.