
1101 S 27th - Multiple Properties, Temple, TX 76504
Local realty services provided by:ERA Experts
Listed by: paul schoenrock
Office: century 21 bill bartlett
MLS#:628801
Source:TX_FRAR
Price summary
- Price:$1,100,000
- Price per sq. ft.:$83.94
About this home
Cash flowing multiple property rental package, 16 doors across Central and North Temple.
Several property types, single family homes, homes with ADU's, and duplexes.
Great locations near downtown and Scott & White hospital minimal typical vacancies last days not weeks with many long term tenants and below market lease rates with great upside potential.
Contact an agent
Home facts
- Listing ID #:628801
- Added:1 day(s) ago
- Updated:October 28, 2026 at 10:20 PM
Rooms and interior
- Flooring:Carpet, Tile, Vinyl, Wood
- Kitchen Description:Electric Range, Some Electric Appliances
- Living area:13,105 sq. ft.
Heating and cooling
- Cooling:Ceiling Fans, Central Air, Electric, Wall/Window Units
- Heating:Central, Electric, Space Heater
- Central air:Yes
Structure and exterior
- Roof:Composition, Metal, Shingle
- Building area:13,105 sq. ft.
- Lot area:1.9 Acres
- Construction Materials:Lap Siding, Wood Siding
- Foundation Description:Pillar/Post/Pier
- Levels:1 Story
Utilities
- Water:Public
- Sewer:Public Sewer
Finances and disclosures
- Price:$1,100,000
- Price per sq. ft.:$83.94
Features and amenities
- Appliances:Electric Range, Some Electric Appliances
- Laundry features:Washer Hookup
Parking
- Parking description:2 Car Garage
- Garage:Yes
- Garage spaces:2
- Carport spaces:1
New listings near 1101 S 27th - Multiple Properties
- New
 $459,980Active-- beds -- baths2,958 sq. ft.
1121 Ribeye Road, Temple, TX 76502
MLS# 628890Listed by: NEXTHOME TROPICANA REALTY - New
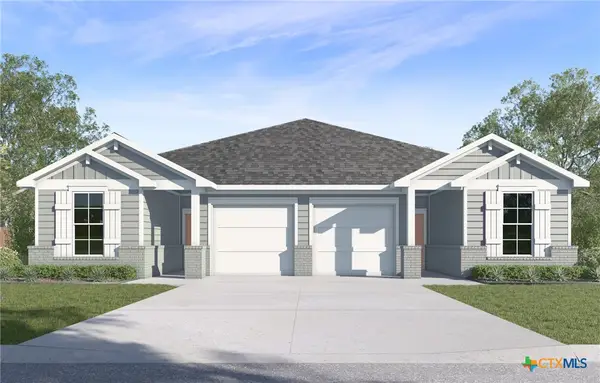 $475,740Active-- beds -- baths2,738 sq. ft.
1117 Ribeye Road, Temple, TX 76502
MLS# 628892Listed by: NEXTHOME TROPICANA REALTY - New
 $144,900Active2 beds 2 baths1,346 sq. ft.
617 W Lamar Avenue, Temple, TX 76501
MLS# 628502Listed by: VISTA REAL ESTATE GROUP-COMPASS RE TEXAS, LLC - New
 $179,900Active4 beds 2 baths1,918 sq. ft.
1111 N 2nd Street, Temple, TX 76501
MLS# 628630Listed by: VISTA REAL ESTATE GROUP-COMPASS RE TEXAS, LLC - New
 $291,420Active-- beds -- baths3,238 sq. ft.
1810 Azalea Drive, Temple, TX 76502
MLS# 628656Listed by: SPRADLEY PROPERTIES - New
 $275,000Active4 beds 2 baths1,450 sq. ft.
2509 Blue Jay Dr, Temple, TX 76502
MLS# 5677259Listed by: LPT REALTY LLC - ASCEND GROUP - New
 $117,000Active1.01 Acres
16210 Brazos Court, Temple, TX 76502
MLS# 628342Listed by: TWO LAKES REAL ESTATE - New
 $264,900Active4 beds 2 baths1,595 sq. ft.
1427 Shadow Hill Ln, Temple, TX 76502
MLS# 4824880Listed by: KEEPING IT REALTY - New
 $350,000Active3 beds 2 baths1,521 sq. ft.
8518 Pritchard Road, Temple, TX 76501
MLS# 628647Listed by: BERKSHIRE HATHAWAY TX REALTY


Protect your home and budget from life's surprises with an Assurant Home Warranty, backed by a partner that supports you through every step of homeownership. Explore Plans.
© 2023 - 2026 ERA Franchise Systems LLC. All rights reserved. ERA Franchise Systems LLC fully supports the principles of the Fair Housing Act and the Equal Opportunity Act. ERA, ERA Real Estate powered, and their respective logos are registered service marks of ERA Franchise Systems LLC. Each office is independently owned and operated.