
14049 Indian Bluff Rd, Temple, TX 76502
Local realty services provided by:ERA Brokers Consolidated
Listed by: kathy chappell, andrew chappell
Office: pacesetter properties
MLS#:9435837
Source:ACTRIS
Price summary
- Price:$1,399,990
- Price per sq. ft.:$278.38
About this home
Welcome to your Lake Belton escape-a stunning 5029 sq ft custom waterfront retreat, a former Parade of Homes
model, set on 1.9 private acres along a protected cove with direct lake access. Spend your days boating, fishing, or
kayaking right from the backyard and unwind each evening with unforgettable sunsets! Inside, grand-sized rooms
and high end finishes give the whole group room to spread out. The main level features two bedrooms, a dedicated
office, a family room with soaring 25 ft ceilings and a dramatic stone fireplace, and a grand formal dining room
perfect for group dinners.The chef's kitchen is made for cooking up lake-day feasts, and the main level primary suite is your private, spa-like retreat. Upstairs, two gigantic bedrooms and a full-sized movie/game room with kitchenette keep everyone entertained. Step outside to the screened-in patio and pool area, where spectacular lake views take center stage. Take a dip in the saltwater pool, paddle out from your shore, or gear up in the oversized boathouse/ workshop. A separate 629 sqft guest cottage offers extra privacy for larger groups.Close to local shops and restaurants and 10 miles from Mary HArdin Baylor college! This Lake Belton retreat is the ultimate basecamp for a lake getaway your guests won't forget!...
Contact an agent
Home facts
- Year built:2006
- Subdivision & Development:Seven Coves
- Listing ID #:9435837
- Updated:August 01, 2026 at 03:07 PM
Rooms and interior
- Bedrooms:4
- Total bathrooms:5
- Full bathrooms:4
- Half bathrooms:1
- Flooring:Carpet, Tile
- Kitchen Description:Cooktop, Dishwasher, Gas Cooktop, Gas Range, Microwave, Oven, Range, Refrigerator
- Living area:5,029 sq. ft.
Heating and cooling
- Cooling:Central
- Heating:Central
- Central air:Yes
Structure and exterior
- Roof:Composition
- Year built:2006
- Building area:5,029 sq. ft.
- Lot area:1.9 Acres
- Lot Features:Gentle Sloping, Road Maintenance Agreement, Sloped Down, Trees-Large (Over 40 Ft)
- Construction Materials:HardiPlank Type, Masonry All Sides, Spray Foam Insulation
- Exterior Features:Gas Grill
- Foundation Description:Slab
Schools
- High school:Lake Belton
- Elementary school:High Point
Utilities
- Water:Private
- Sewer:Aerobic Septic
Finances and disclosures
- Price:$1,399,990
- Price per sq. ft.:$278.38
- Tax amount:$16,476 (2025)
Features and amenities
- Appliances:Cooktop, Dishwasher, Gas Cooktop, Gas Range, Microwave, Oven, Range, Refrigerator
Parking
- Total parking spaces:6
- Parking description:Attached, Circular Driveway, Garage, Garage Door Opener
- Garage:Yes
- Garage spaces:3
New listings near 14049 Indian Bluff Rd
- New
 $699,990Active4 beds 3 baths2,443 sq. ft.
17 Vista De Luna Lane, Belton, TX 76513
MLS# 619145Listed by: COLDWELL BANKER REALTY - New
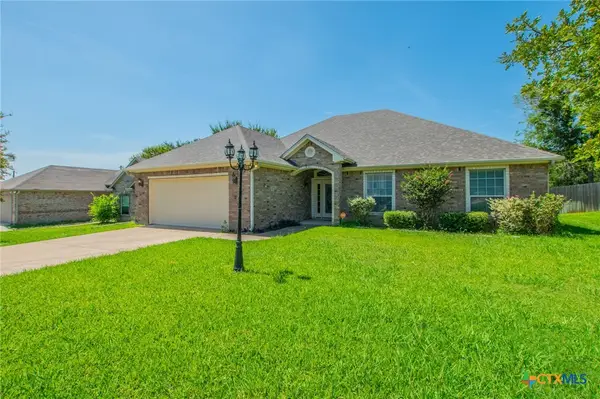 $275,000Active3 beds 2 baths1,795 sq. ft.
4408 Austin Circle, Temple, TX 76502
MLS# 621315Listed by: MERSAL REALTY - New
 $199,000Active3 beds 2 baths1,010 sq. ft.
101 Oakwood St, Temple, TX 76502
MLS# 4753569Listed by: GOODRICH REALTY LLC - New
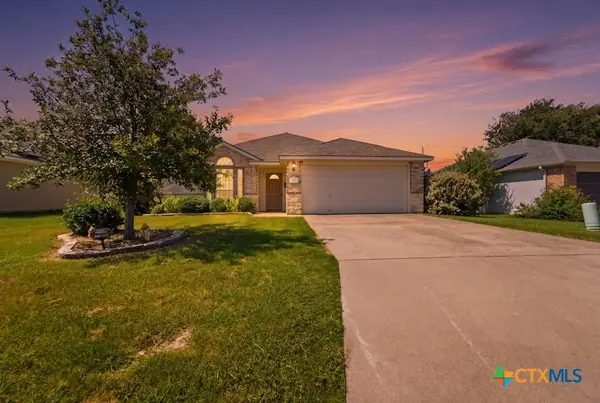 $215,000Active3 beds 2 baths1,318 sq. ft.
2919 Burlington Drive, Temple, TX 76504
MLS# 621285Listed by: EXP REALTY - AUSTIN - New
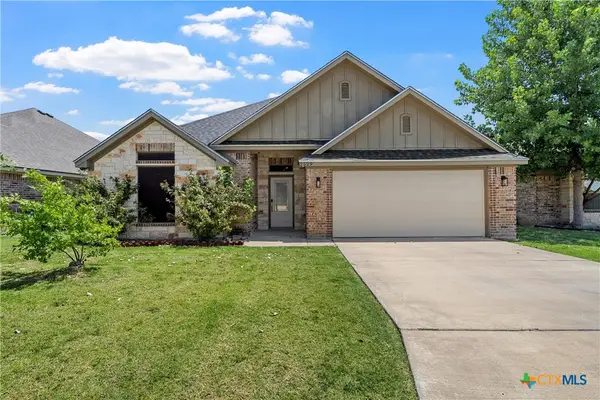 $250,000Active4 beds 2 baths2,016 sq. ft.
2529 Nolan Creek Street, Temple, TX 76504
MLS# 621276Listed by: JD WALTERS REAL ESTATE - New
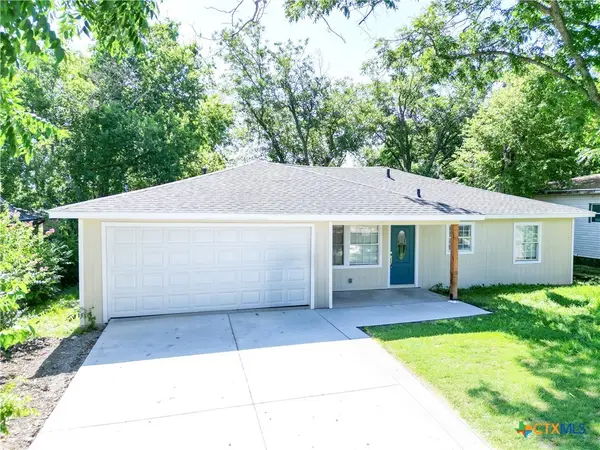 $190,000Active3 beds 2 baths1,436 sq. ft.
707 S 34th Street, Temple, TX 76501
MLS# 621290Listed by: SOLDIERS OF REAL ESTATE - New
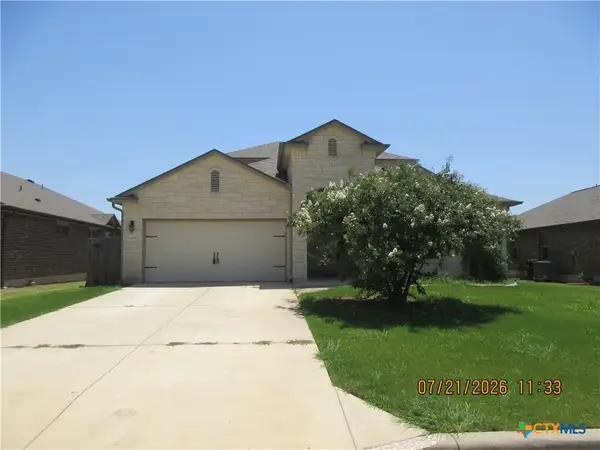 $342,000Active5 beds 4 baths3,077 sq. ft.
1305 Blue Leaf Drive, Temple, TX 76502
MLS# 621325Listed by: BLUEBONNET REALTY - New
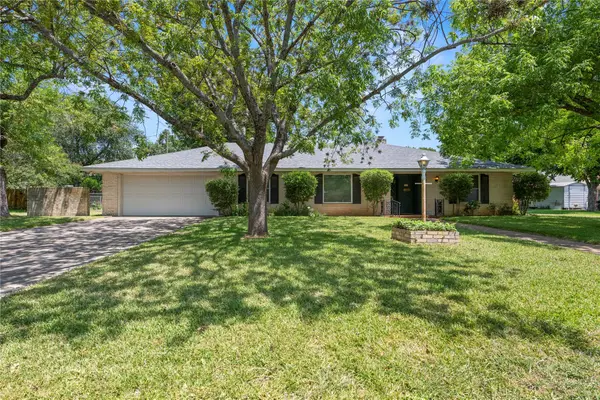 $224,999Active3 beds 2 baths1,815 sq. ft.
12 W Killen Ln, Temple, TX 76501
MLS# 8120974Listed by: BUMPUS REAL ESTATE - New
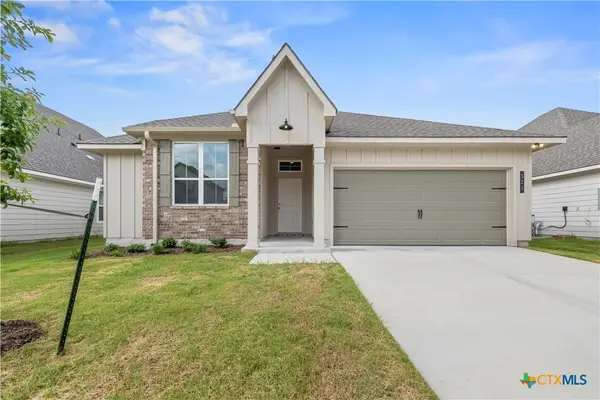 $269,900Active3 beds 2 baths1,517 sq. ft.
521 Pipe Creek Drive, Temple, TX 76502
MLS# 621279Listed by: STYLECRAFT BROKERAGE, LLC - New
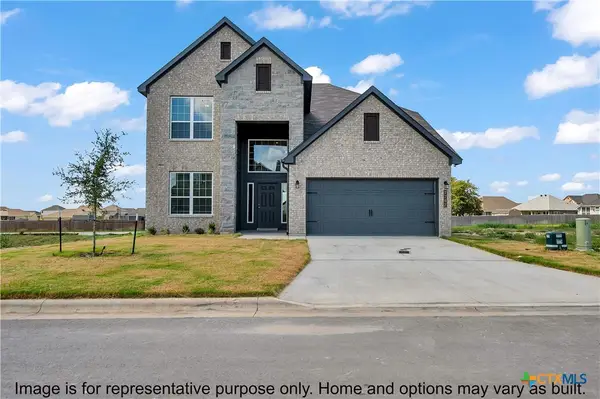 $353,900Active4 beds 3 baths2,587 sq. ft.
543 Pipe Creek Drive, Temple, TX 76502
MLS# 621287Listed by: STYLECRAFT BROKERAGE, LLC


Protect your home and budget from life's surprises with an Assurant Home Warranty, backed by a partner that supports you through every step of homeownership. Explore Plans.
© 2023 - 2026 ERA Franchise Systems LLC. All rights reserved. ERA Franchise Systems LLC fully supports the principles of the Fair Housing Act and the Equal Opportunity Act. ERA, ERA Real Estate powered, and their respective logos are registered service marks of ERA Franchise Systems LLC. Each office is independently owned and operated.