
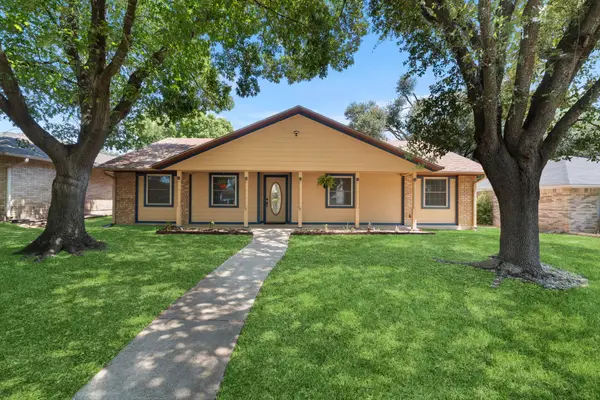
1610 Sideoats Lane, Temple, TX 76502
Local realty services provided by:ERA Experts
1610 Sideoats Lane,Temple, TX 76502
$279,000
- 3 Beds
- 2 Baths
- 1,571 sq. ft.
- Single family
- Active
Listed by: maria jones
Office: magnolia realty temple belton
MLS#:615205
Source:TX_FRAR
Price summary
- Price:$279,000
- Price per sq. ft.:$177.59
About this home
Beautifully maintained and move-in ready, this 3-bedroom, 2-bath home offers a functional split-bedroom floor plan designed for comfort and everyday living. The spacious living area flows seamlessly into the kitchen, featuring granite countertops, custom cabinetry, a pantry, and built-in microwave. Recent updates include updated flooring throughout with no carpet, plus paid-off solar panels for added value and energy efficiency. Outside, the backyard is ready to enjoy with a playscape that conveys with the home. Conveniently located in Temple ISD near shopping, dining, and major commuting routes, this home combines comfort, style, and practicality in one attractive package.
Contact an agent
Home facts
- Year built:2022
- Subdivision & Development:Prairie Rdg Ph II
- Listing ID #:615205
- Added:98 day(s) ago
- Updated:September 05, 2026 at 02:48 PM
Rooms and interior
- Bedrooms:3
- Total bathrooms:2
- Full bathrooms:2
- Rooms Total:1
- Flooring:Ceramic Tile
- Dining Description:Breakfast Bar, Kitchen/Dining Combo
- Bathrooms Description:Double Vanity, Separate Shower, Shower Only, Tub Shower
- Kitchen Description:Dishwasher, Disposal, Electric Range, Granite Counters, Kitchen/Dining Combo, Microwave, Pantry, Plumbed for Ice Maker, Range, Some Electric Appliances
- Living area:1,571 sq. ft.
Heating and cooling
- Cooling:Ceiling Fans, Central Air, Electric
- Heating:Central, Electric
- Central air:Yes
Structure and exterior
- Roof:Composition, Shingle
- Year built:2022
- Building area:1,571 sq. ft.
- Lot area:0.14 Acres
- Construction Materials:Brick
- Exterior Features:Covered, Covered Patio, Patio, Play Structure, Porch
- Foundation Description:Slab
- Levels:1 Story
Schools
- High school:Temple High School
- Middle school:Travis Science Academy
- Elementary school:Raye-Allen Elementary
Utilities
- Water:Public
- Sewer:Public Sewer
Finances and disclosures
- Price:$279,000
- Price per sq. ft.:$177.59
Features and amenities
- Appliances:Dishwasher, Disposal, Electric Range, Electric Water Heater, Microwave, Plumbed For Ice Maker, Range, Some Electric Appliances
- Laundry features:Electric Dryer Hookup, Inside, Laundry Room, Washer Hookup
- Amenities:Custom Cabinets, Entrance Foyer, Pull-Down Attic Stairs, Smoke Detectors, Walk-in Closets
Parking
- Parking description:2 Car Garage, Attached, Garage, Garage Door Opener, Garage Faces Front
- Garage:Yes
- Garage spaces:2
New listings near 1610 Sideoats Lane
- New
 $238,000Active4 beds 2 baths1,783 sq. ft.
2202 Winchester Dr, Temple, TX 76502
MLS# 3654865Listed by: REALTY OF AMERICA, LLC - New
 $254,900Active3 beds 2 baths1,600 sq. ft.
1007 Antelope Trl, Temple, TX 76504
MLS# 7014251Listed by: CTX PREMIER REALTY - New
 $139,990Active3 beds 2 baths1,081 sq. ft.
5213 Davy Crockett Street, Temple, TX 76502
MLS# 33984735Listed by: STAG & STONE REALTY LLC - New
 $190,000Active3 beds 2 baths1,436 sq. ft.
707 S 34th St, Temple, TX 76501
MLS# 8949257Listed by: SOLDIERS OF REAL ESTATE - New
 $89,000Active0.75 Acres
16185 Brazos Court, Temple, TX 76502
MLS# 624429Listed by: TWO LAKES REAL ESTATE - Open Sat, 1 to 3pmNew
 $480,000Active3 beds 3 baths2,283 sq. ft.
2714 Slough Drive, Temple, TX 76502
MLS# 624514Listed by: ASHBY REAL ESTATE GROUP - New
 $442,000Active4 beds 3 baths2,172 sq. ft.
16022 Charlya Drive, Temple, TX 76502
MLS# 624545Listed by: HB SHEPPARD REAL ESTATE - New
 $334,900Active3 beds 2 baths2,055 sq. ft.
1319 Branchwood Way, Temple, TX 76502
MLS# 2452920Listed by: LEVI RODGERS REAL ESTATE GROUP - Open Mon, 1 to 3pmNew
 $274,900Active3 beds 2 baths1,914 sq. ft.
1115 Coriander Road, Temple, TX 76501
MLS# 624265Listed by: MAGNOLIA REALTY TEMPLE BELTON - New
 $318,500Active3 beds 2 baths1,787 sq. ft.
1914 Rustic Manor Drive, Temple, TX 76502
MLS# 624507Listed by: CASORA REALTY


Protect your home and budget from life's surprises with an Assurant Home Warranty, backed by a partner that supports you through every step of homeownership. Explore Plans.
© 2023 - 2026 ERA Franchise Systems LLC. All rights reserved. ERA Franchise Systems LLC fully supports the principles of the Fair Housing Act and the Equal Opportunity Act. ERA, ERA Real Estate powered, and their respective logos are registered service marks of ERA Franchise Systems LLC. Each office is independently owned and operated.