
1726 Rapids Dr, Temple, TX 76502
Local realty services provided by:ERA Experts
Listed by: eleonora santana
Office: nexthome tropicana realty
MLS#:2345374
Source:ACTRIS
1726 Rapids Dr,Temple, TX 76502
$233,390
- 3 Beds
- 3 Baths
- 1,382 sq. ft.
- Single family
- Active
Price summary
- Price:$233,390
- Price per sq. ft.:$168.88
- Monthly HOA dues:$30
About this home
Welcome to the Gardenia floor plan, a beautifully designed two-story home in our Pepper Creek Crossing community in Temple, TX. This home spans approximately 1,381 square feet, complete with 3-bedroom, 2.5 bath, and a spacious two-car garage.
As you step inside, you're greeted by a welcoming front foyer that seamlessly flows into the open-concept dining, living, and kitchen area, perfect for family gatherings and entertaining guests. The kitchen features a stylish island, providing extra storage space and seating options for added convenience.
Upstairs, you'll discover a well-designed layout starting with a dedicated laundry room that includes a shelf for additional storage. To the right of the staircase, two secondary bedrooms each come with their own walk-in closet, offering plenty of storage space. The secondary bathroom features a shower and tub combo and a one-sink vanity, designed for both comfort and practicality.
Further down the hallway, the primary bedroom awaits, located towards the front of the home for added privacy. The adjoining primary bathroom offers a two-sink vanity, a standing shower, and a spacious walk-in closet, ensuring you have all the room you need.
Discover how the Gardenia can be the perfect place to call home. Contact us today to make it yours!...
Contact an agent
Home facts
- Year built:2026
- Subdivision & Development:Pepper Creek Crossing
- Listing ID #:2345374
- Updated:September 25, 2026 at 03:16 PM
Rooms and interior
- Bedrooms:3
- Total bathrooms:3
- Full bathrooms:2
- Half bathrooms:1
- Flooring:Carpet, Tile
- Living area:1,382 sq. ft.
Heating and cooling
- Cooling:Central
- Heating:Central
- Central air:Yes
Structure and exterior
- Roof:Shingle
- Year built:2026
- Building area:1,382 sq. ft.
- Lot area:0.12 Acres
- Construction Materials:Masonite
Schools
- High school:Temple
- Elementary school:Western Hills
Utilities
- Water:Public
- Sewer:Public Sewer
Finances and disclosures
- Price:$233,390
- Price per sq. ft.:$168.88
Features and amenities
- Appliances:See Remarks
Parking
- Total parking spaces:2
- Parking description:Attached, Garage
- Garage:Yes
- Garage spaces:2
New listings near 1726 Rapids Dr
- New
 $357,000Active6 beds 4 baths3,267 sq. ft.
9007 Misty Pine Drive, Temple, TX 76502
MLS# 626201Listed by: ALL CITY REAL ESTATE LTD. CO - New
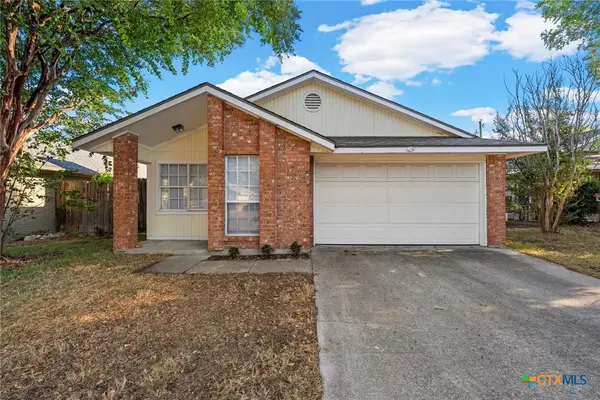 $174,500Active2 beds 2 baths984 sq. ft.
2718 Alamo Trail, Temple, TX 76502
MLS# 626075Listed by: HEARTHSTONE HOME GROUP - ALL C - New
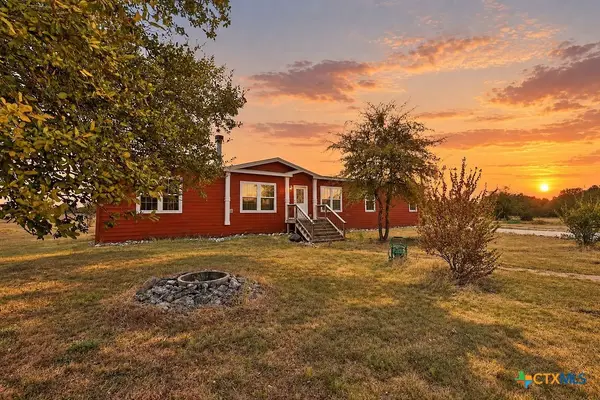 $230,000Active4 beds 2 baths2,280 sq. ft.
5758 Lakeaire Boulevard, Temple, TX 76502
MLS# 626217Listed by: VISTA REAL ESTATE GROUP-COMPASS RE TEXAS, LLC - New
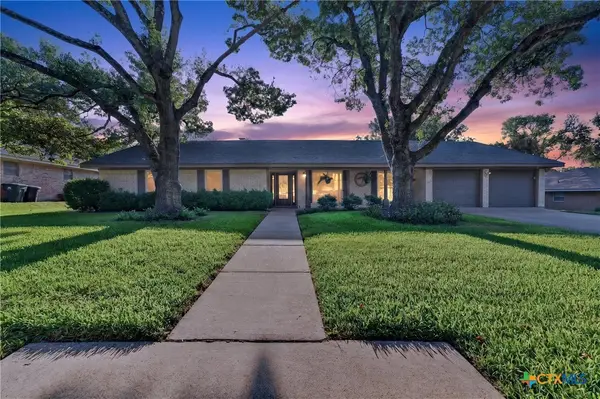 $325,000Active3 beds 2 baths2,488 sq. ft.
4601 Chestnut Drive, Temple, TX 76502
MLS# 626024Listed by: VISTA REAL ESTATE GROUP-COMPASS RE TEXAS, LLC - New
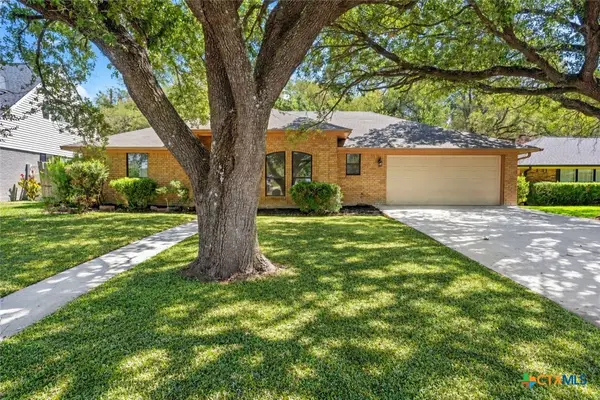 $240,000Active4 beds 2 baths1,667 sq. ft.
3213 Pecan Valley Drive, Temple, TX 76502
MLS# 626092Listed by: ALL CITY REAL ESTATE - New
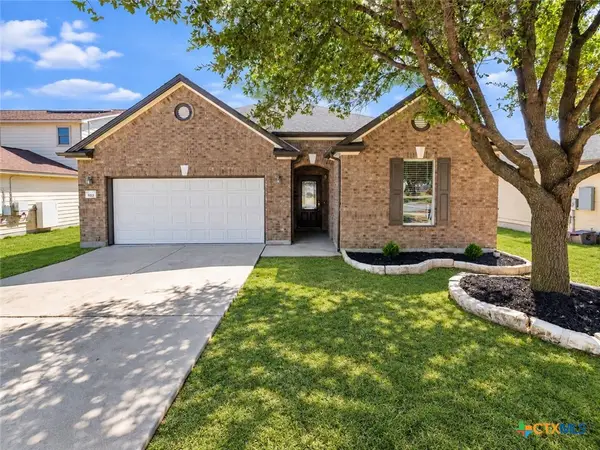 $258,900Active4 beds 3 baths2,041 sq. ft.
823 Tumbleweed Trail, Temple, TX 76502
MLS# 626246Listed by: TWO LAKES REAL ESTATE - New
 $405,000Active4 beds 4 baths3,158 sq. ft.
5121 Quartz Court, Temple, TX 76502
MLS# 626121Listed by: VISTA REAL ESTATE GROUP-COMPASS RE TEXAS, LLC - New
 $574,000Active5 beds 4 baths2,600 sq. ft.
143 Callahan Loop, Temple, TX 76501
MLS# 626196Listed by: VISTA REAL ESTATE GROUP-COMPASS RE TEXAS, LLC - New
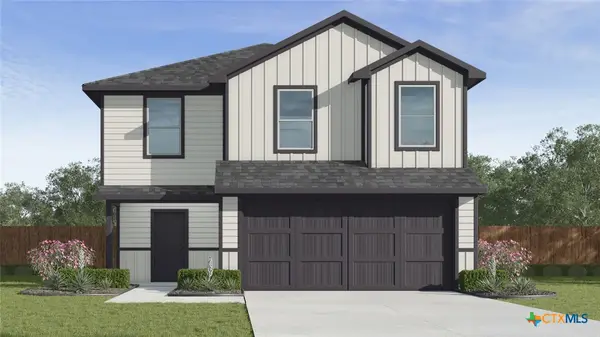 $257,195Active5 beds 3 baths1,892 sq. ft.
1310 Newey Circle, Temple, TX 76502
MLS# 626213Listed by: NEXTHOME TROPICANA REALTY - New
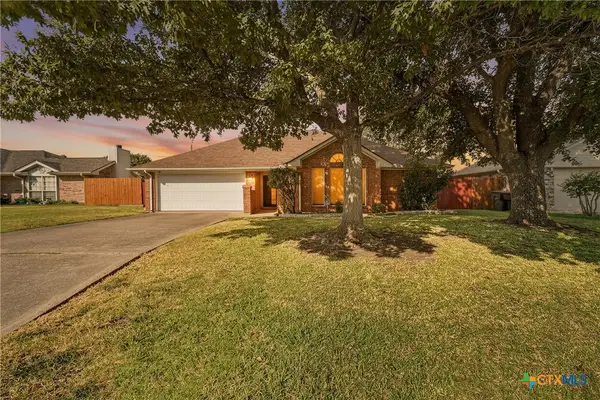 $204,999Active3 beds 2 baths1,311 sq. ft.
706 Pecos Drive, Temple, TX 76504
MLS# 626074Listed by: EXP REALTY - AUSTIN


Protect your home and budget from life's surprises with an Assurant Home Warranty, backed by a partner that supports you through every step of homeownership. Explore Plans.
© 2023 - 2026 ERA Franchise Systems LLC. All rights reserved. ERA Franchise Systems LLC fully supports the principles of the Fair Housing Act and the Equal Opportunity Act. ERA, ERA Real Estate powered, and their respective logos are registered service marks of ERA Franchise Systems LLC. Each office is independently owned and operated.