
1803 S 15th St, Temple, TX 76504
Local realty services provided by:ERA Experts
Listed by: brooke guerrero
Office: alfredo guerrero, broker
MLS#:2878176
Source:ACTRIS
1803 S 15th St,Temple, TX 76504
$209,900
- 3 Beds
- 2 Baths
- 1,758 sq. ft.
- Single family
- Active
Price summary
- Price:$209,900
- Price per sq. ft.:$119.4
About this home
Located in the highly sought-after Temple Medical District residential infill area, this charming 3-bedroom, 1.75-bath home offers a rare and versatile opportunity in one of the city’s most dynamic and steadily growing corridors. Built in 1954, the property features approximately 1,758 square feet of living space on a spacious 0.26-acre lot, blending original character with thoughtful updates and flexible living options. The functional floor plan provides multiple living and dining areas, ideal for both everyday living and entertaining. Its prime location near major healthcare facilities and employment hubs naturally attracts consistent demand from medical students, traveling nurses, healthcare professionals, and long-term residents alike—making it well-suited for both short-term and permanent housing needs. Recent improvements add value and peace of mind, including a brand new roof, refinished ORIGINAL wood flooring in living, hall, and primary bedroom, updated gas lines from the city, and upgraded water lines from city and internet lines. These essential updates complement the home’s timeless appeal while supporting modern living. The kitchen area is ready for buyer's personal touch and updating. Carpeted areas have original wood flooring underneath- for the buyer looking for a project! Outdoor features include established garden beds and a dedicated fire pit area, creating a welcoming space for relaxing or gathering with guests. A two-car garage connects to the home through a charming enclosed breezeway entry adding the perfect inside space for your herb garden or plants. Whether you’re an investor seeking strong occupancy potential and rental stability, or a first-time homebuyer looking for long-term value in a high-demand area, this property delivers. Conveniently located with easy access to local schools, shopping, dining, and major roadways, it stands out as a substantial and forward-thinking opportunity in a growing Central Texas market....
Contact an agent
Home facts
- Year built:1954
- Subdivision & Development:South Park
- Listing ID #:2878176
- Updated:October 23, 2026 at 03:57 PM
Rooms and interior
- Bedrooms:3
- Total bathrooms:2
- Full bathrooms:2
- Flooring:Carpet, Wood
- Kitchen Description:Dishwasher, Electric Oven, Exhaust Fan, Self Cleaning Oven
- Living area:1,758 sq. ft.
Heating and cooling
- Heating:Natural Gas
Structure and exterior
- Roof:Asphalt
- Year built:1954
- Building area:1,758 sq. ft.
- Lot area:0.26 Acres
- Lot Features:Corner Lot
- Construction Materials:Brick
- Foundation Description:Pillar/Post/Pier
Schools
- High school:Temple
- Elementary school:Scott
Utilities
- Water:MUD
Finances and disclosures
- Price:$209,900
- Price per sq. ft.:$119.4
- Tax amount:$5,303 (2026)
Features and amenities
- Appliances:Dishwasher, Electric Oven, Exhaust Fan, Self Cleaning Oven
Parking
- Total parking spaces:4
- Garage:Yes
- Garage spaces:2
New listings near 1803 S 15th St
- New
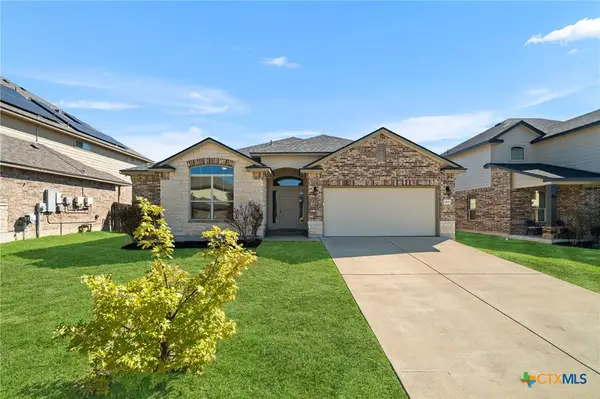 $285,000Active3 beds 3 baths2,162 sq. ft.
1313 Honey Hill Drive, Temple, TX 76502
MLS# 627857Listed by: REALTY OF AMERICA, LLC - New
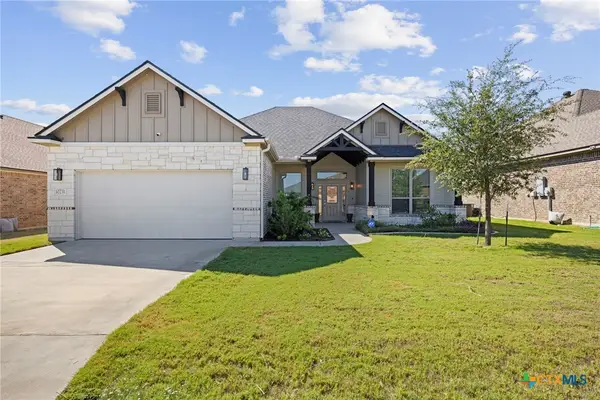 $335,000Active3 beds 2 baths2,015 sq. ft.
10231 Duchman Lane, Temple, TX 76502
MLS# 628479Listed by: LOCAL PRO REALTY LLC - New
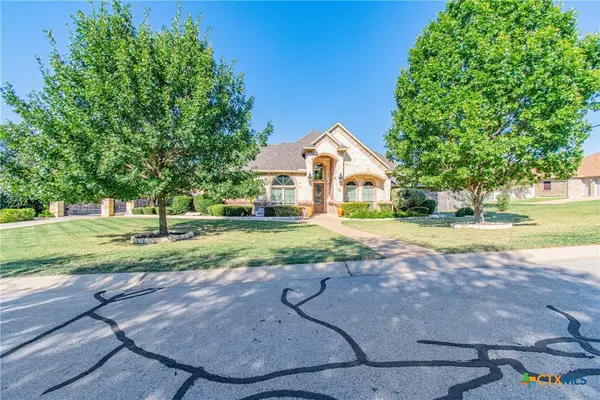 $569,000Active4 beds 3 baths2,598 sq. ft.
300 Eagle Landing Drive, Belton, TX 76513
MLS# 628227Listed by: CENTURY 21 BILL BARTLETT - New
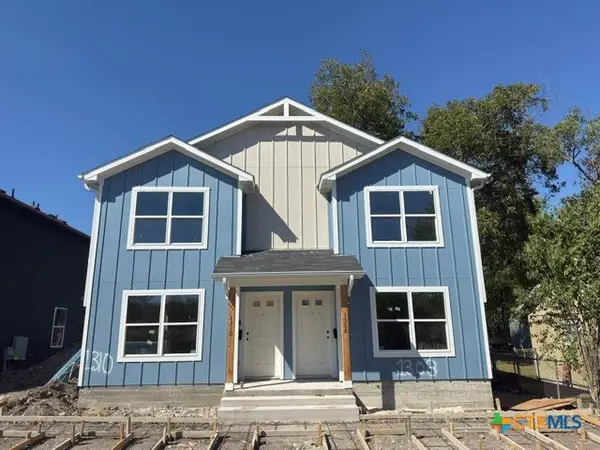 $200,000Active3 beds 3 baths1,355 sq. ft.
1308 S 23rd Street, Temple, TX 76504
MLS# 628468Listed by: THE FOXX REAL ESTATE GROUP-ARG - New
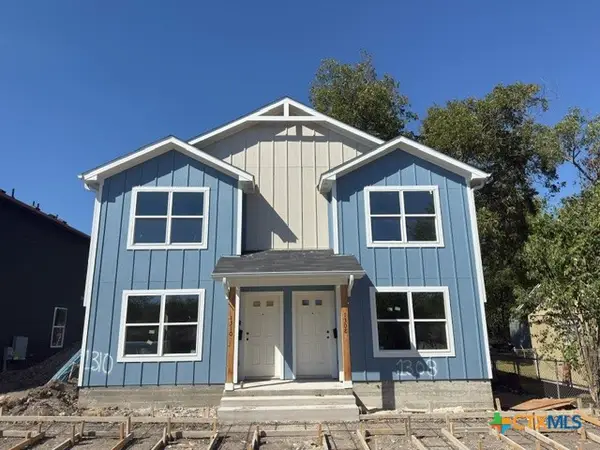 $200,000Active3 beds 3 baths1,355 sq. ft.
1310 S 23rd Street, Temple, TX 76504
MLS# 628466Listed by: THE FOXX REAL ESTATE GROUP-ARG - New
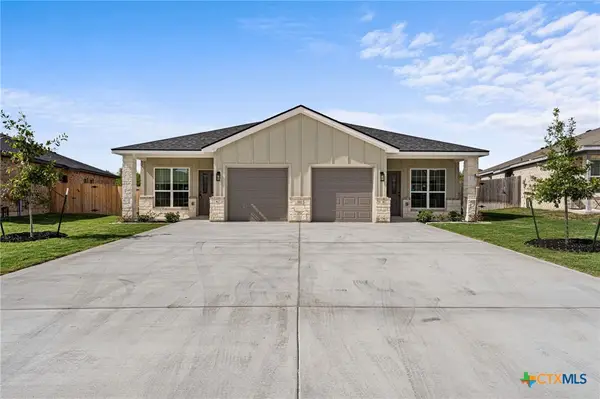 $389,900Active-- beds -- baths2,752 sq. ft.
202 Dolphin Drive, Temple, TX 76501
MLS# 628358Listed by: EXP REALTY LLC - New
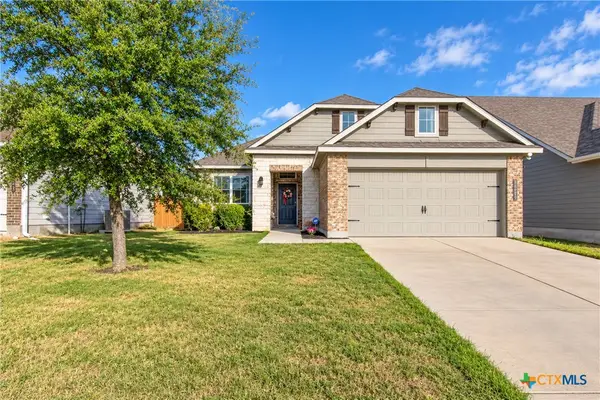 $299,500Active3 beds 2 baths1,973 sq. ft.
1219 Kiskadee Branch Drive, Temple, TX 76502
MLS# 628398Listed by: SPRADLEY PROPERTIES - New
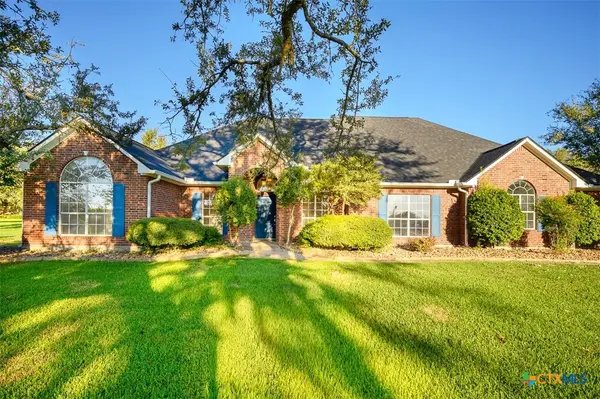 $515,000Active4 beds 3 baths2,490 sq. ft.
10705 Bridgeport Drive, Temple, TX 76502
MLS# 627578Listed by: COLDWELL BANKER APEX, REALTORS - New
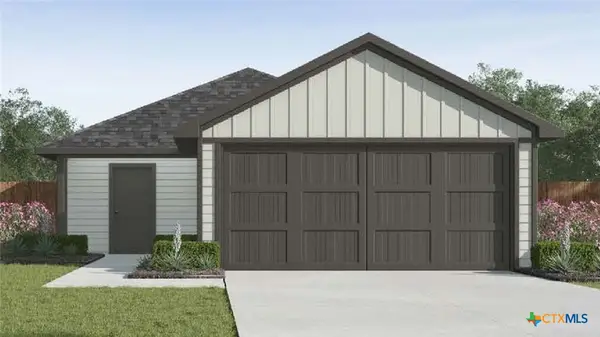 $209,235Active3 beds 2 baths1,156 sq. ft.
7318 Salmon Creek Road, Temple, TX 76502
MLS# 628430Listed by: NEXTHOME TROPICANA REALTY - New
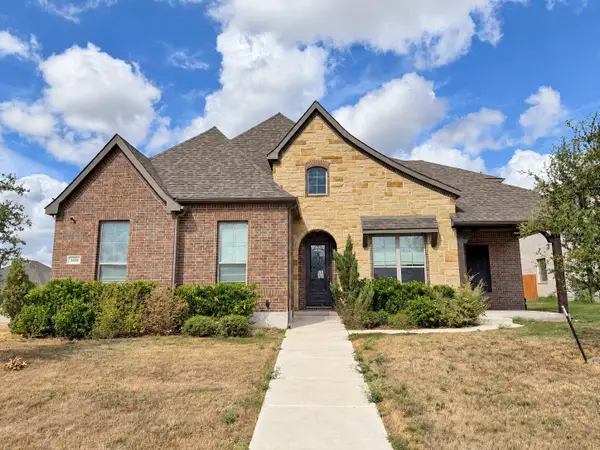 $564,000Active4 beds 4 baths4,026 sq. ft.
6414 Waggoner Court, Temple, TX 76502
MLS# 21418752Listed by: RE/MAX NEW HORIZON


Protect your home and budget from life's surprises with an Assurant Home Warranty, backed by a partner that supports you through every step of homeownership. Explore Plans.
© 2023 - 2026 ERA Franchise Systems LLC. All rights reserved. ERA Franchise Systems LLC fully supports the principles of the Fair Housing Act and the Equal Opportunity Act. ERA, ERA Real Estate powered, and their respective logos are registered service marks of ERA Franchise Systems LLC. Each office is independently owned and operated.