
2007 Chamberlain Ln, Temple, TX 76502
Local realty services provided by:ERA Brokers Consolidated
Listed by: mary jane roach
Office: mary jane roach realty, llc.
MLS#:1131218
Source:ACTRIS
Price summary
- Price:$589,000
- Price per sq. ft.:$197.39
- Monthly HOA dues:$23.33
About this home
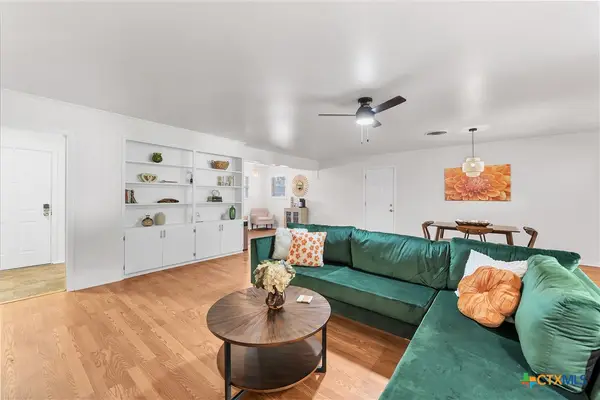
Looking for a pristine, meticulously maintained, previous Parade of Homes Winner that is a One Owner? This home has all of the bells and whistles and is in the gated community of The Creeks at Deerfield, just off South 31st Street in Temple! The living area is large with a corner gas fireplace and a wall of windows bringing in abundant light to the area. The floors are tile except in the bedrooms where there is carpet. The kitchen and dining area open up to the living area making this a great home for family gatherings and entertaining. The kitchen island is large with seating and a meal prep area that is very efficient. The gourmet kitchen provides ample space for preparing meals on the gas cooktop, plus plenty of cabinet storage with pull out shelving, walk-in pantry, and stainless steel appliances. The Primary Bedroom is split from the other bedrooms providing a large spacious bedroom with a spa bath containing 2 separate sinks, walk-in shower, free-standing tub, and spacious walk-in closet with storage. The three (3) other large bedrooms are grouped together with a large bathroom and a media/exercise/office/living, or flex area. The enclosed, air conditioned sun room, dining, and living room have a wall of windows that provide wonderful light each day! The backyard and concrete patio overlook planters and flower beds with a full sprinkler system. Perfect for morning sunrises and sunsets to enjoy. Security system provides a camera in front and in back, inside windows and doors are monitored. Generac full home gas generator system provides electric service without disruption. Roof replaced in 2025. The 3 car oversized garage has 2 garage door openers, 2 electric car chargers, and a Culligan water softener system. The home is in a quiet neighborhood with walking trails and friendly neighbors! Convenient to all that south Temple has to offer: B&SW, VA, public and private schools, shopping, and restaurants! Call for your private showing today!...
Contact an agent
Home facts
- Year built:2015
- Subdivision & Development:The Creeks At Deerfield
- Listing ID #:1131218
- Updated:August 31, 2026 at 03:05 PM
Rooms and interior
- Bedrooms:4
- Total bathrooms:3
- Full bathrooms:3
- Flooring:Tile, Wood
- Kitchen Description:Built-In Electric Oven, Cooktop, Dishwasher, Disposal, Exhaust Fan, Gas Cooktop, Microwave, Stainless Steel Appliance(s)
- Living area:2,984 sq. ft.
Heating and cooling
- Cooling:Central, Forced Air
- Heating:Central, Fireplace(s), Forced Air, Natural Gas
- Central air:Yes
Structure and exterior
- Roof:Composition
- Year built:2015
- Building area:2,984 sq. ft.
- Lot area:0.27 Acres
- Lot Features:Back Yard, City Lot, Few Trees, Front Yard, Landscaped, Level, Sprinkler - Automatic
- Construction Materials:Brick Veneer, Spray Foam Insulation, Stone Veneer
- Exterior Features:Electric Car Plug-in, Gutters Full, Private Yard
- Foundation Description:Slab
Schools
- High school:Temple
- Elementary school:Raye-Allen
Utilities
- Water:Public
- Sewer:Public Sewer
Finances and disclosures
- Price:$589,000
- Price per sq. ft.:$197.39
- Tax amount:$13,254 (2026)
Features and amenities
- Appliances:Built-In Electric Oven, Cooktop, Dishwasher, Disposal, Exhaust Fan, Gas Cooktop, Microwave, RNGHD, Stainless Steel Appliance(s), Tankless Water Heater, Water Softener Owned
- Amenities:Chandelier, Pantry
Parking
- Total parking spaces:6
- Parking description:Attached, Door-Multi, Driveway, Garage Faces Front, Kitchen Level
- Garage:Yes
- Garage spaces:3
New listings near 2007 Chamberlain Ln
- New
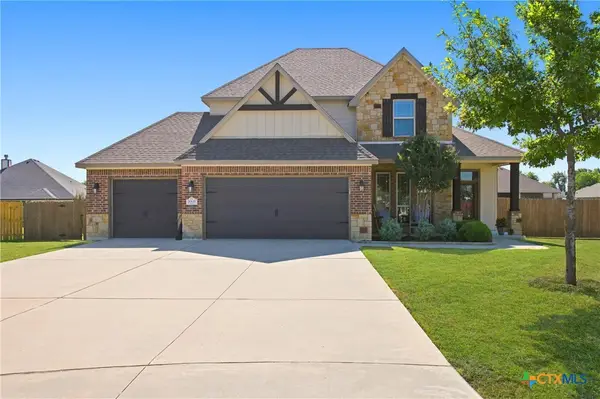 $435,000Active4 beds 3 baths2,652 sq. ft.
7005 Sundown Court, Temple, TX 76502
MLS# 623814Listed by: REAL BROKER, LLC - New
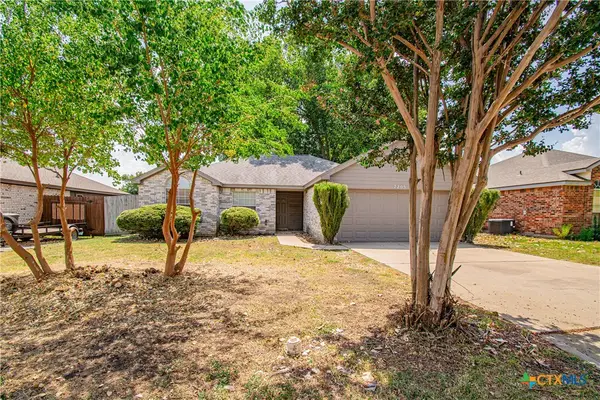 $200,000Active4 beds 2 baths1,303 sq. ft.
7205 Klein Drive, Temple, TX 76502
MLS# 624000Listed by: SPRADLEY PROPERTIES - New
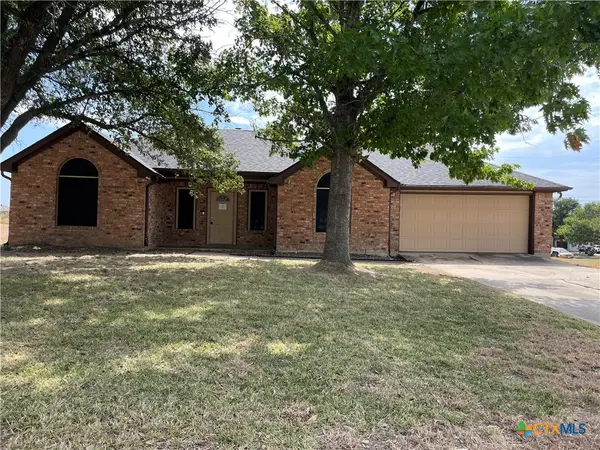 $199,900Active3 beds 2 baths1,607 sq. ft.
3905 Neches Circle, Temple, TX 76504
MLS# 623645Listed by: APEX TEXAS REALTY - New
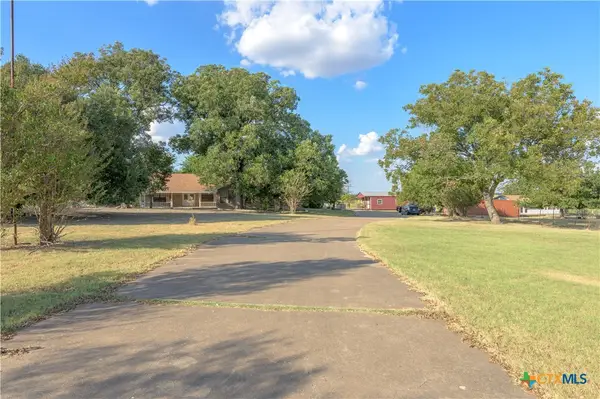 $1,375,000Active4 beds 3 baths3,500 sq. ft.
4660 Fm 2086, Temple, TX 76501
MLS# 623203Listed by: HOLIDAY HOMES, INC. - New
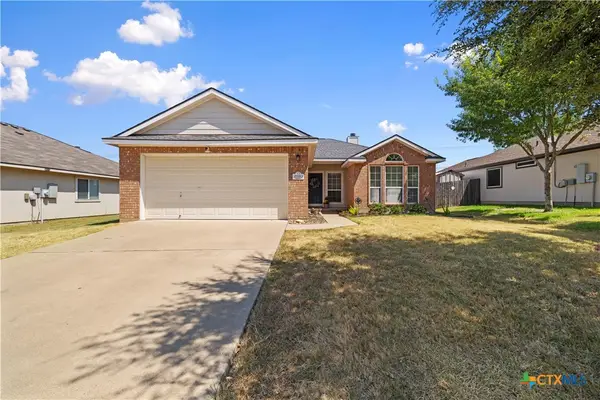 $210,000Active3 beds 2 baths1,310 sq. ft.
2920 Bellmont, Temple, TX 76504
MLS# 623937Listed by: MAGNOLIA REALTY TEMPLE BELTON - New
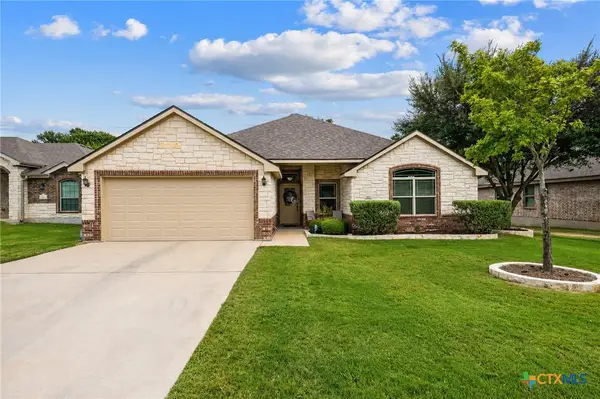 $315,000Active4 beds 2 baths1,795 sq. ft.
181 Sheridan Loop, Belton, TX 76513
MLS# 623888Listed by: VISTA REAL ESTATE GROUP-COMPASS RE TEXAS, LLC - New
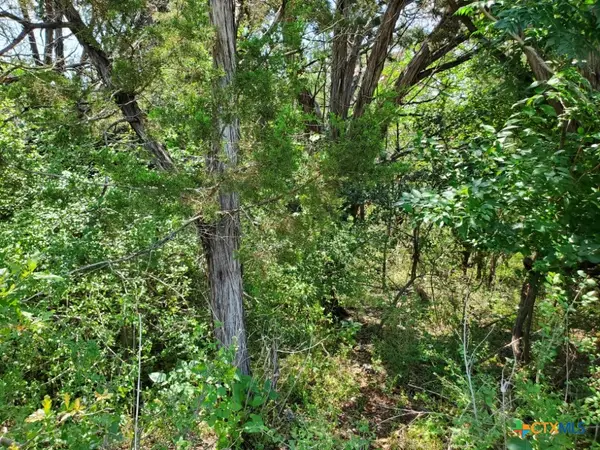 $25,000Active0.14 Acres
1004 E Avenue E, Temple, TX 76501
MLS# 623801Listed by: TEXAS LEGENDS REALTY - New
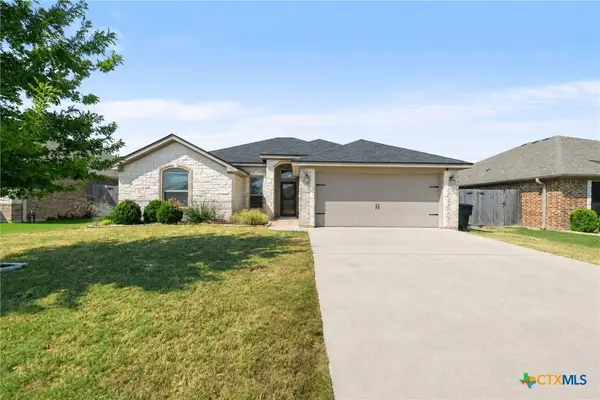 $315,000Active4 beds 2 baths1,962 sq. ft.
1818 Broken Shoe Trail, Temple, TX 76502
MLS# 623906Listed by: MAGNOLIA REALTY TEMPLE BELTON - New
 $245,000Active2 beds 2 baths1,475 sq. ft.
2209 S 51st Street, Temple, TX 76504
MLS# 623883Listed by: ALL CITY REAL ESTATE


Protect your home and budget from life's surprises with an Assurant Home Warranty, backed by a partner that supports you through every step of homeownership. Explore Plans.
© 2023 - 2026 ERA Franchise Systems LLC. All rights reserved. ERA Franchise Systems LLC fully supports the principles of the Fair Housing Act and the Equal Opportunity Act. ERA, ERA Real Estate powered, and their respective logos are registered service marks of ERA Franchise Systems LLC. Each office is independently owned and operated.