
2014 Rustic Manor Drive, Temple, TX 76502
Local realty services provided by:ERA Experts
Listed by: diana zavala
Office: homestead real estate
MLS#:626626
Source:TX_FRAR
Price summary
- Price:$345,000
- Price per sq. ft.:$153.67
- Monthly HOA dues:$41
About this home
Welcome to this beautifully appointed Carothers built home, where thoughtful upgrades, timeless finishes, and everyday functionality come together in an inviting and sophisticated setting. From the moment you enter, the home makes an impression with its spacious open concept design, upgraded flooring, elegant architectural details, and abundant natural light. The living room serves as a stunning gathering space, featuring a striking stone fireplace with custom mantel, soaring ceilings with detailed trayed ceilings, crown molding, and recessed lighting. Graceful archways create an effortless flow into the dining and kitchen areas while maintaining a sense of openness and separation. The kitchen is designed for both entertaining and everyday living, showcasing rich wood cabinetry, granite countertops, a large breakfast bar, decorative tile backsplash, stainless steel appliances, and ample storage. The refrigerator will convey with the home, offering an added convenience for the next owner. The home's upgraded flooring continues throughout the main living spaces, creating a cohesive and polished look. An elegantly upgraded bathroom adds another layer of comfort and style, with thoughtfully selected finishes that elevate the everyday experience.
Beyond its beautiful interior, this home offers features designed for modern connectivity and peace of mind. The entire home is wired for Ethernet, providing reliable connectivity for work, streaming, and smart home needs. The garage is equipped with a 220 volt generator connection and dedicated switch, offering an added level of preparedness and peace of mind during power interruptions. The roof was replaced in 2022, providing another valuable update for the next homeowner....
Contact an agent
Home facts
- Year built:2019
- Subdivision & Development:Carriage House Trail
- Listing ID #:626626
- Added:1 day(s) ago
- Updated:October 01, 2026 at 04:11 AM
Rooms and interior
- Bedrooms:4
- Total bathrooms:3
- Full bathrooms:2
- Flooring:Vinyl
- Dining Description:Breakfast Area, Breakfast Bar, Kitchen/Dining Combo, Living/Dining Room
- Bathrooms Description:Double Vanity, Garden Tub/Roman Tub, Separate Shower, Tub Shower, Vanity
- Kitchen Description:Dishwasher, Disposal, Electric Range, Granite Counters, Kitchen/Dining Combo, Kitchen/Family Room Combo, Microwave, Pantry, Range, Some Electric Appliances
- Living area:2,245 sq. ft.
Heating and cooling
- Cooling:Ceiling Fans, Central Air, Electric
- Heating:Central, Electric, Fireplaces
- Central air:Yes
Structure and exterior
- Roof:Composition, Shingle
- Year built:2019
- Building area:2,245 sq. ft.
- Lot area:0.18 Acres
- Construction Materials:Brick, Stone Veneer
- Exterior Features:Covered, Covered Patio, Patio, Private Yard, Rain Gutters
- Foundation Description:Slab
- Levels:1 Story
Schools
- High school:Lake Belton High School
- Middle school:Lake Belton Middle School
- Elementary school:Charter Oak Elementary
Utilities
- Water:Public
- Sewer:Public Sewer
Finances and disclosures
- Price:$345,000
- Price per sq. ft.:$153.67
Features and amenities
- Appliances:Dishwasher, Disposal, Electric Range, Microwave, Range, Some Electric Appliances, Water Heater
- Laundry features:Inside, Laundry Room
- Amenities:Crown Molding, High Ceilings, Multiple Closets, Recessed Lighting, Tray Ceilings, Walk-in Closets
- Smart home:Yes
Parking
- Parking description:2 Car Garage, Attached, Door-Single, Garage, Garage Faces Front
- Garage:Yes
- Garage spaces:2
New listings near 2014 Rustic Manor Drive
- New
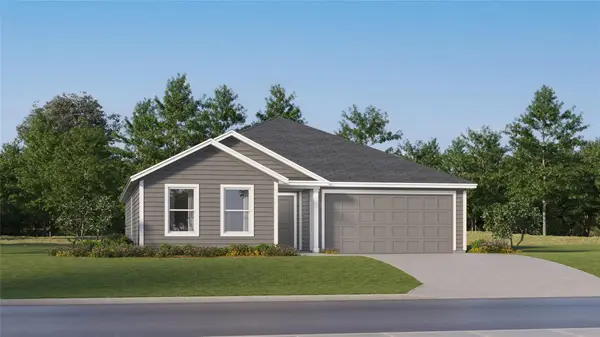 $243,999Active4 beds 2 baths1,810 sq. ft.
2937 Wolf Ridge Ln, Temple, TX 76501
MLS# 8587936Listed by: KELLER WILLIAMS CITY-VIEW - New
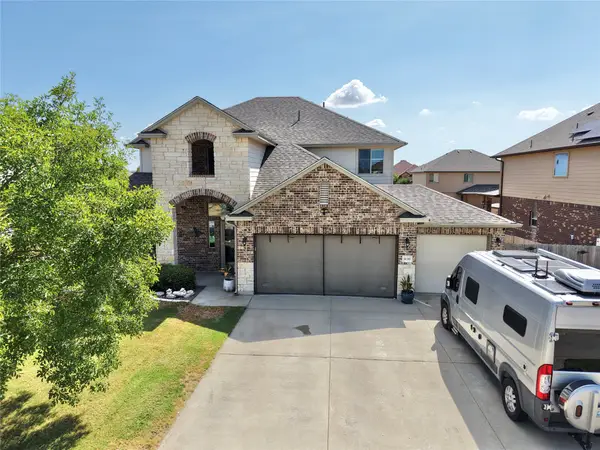 $359,900Active5 beds 3 baths2,679 sq. ft.
1139 Fawn Lily Drive, Temple, TX 76502
MLS# 67558530Listed by: IFIND REALTY - New
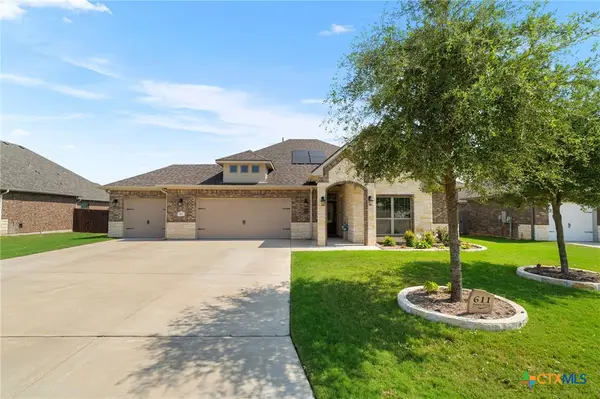 $425,000Active4 beds 3 baths2,494 sq. ft.
611 Raven Drive, Temple, TX 76502
MLS# 626166Listed by: REALTY OF AMERICA, LLC - New
 $295,000Active-- beds -- baths2,532 sq. ft.
816 Twin Oaks Drive, Temple, TX 76504
MLS# 626392Listed by: COLT REAL ESTATE GROUP - New
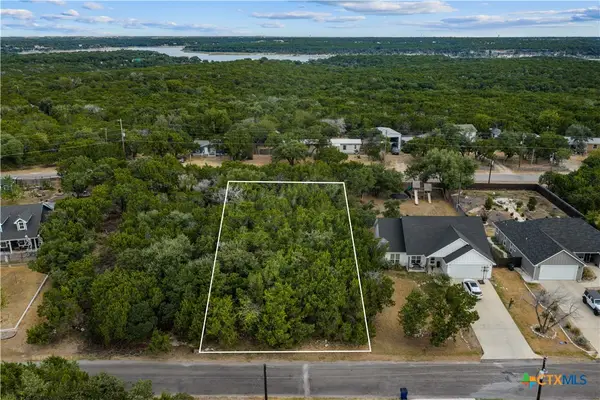 $28,000Active0.4 Acres
5117 Goliad Drive, Temple, TX 76502
MLS# 626492Listed by: KELLY REALTORS - New
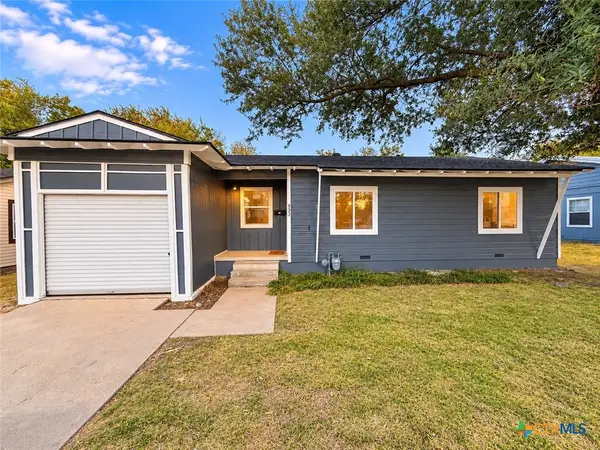 $160,000Active3 beds 1 baths933 sq. ft.
933 Fannin Loop, Temple, TX 76501
MLS# 626597Listed by: ALL CITY REAL ESTATE LTD. CO - New
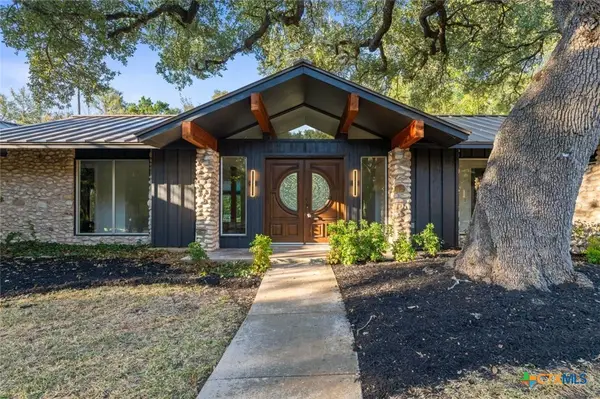 $449,000Active5 beds 3 baths2,595 sq. ft.
2601 Pecan Drive, Temple, TX 76502
MLS# 626509Listed by: EXP REALTY - New
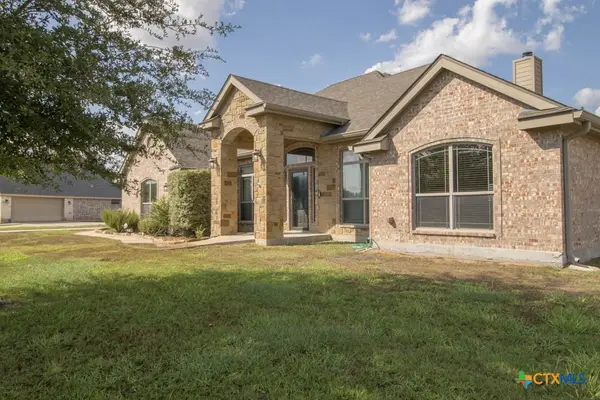 $425,000Active4 beds 2 baths2,200 sq. ft.
3528 Valley Mist Court, Temple, TX 76502
MLS# 626525Listed by: VISTA REAL ESTATE GROUP-COMPASS RE TEXAS, LLC - New
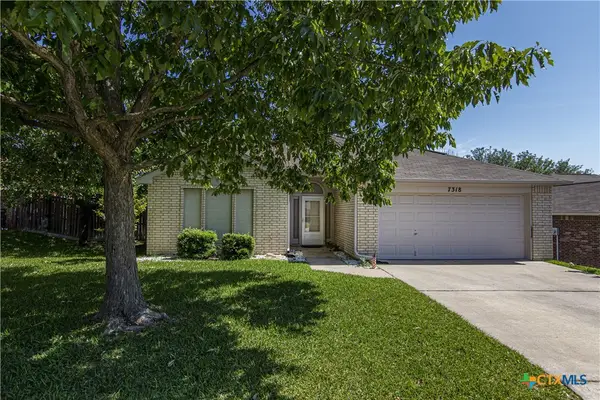 $195,000Active3 beds 2 baths1,326 sq. ft.
7318 Tanglehead Drive, Temple, TX 76502
MLS# 626553Listed by: BRYAN PROPERTIES


Protect your home and budget from life's surprises with an Assurant Home Warranty, backed by a partner that supports you through every step of homeownership. Explore Plans.
© 2023 - 2026 ERA Franchise Systems LLC. All rights reserved. ERA Franchise Systems LLC fully supports the principles of the Fair Housing Act and the Equal Opportunity Act. ERA, ERA Real Estate powered, and their respective logos are registered service marks of ERA Franchise Systems LLC. Each office is independently owned and operated.