
213 E Upshaw Avenue, Temple, TX 76501
Local realty services provided by:ERA Brokers Consolidated
Upcoming open houses
- Sun, Jul 1902:00 pm - 04:00 pm
Listed by: charlsie barfield
Office: ashby real estate group
MLS#:614826
Source:TX_FRAR
Price summary
- Price:$244,000
- Price per sq. ft.:$146.72
About this home
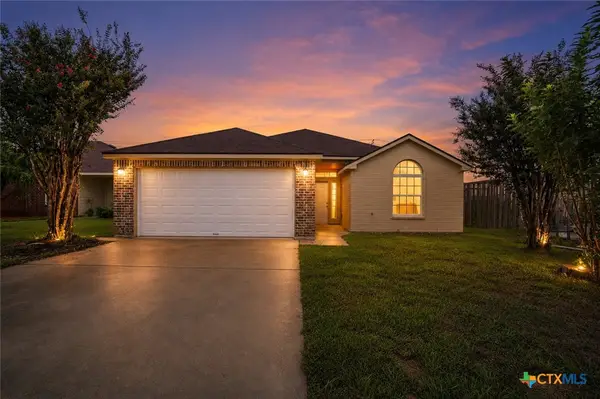
MOTIVATED SELLER Updated 3-bedroom, 2-bath home located in the desirable Bellaire community in Temple. The open-concept living and dining areas flow seamlessly together and open to the backyard, creating a bright and inviting space for entertaining or everyday living. Step outside to enjoy the covered patio and spacious backyard featuring a large shed with a concrete floor — perfect for hobbies, storage, or workshop projects. The home was fully updated in 2024 and has been gently lived in since, offering modern finishes and move-in-ready comfort.
Contact an agent
Home facts
- Year built:1969
- Listing ID #:614826
- Added:51 day(s) ago
- Updated:July 19, 2026 at 07:12 PM
Rooms and interior
- Bedrooms:3
- Total bathrooms:2
- Full bathrooms:2
- Flooring:Carpet, Tile
- Dining Description:Living/Dining Room
- Bathrooms Description:Separate Shower, Shower Only, Tub Shower
- Kitchen Description:Dishwasher, Oven, Pantry, Refrigerator
- Bedroom Description:All Bedrooms Down
- Living area:1,663 sq. ft.
Heating and cooling
- Cooling:Ceiling Fans
Structure and exterior
- Roof:Composition, Shingle
- Year built:1969
- Building area:1,663 sq. ft.
- Lot area:0.25 Acres
- Construction Materials:Masonry
- Exterior Features:Covered, Covered Patio, Patio
- Foundation Description:Slab
- Levels:1 Story
Schools
- High school:Temple High School
- Middle school:Lamar Middle School
- Elementary school:Jefferson Elementary
Utilities
- Water:Public
- Sewer:Public Sewer
Finances and disclosures
- Price:$244,000
- Price per sq. ft.:$146.72
Features and amenities
- Appliances:Dishwasher, Oven, Refrigerator
- Laundry features:Inside
- Amenities:Storage
Parking
- Parking description:2 Car Garage, Attached, Garage, Garage Faces Front
- Garage:Yes
- Garage spaces:2
New listings near 213 E Upshaw Avenue
- New
 $206,800Active3 beds 2 baths1,654 sq. ft.
1104 Lonesome Oak Drive, Temple, TX 76502
MLS# 617491Listed by: APEX TEXAS REALTY - New
 $229,900Active3 beds 2 baths1,400 sq. ft.
209 Foxtail Drive, Temple, TX 76502
MLS# 620049Listed by: EG REALTY - New
 $234,900Active3 beds 1 baths1,593 sq. ft.
4010 S 5th Street, Temple, TX 76502
MLS# 620047Listed by: HEARTHSTONE HOME GROUP - ALL C - New
 $252,900Active3 beds 2 baths1,467 sq. ft.
608 Wyndcrest Drive, Temple, TX 76502
MLS# 619936Listed by: RENNER REALTY, INC. - New
 $889,947Active4 beds 5 baths3,685 sq. ft.
12 Lago Verde Lane, Belton, TX 76513
MLS# 619899Listed by: COVINGTON REAL ESTATE, INC. - New
 $339,000Active4 beds 3 baths1,903 sq. ft.
2835 Sitka Dr, Temple, TX 76502
MLS# 6502691Listed by: REALTY OF AMERICA, LLC - New
 $350,000Active3 beds 2 baths2,117 sq. ft.
109 Raven Drive, Temple, TX 76502
MLS# 619764Listed by: MAGNOLIA REALTY TEMPLE BELTON - New
 $320,000Active6 beds 3 baths3,016 sq. ft.
4417 S Pea Ridge Road, Temple, TX 76502
MLS# 619890Listed by: ASPIRE REALTY GROUP - New
 $311,000Active4 beds 2 baths1,965 sq. ft.
7310 Golden Heart Drive, Temple, TX 76502
MLS# 619971Listed by: BLUEBONNET REALTY - New
 $211,000Active4 beds 2 baths1,283 sq. ft.
129 Meadowbrook Drive, Temple, TX 76502
MLS# 619988Listed by: OPENDOOR BROKERAGE, LLC


Protect your home and budget from life's surprises with an Assurant Home Warranty, backed by a partner that supports you through every step of homeownership. Explore Plans.
© 2023 - 2026 ERA Franchise Systems LLC. All rights reserved. ERA Franchise Systems LLC fully supports the principles of the Fair Housing Act and the Equal Opportunity Act. ERA, ERA Real Estate powered, and their respective logos are registered service marks of ERA Franchise Systems LLC. Each office is independently owned and operated.