
2317 Windsong Ln, Temple, TX 76502
Local realty services provided by:ERA Experts
Listed by: jonathan minerick
Office: homecoin.com
MLS#:2006248
Source:ACTRIS
2317 Windsong Ln,Temple, TX 76502
$399,000
- 4 Beds
- 4 Baths
- 2,603 sq. ft.
- Single family
- Active
Price summary
- Price:$399,000
- Price per sq. ft.:$153.28
- Monthly HOA dues:$20.83
About this home
Looking for a home with SPACE, STORAGE, and a GREAT LOCATION? This one has valuable recent upgrades and is move in ready! Step inside to an impressive great room with soaring ceilings and a massive fireplace that creates a beautiful focal point for the home. The open layout flows seamlessly into the spacious kitchen, making this home perfect for everyday living, gatherings, holidays, and entertaining. ? HOME HIGHLIGHTS • Huge pantry plus a separate butler’s pantry • Two dining areas for casual meals and special occasions • Oversized laundry room with abundant cabinetry, utility sink, and space for an additional refrigerator • Generously sized bedrooms throughout • Spacious primary suite featuring a large bath and separate closets • Flex room ideal for a home office, playroom, media room, game room, or additional living area • Exceptional storage throughout the entire home! Come experience all this beautiful home has to offer
Contact an agent
Home facts
- Year built:1999
- Subdivision & Development:Deerfield Estates Ph One
- Listing ID #:2006248
- Updated:September 13, 2026 at 12:53 AM
Rooms and interior
- Bedrooms:4
- Total bathrooms:4
- Full bathrooms:3
- Half bathrooms:1
- Flooring:Carpet, Linoleum, Marble, Tile
- Kitchen Description:Dishwasher, Disposal, Electric Cooktop, Electric Oven, Electric Range, Exhaust Fan, Free-Standing Electric Oven, Microwave, Plumbed For Ice Maker, Self Cleaning Oven, Stainless Steel Appliance(s), Vented Exhaust Fan
- Living area:2,603 sq. ft.
Heating and cooling
- Cooling:Central, Exhaust Fan
- Heating:Central, Exhaust Fan, Fireplace(s), Hot Water, Natural Gas
- Central air:Yes
Structure and exterior
- Roof:Composition, Shingle
- Year built:1999
- Building area:2,603 sq. ft.
- Lot area:0.27 Acres
- Lot Features:Back Yard, City Lot, Corner Lot, Front Yard, Landscaped, Level, Many Trees, Sprinkler - Automatic
- Construction Materials:Brick, Vinyl Siding
- Exterior Features:Private Yard
- Foundation Description:Slab
Schools
- High school:Temple
- Elementary school:Thornton
Utilities
- Water:MUD
Finances and disclosures
- Price:$399,000
- Price per sq. ft.:$153.28
Features and amenities
- Appliances:Dishwasher, Disposal, Electric Cooktop, Electric Oven, Electric Range, Exhaust Fan, Free-Standing Electric Oven, Microwave, Plumbed For Ice Maker, Self Cleaning Oven, Stainless Steel Appliance(s), Vented Exhaust Fan
- Amenities:Bookcases, Chandelier, Pantry
Parking
- Total parking spaces:5
- Parking description:Additional Parking, Attached, Circular Driveway, Driveway, Garage, Garage Door Opener, Garage Faces Front, Oversized
- Garage:Yes
- Garage spaces:2
New listings near 2317 Windsong Ln
- New
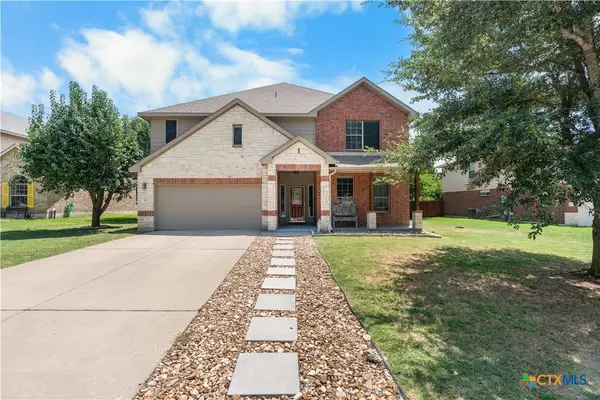 $599,000Active6 beds 4 baths4,142 sq. ft.
517 Pumpkin Drive, Temple, TX 76502
MLS# 625010Listed by: ALWAYS HERE PROPERTIES, LLC - New
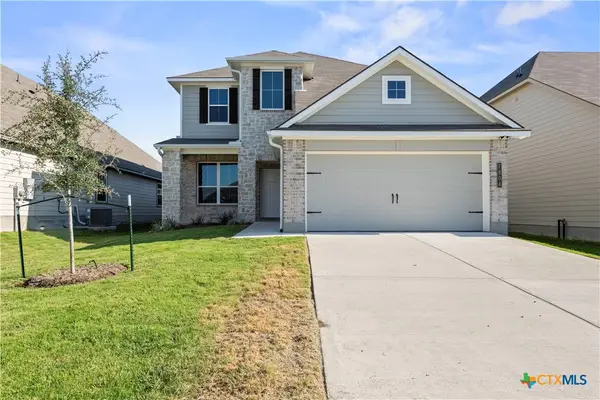 $351,900Active4 beds 4 baths2,577 sq. ft.
7804 Krenek Tap Drive, Temple, TX 76502
MLS# 625101Listed by: STYLECRAFT BROKERAGE, LLC - New
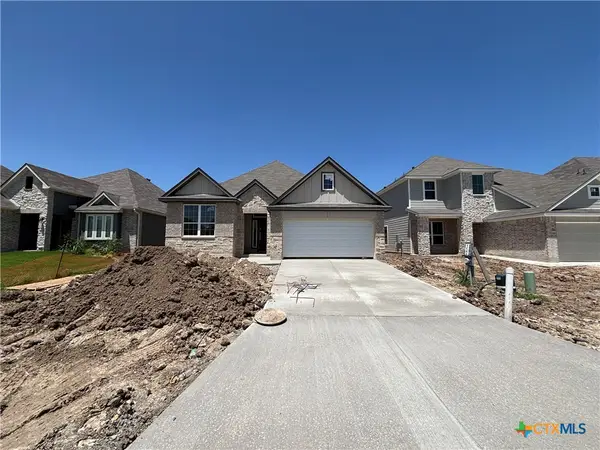 $319,900Active4 beds 3 baths2,036 sq. ft.
7808 Krenek Tap Drive, Temple, TX 76502
MLS# 625103Listed by: STYLECRAFT BROKERAGE, LLC - New
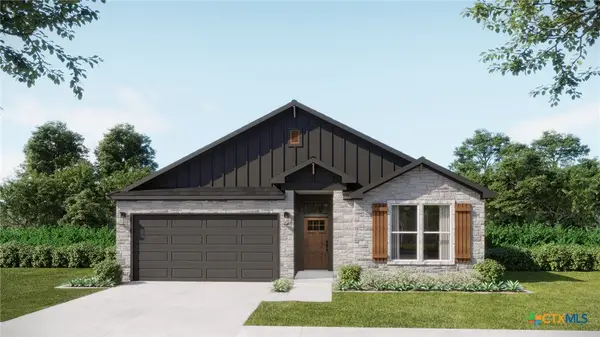 $256,030Active3 beds 2 baths1,368 sq. ft.
1220 Peppermint Road, Temple, TX 76501
MLS# 624828Listed by: THE GRAHAM TEAM - New
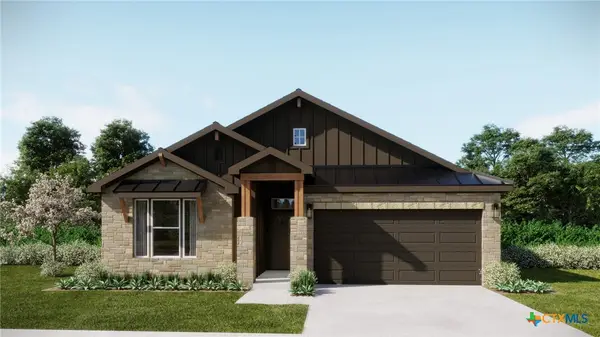 $263,090Active3 beds 2 baths1,469 sq. ft.
1301 Peppermint Road, Temple, TX 76501
MLS# 624826Listed by: THE GRAHAM TEAM - New
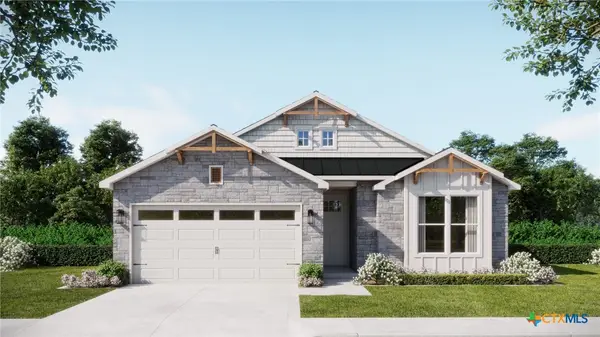 $270,785Active4 beds 2 baths1,666 sq. ft.
1224 Peppermint Road, Temple, TX 76501
MLS# 624836Listed by: THE GRAHAM TEAM - New
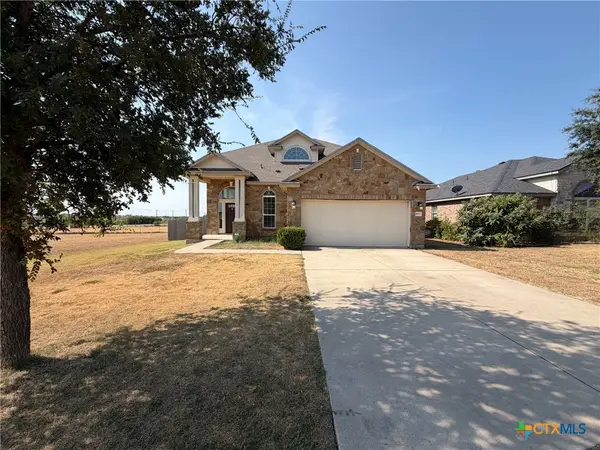 $275,000Active3 beds 3 baths2,159 sq. ft.
9603 Orion Drive, Temple, TX 76502
MLS# 625054Listed by: OPENDOOR BROKERAGE, LLC - New
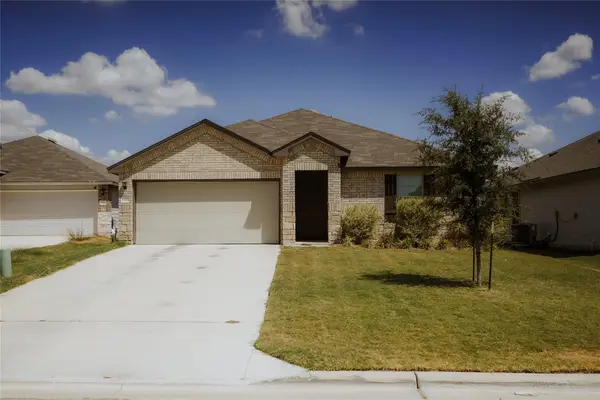 $240,000Active3 beds 2 baths1,480 sq. ft.
1316 Zetsche Ct, Temple, TX 76504
MLS# 1959957Listed by: TEAM PRICE REAL ESTATE - New
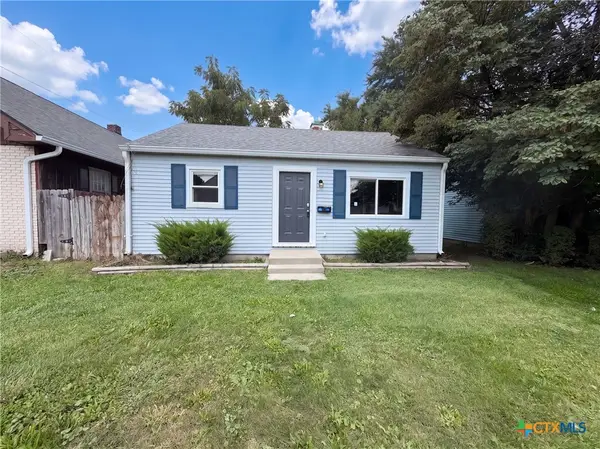 $230,000Active3 beds 2 baths1,808 sq. ft.
710 Brazos Drive, Temple, TX 76504
MLS# 625039Listed by: OPENDOOR BROKERAGE, LLC


Protect your home and budget from life's surprises with an Assurant Home Warranty, backed by a partner that supports you through every step of homeownership. Explore Plans.
© 2023 - 2026 ERA Franchise Systems LLC. All rights reserved. ERA Franchise Systems LLC fully supports the principles of the Fair Housing Act and the Equal Opportunity Act. ERA, ERA Real Estate powered, and their respective logos are registered service marks of ERA Franchise Systems LLC. Each office is independently owned and operated.