
2510 Rollett Drive, Temple, TX 76504
Local realty services provided by:ERA Experts
2510 Rollett Drive,Temple, TX 76504
- 3 Beds
- 2 Baths
- - sq. ft.
- Single family
- Sold
Listed by: diana zavala
Office: realty of america, llc.
MLS#:622405
Source:TX_FRAR
Sorry, we are unable to map this address
Price summary
- Price:
- Monthly HOA dues:$26
About this home
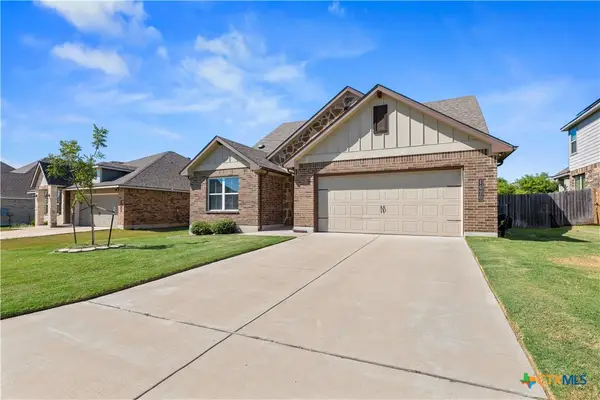
Welcome to 2510 Rollett Drive! Located in the desirable Pecan Creek subdivision, this beautifully designed 3-bedroom, 2-bathroom home offers a comfortable and inviting layout with plenty of natural light throughout. As you enter, you’ll immediately notice the abundance of windows and beautiful lighting that create a bright and welcoming atmosphere.
The spacious living room flows seamlessly into the dining area and kitchen, creating an open-concept space that is perfect for everyday living and entertaining. The kitchen is thoughtfully designed with granite countertops, a large island with seating, built-in microwave, and a generous walk-in pantry, providing both style and functionality.
The private primary suite offers a relaxing retreat with a spacious ensuite bathroom featuring a walk-in shower and an oversized walk-in closet. Each additional bedroom also includes a walk-in closet, providing exceptional storage throughout the home.
Step outside to enjoy the large backyard, complete with a wood privacy fence that offers plenty of space for outdoor gatherings, pets, play, or simply relaxing. With its desirable location, functional floor plan, abundant storage, and inviting living spaces, this Pecan Creek home is ready to welcome its next owner. Schedule your private showing today!...
Contact an agent
Home facts
- Year built:2024
- Subdivision & Development:Pecan Crk South Ph III
- Listing ID #:622405
- Added:45 day(s) ago
- Updated:September 27, 2026 at 06:19 AM
Rooms and interior
- Bedrooms:3
- Total bathrooms:2
- Full bathrooms:2
- Flooring:Carpet, Vinyl
- Dining Description:Breakfast Area, Breakfast Bar, Kitchen/Dining Combo, Living/Dining Room
- Bathrooms Description:Tub Shower, Vanity
- Kitchen Description:Dishwasher, Electric Range, Granite Counters, Kitchen Island, Kitchen/Dining Combo, Kitchen/Family Room Combo, Microwave, Pantry, Range, Some Electric Appliances
Heating and cooling
- Cooling:Central Air, Electric
- Heating:Central, Electric
- Central air:Yes
Structure and exterior
- Roof:Composition, Shingle
- Year built:2024
- Construction Materials:Brick, Stone Veneer, Vinyl Siding
- Exterior Features:Covered, Covered Patio, Patio, Private Yard
- Foundation Description:Slab
- Levels:1 Story
Schools
- High school:Temple High School
- Middle school:Travis Science Academy
Utilities
- Water:Public
- Sewer:Public Sewer
Finances and disclosures
- Price:
Features and amenities
- Appliances:Dishwasher, Electric Range, Electric Water Heater, Microwave, Range, Some Electric Appliances, Water Heater
- Laundry features:Inside, Laundry Room, Main Level
- Amenities:Open Floorplan, Pull-Down Attic Stairs, Recessed Lighting, Walk-in Closets
Parking
- Parking description:2 Car Garage, Attached, Door-Single, Garage, Garage Faces Front
- Garage:Yes
- Garage spaces:2
New listings near 2510 Rollett Drive
- New
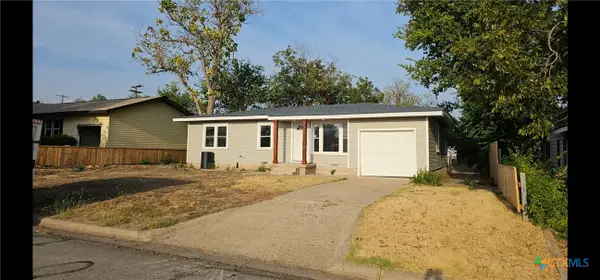 $189,000Active3 beds 1 baths980 sq. ft.
1702 S 49th Street, Temple, TX 76504
MLS# 626343Listed by: ASHBY REAL ESTATE GROUP - New
 $245,000Active3 beds 2 baths1,292 sq. ft.
322 Emerald Ridge Drive, Temple, TX 76502
MLS# 626260Listed by: MAGNOLIA REALTY TEMPLE BELTON - Open Sun, 1 to 4pmNew
 $305,000Active4 beds 2 baths1,929 sq. ft.
504 Copper Ridge Loop, Temple, TX 76502
MLS# 626342Listed by: RACHEL HOLMAN REAL ESTATE - New
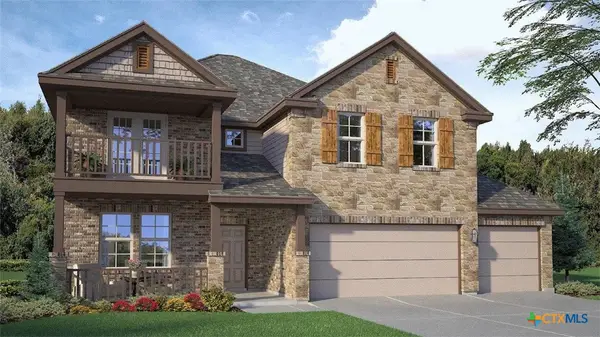 $477,740Active5 beds 3 baths3,150 sq. ft.
1907 Emery Avenue, Temple, TX 76502
MLS# 626338Listed by: NEXTHOME TROPICANA REALTY - New
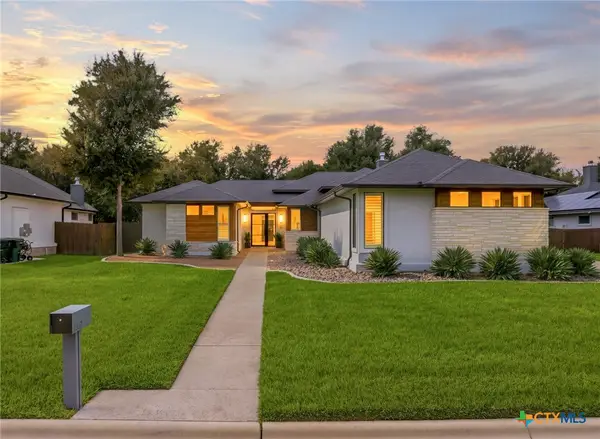 $850,000Active5 beds 4 baths3,412 sq. ft.
3507 Lions Ridge Drive, Temple, TX 76502
MLS# 626298Listed by: CLEARWATER REALTY - New
 $279,000Active4 beds 2 baths2,269 sq. ft.
2613 Canyon Creek Drive, Temple, TX 76502
MLS# 622162Listed by: MAGNOLIA REALTY TEMPLE BELTON - New
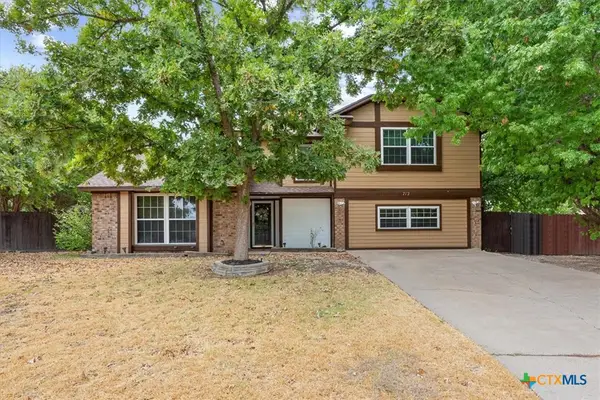 $259,900Active3 beds 3 baths2,222 sq. ft.
712 Brazos Drive, Temple, TX 76504
MLS# 626120Listed by: MAGNOLIA REALTY TEMPLE BELTON - New
 $269,900Active3 beds 2 baths2,100 sq. ft.
1620 Crooked Tree, Temple, TX 76502
MLS# 626306Listed by: ALL CITY REAL ESTATE - New
 $299,950Active3 beds 3 baths3,881 sq. ft.
4997 Comanche Drive, Temple, TX 76502
MLS# 21395411Listed by: MERIDIAN RESIDE - New
 $357,000Active6 beds 4 baths3,267 sq. ft.
9007 Misty Pine Drive, Temple, TX 76502
MLS# 626201Listed by: ALL CITY REAL ESTATE LTD. CO


Protect your home and budget from life's surprises with an Assurant Home Warranty, backed by a partner that supports you through every step of homeownership. Explore Plans.
© 2023 - 2026 ERA Franchise Systems LLC. All rights reserved. ERA Franchise Systems LLC fully supports the principles of the Fair Housing Act and the Equal Opportunity Act. ERA, ERA Real Estate powered, and their respective logos are registered service marks of ERA Franchise Systems LLC. Each office is independently owned and operated.