
2515 Paisley Drive, Temple, TX 76502
Local realty services provided by:ERA Courtyard Real Estate
Listed by: amy huffman
Office: texas premier realty
MLS#:21285314
Source:GDAR
Price summary
- Price:$365,000
- Price per sq. ft.:$167.97
About this home
Curb appeal shines on this impressive corner lot home built in 2018 which offers 2,773 square feet of thoughtfully designed living space with 3 bedrooms and 3 bathrooms. The open-concept floorplan is perfect for entertaining and everyday living. Featuring a spacious kitchen with granite countertops, large island, bar seating area and a walk-in pantry. Enjoy the open view of the backyard from the living area along with an abundance of natural lighting. The primary suite is a true retreat with taller ceilings for added elegance and a massive walk-through closet that conveniently connects to the luxurious primary bathroom complete with double vanity sinks and a walk-in shower. An additional office space provides flexibility for working from home, hobbies or an additional guest room. The oversized 26’ x 22’ garage easily accommodates two large SUVs. If the garage is still not large enough for your storage needs there is a decked attic that offers abundant and convenient storage space. Step outside to enjoy the private backyard featuring a tree-lined fence, spacious covered patio, hot and cold water faucet perfect for washing pets and an 8’ x 10’ storage shed. Additional highlights include a sprinkler system in both front and back yards, full security system with interior motion detectors and a newer roof installed just 2 years ago. This well-maintained home combines comfort, functionality and style in a highly desirable setting on a low traffice street. Located just a short drive to all your favorite retail stores and restuarants. Located in Belton ISD....
Contact an agent
Home facts
- Year built:2018
- Subdivision & Development:The Plains At Riverside Ph
- Listing ID #:21285314
- Added:99 day(s) ago
- Updated:September 06, 2026 at 11:44 AM
Rooms and interior
- Bedrooms:3
- Total bathrooms:3
- Full bathrooms:3
- Kitchen Description:Dishwasher, Electric Cooktop, Electric Oven, Electric Range, Microwave
- Living area:2,173 sq. ft.
Heating and cooling
- Cooling:Ceiling Fans, Central Air, Electric
- Heating:Central, Electric
- Central air:Yes
Structure and exterior
- Year built:2018
- Building area:2,173 sq. ft.
- Lot area:0.19 Acres
- Construction Materials:Brick, Stone
- Levels:1 Story
Schools
- High school:Belton
- Middle school:Belton
- Elementary school:Charter Oak
Finances and disclosures
- Price:$365,000
- Price per sq. ft.:$167.97
- Tax amount:$8,819
Features and amenities
- Appliances:Dishwasher, Electric Cooktop, Electric Oven, Electric Range, Electric Water Heater, Microwave
Parking
- Garage:Yes
- Garage spaces:2
- Carport spaces:2
 Information provided, in part, by North Texas Real Estate Information Systems, Inc. Last Updated September 6, 2026 Listings with the NTREIS logo are listed by brokerages other than ERA Courtyard Real Estate.
New listings near 2515 Paisley Drive
- New
 $818,800Active46 Acres
TBD Red Ranger Rd, Temple, TX 76501
MLS# 21379340Listed by: COLDWELL BANKER APEX, REALTORS - New
 $818,800Active46 Acres
2569 Red Ranger Road, Temple, TX 76501
MLS# 624603Listed by: COLDWELL BANKER APEX, REALTORS - New
 $330,000Active3 beds 2 baths1,771 sq. ft.
10223 Alamosa Lane, Temple, TX 76502
MLS# 623441Listed by: MAGNOLIA REALTY TEMPLE BELTON - New
 $196,000Active5 beds 4 baths1,400 sq. ft.
7080 Acres Road, Temple, TX 76502
MLS# 624505Listed by: ASHBY REAL ESTATE GROUP - New
 $300,000Active3 beds 2 baths1,958 sq. ft.
3305 Pecan Drive, Temple, TX 76502
MLS# 624015Listed by: MAGNOLIA REALTY - New
 $210,000Active3 beds 2 baths1,262 sq. ft.
1921 Euclid Drive, Temple, TX 76504
MLS# 624493Listed by: REAL BROKER, LLC - New
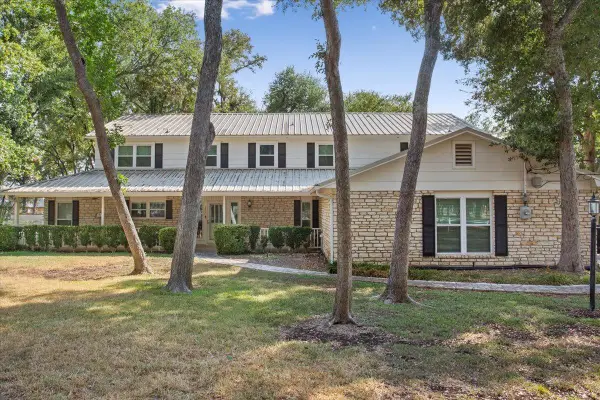 $475,000Active5 beds 4 baths3,476 sq. ft.
5707 Windcliff Dr, Temple, TX 76502
MLS# 1090917Listed by: PATTON & ASSOCIATES - New
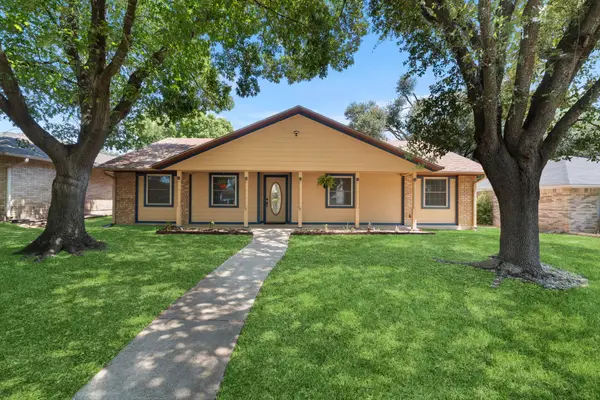 $238,000Active4 beds 2 baths1,783 sq. ft.
2202 Winchester Dr, Temple, TX 76502
MLS# 3654865Listed by: REALTY OF AMERICA, LLC - New
 $254,900Active3 beds 2 baths1,600 sq. ft.
1007 Antelope Trl, Temple, TX 76504
MLS# 7014251Listed by: CTX PREMIER REALTY - New
 $139,990Active3 beds 2 baths1,081 sq. ft.
5213 Davy Crockett Street, Temple, TX 76502
MLS# 33984735Listed by: STAG & STONE REALTY LLC


Protect your home and budget from life's surprises with an Assurant Home Warranty, backed by a partner that supports you through every step of homeownership. Explore Plans.
© 2023 - 2026 ERA Franchise Systems LLC. All rights reserved. ERA Franchise Systems LLC fully supports the principles of the Fair Housing Act and the Equal Opportunity Act. ERA, ERA Real Estate powered, and their respective logos are registered service marks of ERA Franchise Systems LLC. Each office is independently owned and operated.