
2711 Steeplechase Court, Temple, TX 76502
Local realty services provided by:ERA Brokers Consolidated
2711 Steeplechase Court,Temple, TX 76502
$339,900
- 2 Beds
- 2 Baths
- 2,383 sq. ft.
- Single family
- Pending
Listed by: billie reed
Office: rodney dunn co., inc.
MLS#:622386
Source:TX_FRAR
Price summary
- Price:$339,900
- Price per sq. ft.:$142.64
- Monthly HOA dues:$125
About this home
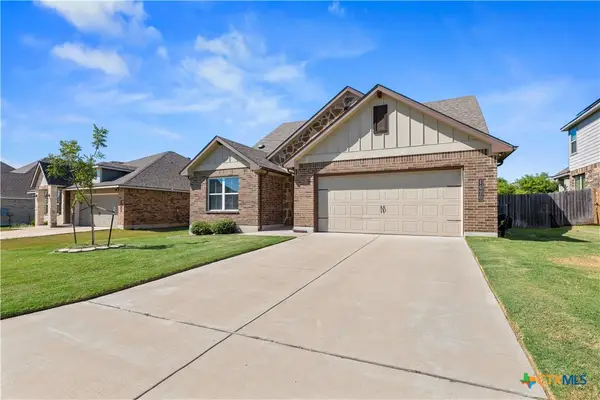
Custom built courtyard home with two primary suites. The garden home is constructed of antique brick, featuring several courtyards which brings an abundant amount of natural light. Entering the home is a formal living and dining rooms that are open and bright with vaulted ceilings. Plantation shutters are in many of the rooms. The home is very open. The Family Room/Kitchen/Breakfast area are open with a fireplace and lots of custom built-ins. The kitchen features gas cooktop, oven, microwave, serving or informal eating bar with soldid surface countertops. Rear entry garage with garage door opener. Automatic Sprinker System. The Homeowner's association currently charges $1,500.00 annually and maintains all front yard areas and common areas. The homeowner association does not provide maintenace of owner's back yards, front flower beds, or shrubbery.
Contact an agent
Home facts
- Year built:2002
- Subdivision & Development:Steeplechase Courts
- Listing ID #:622386
- Added:45 day(s) ago
- Updated:September 27, 2026 at 08:25 AM
Rooms and interior
- Bedrooms:2
- Total bathrooms:2
- Full bathrooms:2
- Rooms Total:5
- Flooring:Carpet, Hardwood, Tile
- Dining Description:Breakfast Bar, Dining Area, Multiple Dining Areas, Separate Formal Dining Room
- Bathrooms Description:Double Vanity, Jetted Tub, Separate Shower, Tub Shower
- Kitchen Description:Dishwasher, Disposal, Microwave, Plumbed for Ice Maker, Range Hood, Some Electric Appliances, Some Gas Appliances
- Bedroom Description:All Bedrooms Down
- Living area:2,383 sq. ft.
Heating and cooling
- Cooling:Ceiling Fans, Central Air, Electric
- Heating:Central, Fireplaces, Natural Gas
- Central air:Yes
Structure and exterior
- Roof:Composition, Shingle
- Year built:2002
- Building area:2,383 sq. ft.
- Lot area:0.16 Acres
- Construction Materials:Brick, Masonry
- Exterior Features:Covered, Covered Patio, Patio
- Foundation Description:Slab
- Levels:1 Story
Schools
- High school:Temple High School
Utilities
- Water:Public
- Sewer:Public Sewer
Finances and disclosures
- Price:$339,900
- Price per sq. ft.:$142.64
Features and amenities
- Appliances:Dishwasher, Disposal, Microwave, Plumbed For Ice Maker, Range Hood, Some Electric Appliances, Some Gas Appliances
- Laundry features:Electric Dryer Hookup, Laundry Room, Laundry Tub, Main Level, Sink, Washer Hookup
- Amenities:Bookcases, Cathedral Ceilings, Crown Molding, Double Pane Windows, Entrance Foyer, High Ceilings, Plantation Shutters, Pull-Down Attic Stairs, Walk-in Closets, Window Treatments
Parking
- Parking description:2 Car Garage, Attached, Garage, Garage Door Opener, Garage Faces Rear
- Garage:Yes
- Garage spaces:2
New listings near 2711 Steeplechase Court
- New
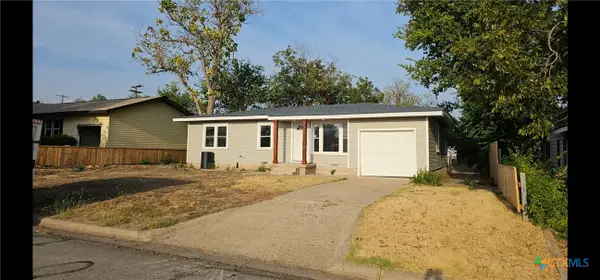 $189,000Active3 beds 1 baths980 sq. ft.
1702 S 49th Street, Temple, TX 76504
MLS# 626343Listed by: ASHBY REAL ESTATE GROUP - New
 $245,000Active3 beds 2 baths1,292 sq. ft.
322 Emerald Ridge Drive, Temple, TX 76502
MLS# 626260Listed by: MAGNOLIA REALTY TEMPLE BELTON - Open Sun, 1 to 4pmNew
 $305,000Active4 beds 2 baths1,929 sq. ft.
504 Copper Ridge Loop, Temple, TX 76502
MLS# 626342Listed by: RACHEL HOLMAN REAL ESTATE - New
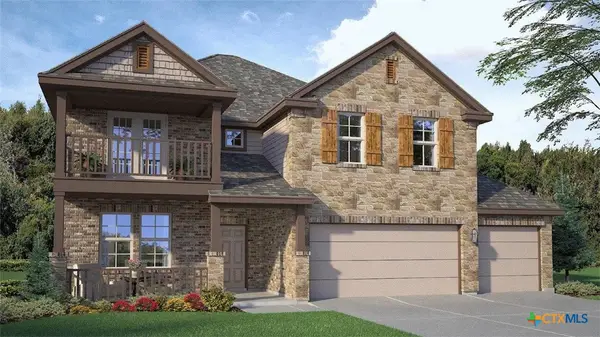 $477,740Active5 beds 3 baths3,150 sq. ft.
1907 Emery Avenue, Temple, TX 76502
MLS# 626338Listed by: NEXTHOME TROPICANA REALTY - New
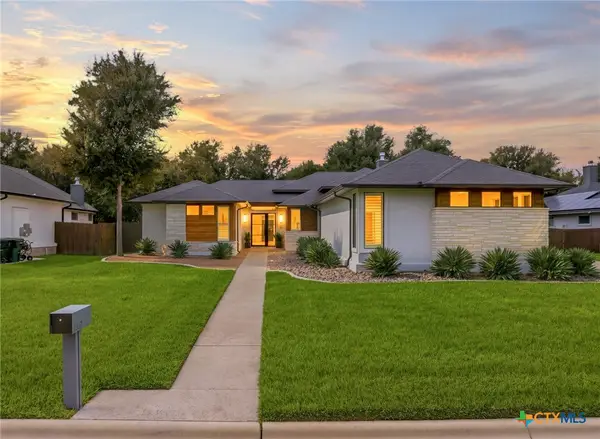 $850,000Active5 beds 4 baths3,412 sq. ft.
3507 Lions Ridge Drive, Temple, TX 76502
MLS# 626298Listed by: CLEARWATER REALTY - New
 $279,000Active4 beds 2 baths2,269 sq. ft.
2613 Canyon Creek Drive, Temple, TX 76502
MLS# 622162Listed by: MAGNOLIA REALTY TEMPLE BELTON - New
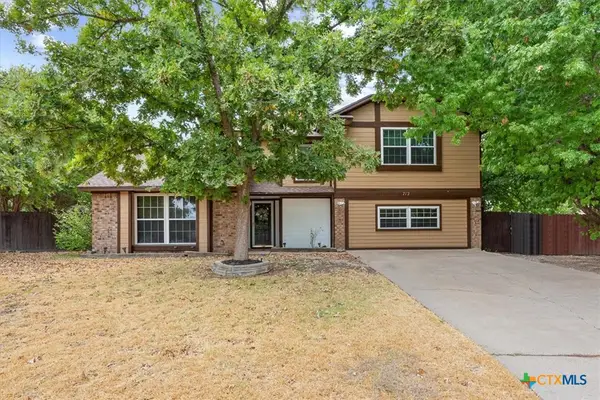 $259,900Active3 beds 3 baths2,222 sq. ft.
712 Brazos Drive, Temple, TX 76504
MLS# 626120Listed by: MAGNOLIA REALTY TEMPLE BELTON - New
 $269,900Active3 beds 2 baths2,100 sq. ft.
1620 Crooked Tree, Temple, TX 76502
MLS# 626306Listed by: ALL CITY REAL ESTATE - New
 $299,950Active3 beds 3 baths3,881 sq. ft.
4997 Comanche Drive, Temple, TX 76502
MLS# 21395411Listed by: MERIDIAN RESIDE - New
 $357,000Active6 beds 4 baths3,267 sq. ft.
9007 Misty Pine Drive, Temple, TX 76502
MLS# 626201Listed by: ALL CITY REAL ESTATE LTD. CO


Protect your home and budget from life's surprises with an Assurant Home Warranty, backed by a partner that supports you through every step of homeownership. Explore Plans.
© 2023 - 2026 ERA Franchise Systems LLC. All rights reserved. ERA Franchise Systems LLC fully supports the principles of the Fair Housing Act and the Equal Opportunity Act. ERA, ERA Real Estate powered, and their respective logos are registered service marks of ERA Franchise Systems LLC. Each office is independently owned and operated.