
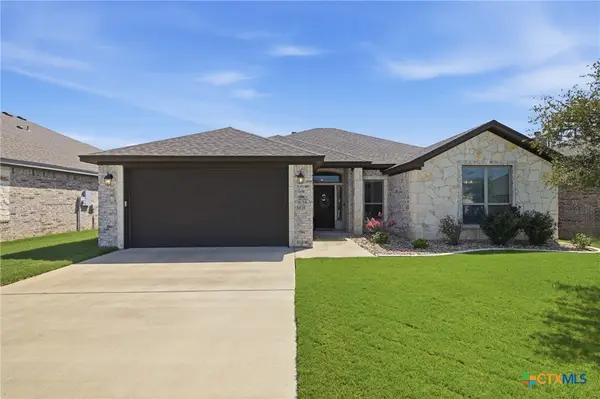
2716 Butterfly Dr, Temple, TX 76502
Local realty services provided by:ERA Brokers Consolidated
Listed by: jeff dunahoo
Office: keller williams realty
MLS#:8977602
Source:ACTRIS
Price summary
- Price:$250,000
- Price per sq. ft.:$167.45
- Monthly HOA dues:$16
About this home
Popular 1 Story ~1493sqft 3 Bedrooms + 2 Bathrooms + Formal Dining used as a library/study with a private backyard shaded by mature live oaks - Great for a quiet gardening retreat or outdoor entertaining! Conveniently located across from Bentwood Park with Playground, basketball hoop, swing set and more. Great curb appeal with beautiful Red Brick Accent exterior manicured lawn and landscaping. Modern interior features include high ceilings, wood-style ceramic tile floors, updated Fans & Fixtures, Nest smart thermostat and More! Kitchen Open to the Family Room with Granite countertops, Stainless Steel appliances, Pantry, breakfast area with bay window. The Primary suite is appointed with double vanity, walk-in closet, garden tub and separate shower. Good sized secondary bedrooms. Additional features include recent roof, full gutters, automatic in-ground sprinklers, ~8ft x ~10ft storage shed for additional storage or workshop. Minutes away from Scott & White, retail shopping & dining, the VA....
Contact an agent
Home facts
- Year built:2004
- Listing ID #:8977602
- Updated:July 27, 2026 at 07:43 PM
Rooms and interior
- Bedrooms:3
- Total bathrooms:2
- Full bathrooms:2
- Flooring:Carpet, Tile
- Kitchen Description:Dishwasher, Disposal, Free-Standing Electric Oven, Free-Standing Electric Range, Microwave
- Living area:1,493 sq. ft.
Heating and cooling
- Cooling:Central, Electric
- Heating:Central, Electric
- Central air:Yes
Structure and exterior
- Roof:Composition, Shingle
- Year built:2004
- Building area:1,493 sq. ft.
- Lot area:0.15 Acres
- Lot Features:Curbs, Landscaped, Sprinkler - Automatic, Trees-Large (Over 40 Ft)
- Construction Materials:Brick, Brick Veneer, Vertical Siding
- Exterior Features:Gutters Full
- Foundation Description:Slab
Schools
- High school:Temple
- Elementary school:Raye-Allen
Utilities
- Water:Public
- Sewer:Public Sewer
Finances and disclosures
- Price:$250,000
- Price per sq. ft.:$167.45
- Tax amount:$6,193 (2026)
Features and amenities
- Appliances:Dishwasher, Disposal, Electric Water Heater, Free-Standing Electric Oven, Free-Standing Electric Range, Microwave
- Amenities:Pantry
Parking
- Total parking spaces:4
- Parking description:Attached, Door-Single, Driveway, Garage Door Opener, Garage Faces Front
- Garage:Yes
- Garage spaces:2
New listings near 2716 Butterfly Dr
- New
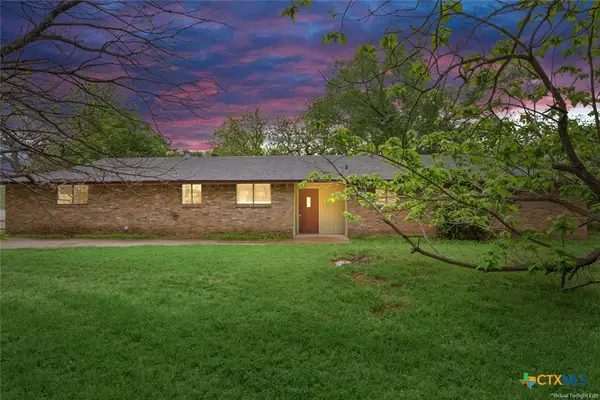 $255,000Active4 beds 2 baths2,366 sq. ft.
4912 S Pea Ridge Road, Temple, TX 76502
MLS# 618748Listed by: ASHBY REAL ESTATE GROUP - New
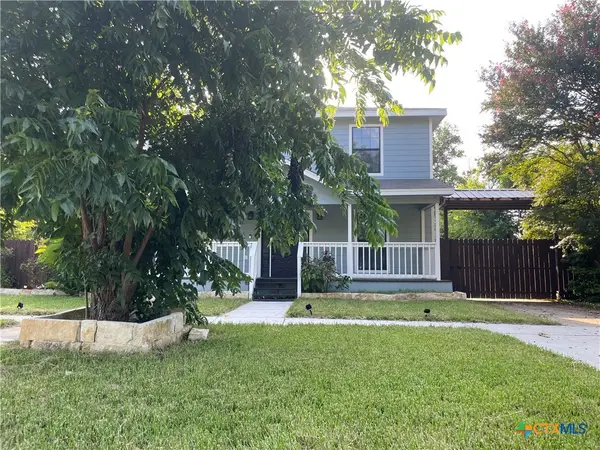 $249,000Active4 beds 3 baths1,704 sq. ft.
1110 S 9th Street, Temple, TX 76504
MLS# 620494Listed by: APEX TEXAS REALTY - New
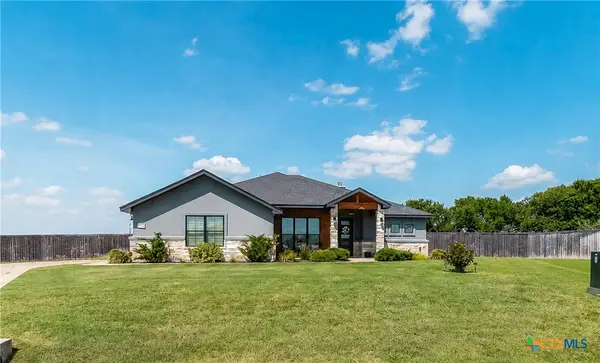 $450,000Active4 beds 3 baths2,239 sq. ft.
8302 Tesoro Drive, Temple, TX 76504
MLS# 620712Listed by: OAKS OF TEXAS REAL ESTATE, LLC - New
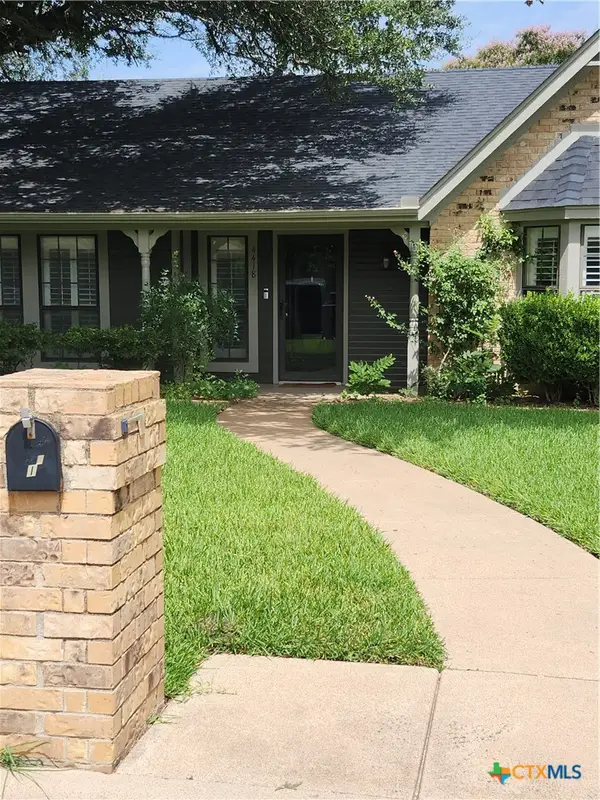 $270,000Active3 beds 2 baths1,653 sq. ft.
4418 Stagecoach Trail, Temple, TX 76502
MLS# 619621Listed by: ASHBY REAL ESTATE GROUP - New
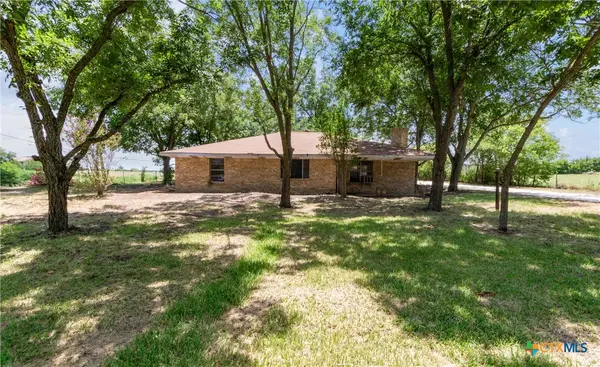 $139,000Active3 beds 2 baths1,773 sq. ft.
2501 Barnhardt Road, Temple, TX 76501
MLS# 620243Listed by: ANCHOR REALTY - New
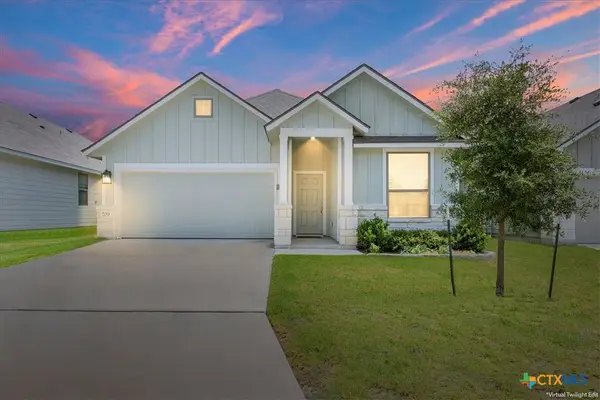 $289,900Active3 beds 2 baths1,606 sq. ft.
709 Ripplewood Drive, Temple, TX 76502
MLS# 620681Listed by: OAKS OF TEXAS REAL ESTATE, LLC - New
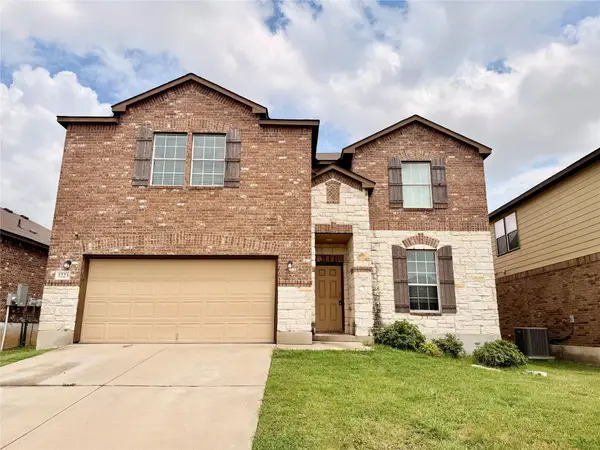 $349,900Active5 beds 4 baths3,265 sq. ft.
1223 Daffodil Dr, Temple, TX 76502
MLS# 4821665Listed by: DAVE DACKO - New
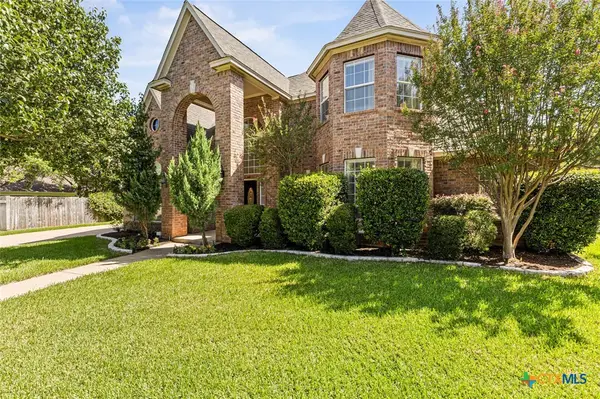 $539,000Active4 beds 4 baths3,417 sq. ft.
2708 Timber Ridge Drive, Temple, TX 76502
MLS# 620385Listed by: MAHLER GROUP - New
 $325,000Active3 beds 2 baths2,009 sq. ft.
1831 Broken Shoe Trail, Temple, TX 76502
MLS# 620723Listed by: FATHOM REALTY LLC


Protect your home and budget from life's surprises with an Assurant Home Warranty, backed by a partner that supports you through every step of homeownership. Explore Plans.
© 2023 - 2026 ERA Franchise Systems LLC. All rights reserved. ERA Franchise Systems LLC fully supports the principles of the Fair Housing Act and the Equal Opportunity Act. ERA, ERA Real Estate powered, and their respective logos are registered service marks of ERA Franchise Systems LLC. Each office is independently owned and operated.