
3181 Berger Rd, Temple, TX 76501
Local realty services provided by:ERA Experts
Listed by: victor olvera
Office: bison creek real estate llc.
MLS#:4116943
Source:ACTRIS
3181 Berger Rd,Temple, TX 76501
$749,999
- 4 Beds
- 3 Baths
- 2,400 sq. ft.
- Single family
- Active
Price summary
- Price:$749,999
- Price per sq. ft.:$312.5
About this home
Modern barndominium living on almost 11 unrestricted acres just outside Temple. This 4 bed / 3 baths custom build pairs the durability of steel construction with finishes you'd expect in a much pricier home.
Step through the black five-lite entry doors into a wide-open great room anchored by a stained shiplap tray ceiling and an oversized fan. A floor-to-ceiling black shiplap fireplace wall with a live-edge mantel and mounted TV creates a natural gathering point, while polished concrete floors run seamlessly throughout with no carpet, no upkeep, easy on boots and paws alike.
The kitchen is built for people who actually cook. Natural alder shaker cabinetry, stone countertops, a white picket-tile backsplash, gas range with pot filler, vent hood, and a rare pairing of a full-size built-in refrigerator alongside a full-size freezer. Two dishwashers. A generous island with stone top and seating for two opens directly to a dining space that comfortably seats eight under a linear crystal chandelier.
Bedrooms are quiet and well-proportioned with ceiling fans, blackout treatments, and the same continuous concrete floors. Black interior doors and crisp white trim carry the palette through the entire home.
Outside, a deep covered porch wraps the front for shaded evenings, and an attached open-air pavilion gives you covered parking, equipment storage, or room to entertain. A separate metal shop sits just off the drive that has endless possibilities. Mature trees line the property, an improved gravel drive runs to the county road, and the land opens to pasture and Central Texas sky. Home also has 2 RV Electrical and Septic hook ups.
Minutes to I-35, an easy run to Temple, Belton, and Baylor Scott & White — with none of the city on top of you. Schedule your showing today!...
Contact an agent
Home facts
- Year built:2024
- Subdivision & Development:A0048BC C ADAMS JR, 8, ACRES 10.67
- Listing ID #:4116943
- Updated:September 17, 2026 at 03:51 AM
Rooms and interior
- Bedrooms:4
- Total bathrooms:3
- Full bathrooms:2
- Half bathrooms:1
- Flooring:Concrete
- Kitchen Description:Cooktop, Dishwasher, Disposal, Gas Cooktop, Microwave, Oven, Range, Refrigerator, Vented Exhaust Fan
- Living area:2,400 sq. ft.
Heating and cooling
- Cooling:Central, Electric
- Heating:Central, Electric
- Central air:Yes
Structure and exterior
- Roof:Metal
- Year built:2024
- Building area:2,400 sq. ft.
- Lot area:10.67 Acres
- Lot Features:Level, Many Trees, Open Lot, Trees-Heavy, Trees-Large (Over 40 Ft)
- Construction Materials:Metal Siding, Spray Foam Insulation
- Exterior Features:Private Yard
- Foundation Description:Slab
Schools
- High school:Troy
- Elementary school:Troy
Utilities
- Water:Public
- Sewer:Public Sewer, Septic Tank
Finances and disclosures
- Price:$749,999
- Price per sq. ft.:$312.5
- Tax amount:$6,023 (2026)
Features and amenities
- Appliances:Cooktop, Dishwasher, Disposal, Gas Cooktop, Microwave, Oven, Range, Refrigerator, Tankless Water Heater, Vented Exhaust Fan
- Amenities:Pantry
Parking
- Total parking spaces:4
- Parking description:Carport
New listings near 3181 Berger Rd
- New
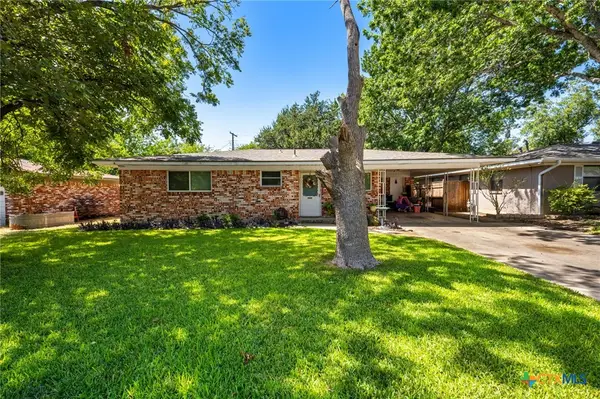 $165,000Active2 beds 2 baths996 sq. ft.
3213 Lawnwood Drive, Temple, TX 76502
MLS# 625431Listed by: REDBIRD REALTY LLC - New
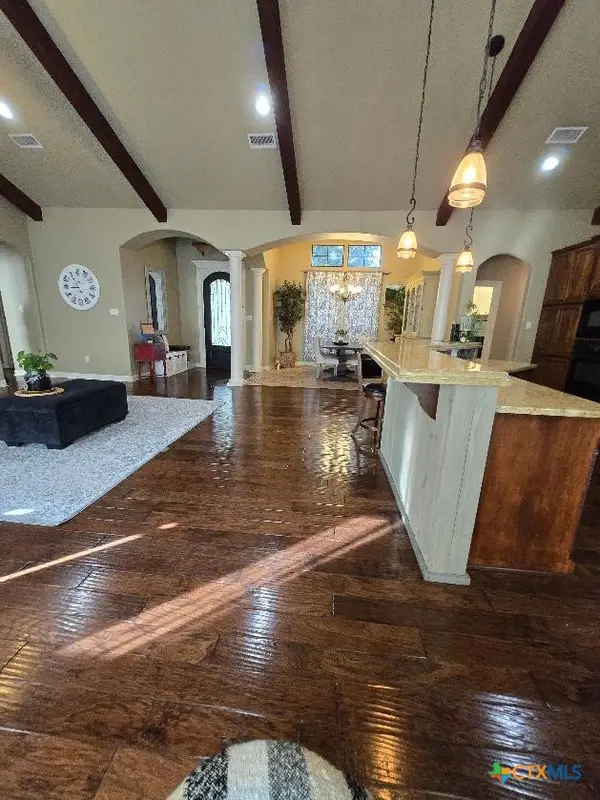 $495,000Active3 beds 2 baths2,255 sq. ft.
2319 Fox Glen Lane, Temple, TX 76502
MLS# 625299Listed by: SUSANA WALACE - New
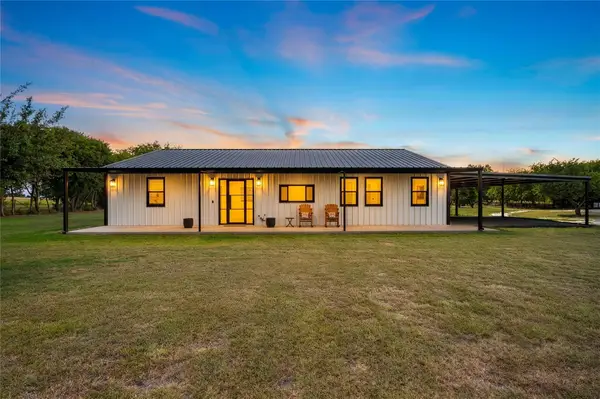 $749,999Active4 beds 3 baths2,400 sq. ft.
3181 Berger Rd, Temple, TX 76501
MLS# 4116943Listed by: BISON CREEK REAL ESTATE LLC - New
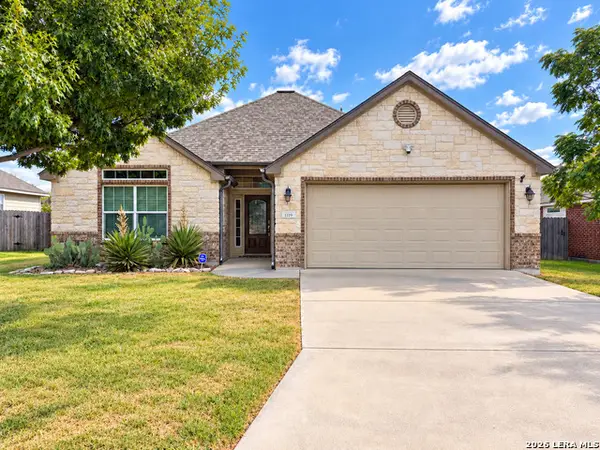 $265,000Active3 beds 2 baths1,582 sq. ft.
1119 Westwood Hills Blvd, Temple, TX 76502
MLS# 2017071Listed by: 3D REALTY & PROPERTY MANAGEMENT - New
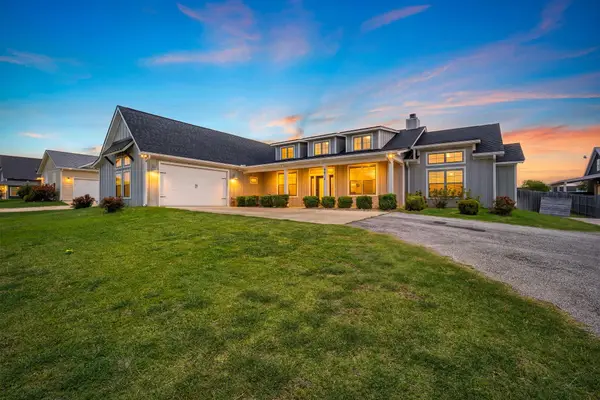 $580,000Active4 beds 3 baths2,433 sq. ft.
4412 Cedar Creek Rd, Temple, TX 76504
MLS# 7677923Listed by: BISON CREEK REAL ESTATE LLC - New
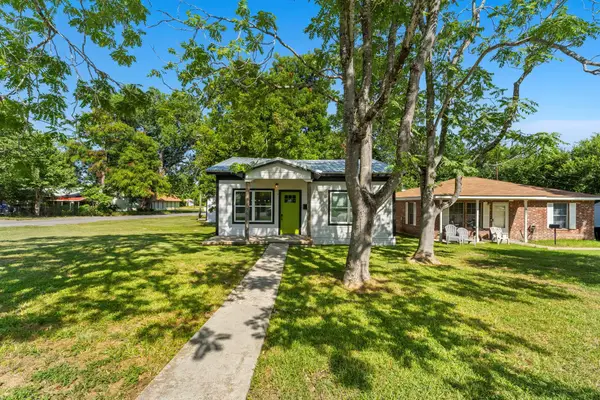 $219,999Active2 beds 2 baths1,072 sq. ft.
901 S 23rd St, Temple, TX 76504
MLS# 7938980Listed by: BISON CREEK REAL ESTATE LLC - New
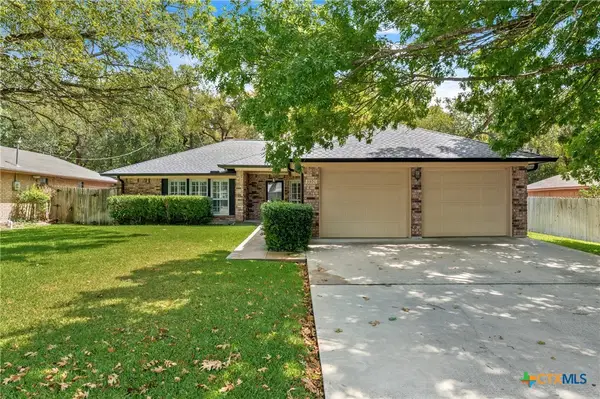 $197,737Active3 beds 2 baths1,992 sq. ft.
3301 Pecan Valley Drive, Temple, TX 76502
MLS# 624768Listed by: FIRST TEXAS BROKERAGE COMPANY - New
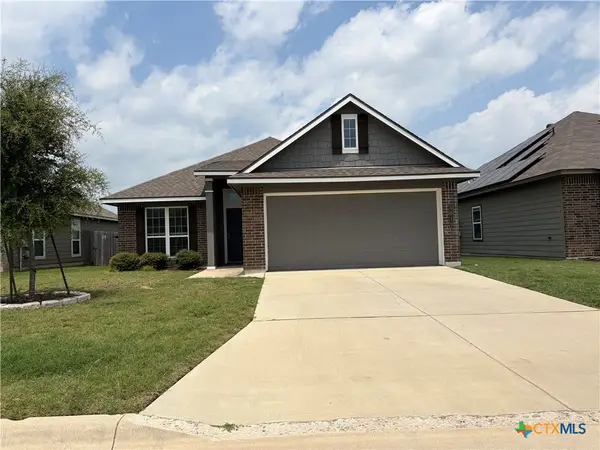 $220,000Active3 beds 2 baths1,385 sq. ft.
3010 Clevelander Drive, Temple, TX 76504
MLS# 625429Listed by: DALTON WADE REAL ESTATE GROUP 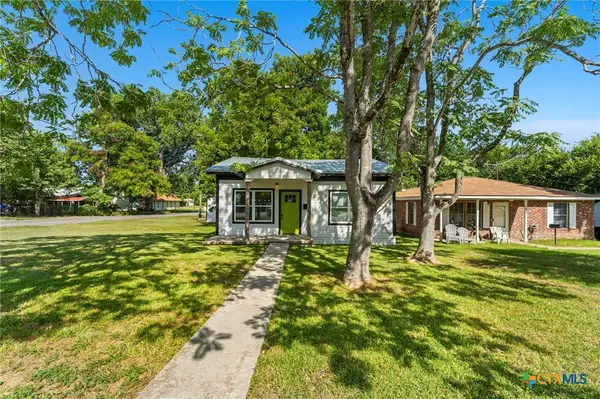 $219,999Active2 beds 2 baths1,270 sq. ft.
901 S 23rd Street, Temple, TX 76504
MLS# 620303Listed by: BISON CREEK REAL ESTATE LLC- New
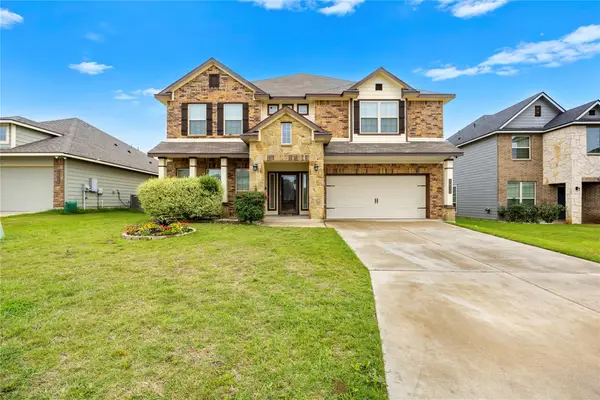 $449,999Active6 beds 4 baths3,472 sq. ft.
1811 Ashburn Dr, Temple, TX 76502
MLS# 6286235Listed by: BISON CREEK REAL ESTATE LLC


Protect your home and budget from life's surprises with an Assurant Home Warranty, backed by a partner that supports you through every step of homeownership. Explore Plans.
© 2023 - 2026 ERA Franchise Systems LLC. All rights reserved. ERA Franchise Systems LLC fully supports the principles of the Fair Housing Act and the Equal Opportunity Act. ERA, ERA Real Estate powered, and their respective logos are registered service marks of ERA Franchise Systems LLC. Each office is independently owned and operated.