
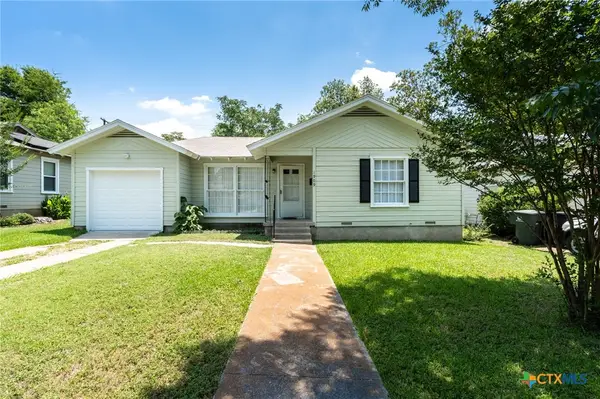
3210 Magnolia Boulevard, Temple, TX 76502
Local realty services provided by:ERA Experts
Listed by: taylor dasch
Office: eg realty
MLS#:625633
Source:TX_FRAR
Price summary
- Price:$300,000
- Price per sq. ft.:$155.52
About this home
A deep lot, mature trees and two separate living areas give this updated Ramblewood ranch room to live inside and out. The single-story layout offers 3 bedrooms and 2.5 baths, with an expansive family room anchored by a brick fireplace and sliding doors to the patio. Granite counters, white cabinetry, a breakfast bar, cooktop and double wall ovens keep the kitchen connected to the dining and gathering spaces. A second living room adds flexibility for a home office, hobbies or a separate lounge. Luxury vinyl plank flooring ties the interiors together, while the primary suite includes a walk-in closet, dual vanities and a tiled walk-in shower. Outside, the approximately 0.39-acre lot offers a generous backyard for gardening, outdoor meals and room to play, plus a storage building. An attached two-car garage, dedicated laundry room and guest half bath add everyday practicality. Established Temple setting, no HOA, and a floor plan worth seeing in person.
Contact an agent
Home facts
- Year built:1971
- Subdivision & Development:Ramblewood 1st Unit
- Listing ID #:625633
- Added:1 day(s) ago
- Updated:September 21, 2026 at 01:15 AM
Rooms and interior
- Bedrooms:3
- Total bathrooms:3
- Full bathrooms:2
- Rooms Total:11
- Flooring:Carpet Free, Ceramic Tile
- Dining Description:Kitchen/Dining Combo
- Bathrooms Description:Double Vanity
- Kitchen Description:Built-In Oven, Cooktop, Dishwasher, Granite Counters, Kitchen Island, Kitchen/Dining Combo, Kitchen/Family Room Combo
- Bedroom Description:All Bedrooms Down
- Living area:1,929 sq. ft.
Heating and cooling
- Cooling:Ceiling Fans, Central Air, Electric
- Heating:Central, Electric
- Central air:Yes
Structure and exterior
- Roof:Composition, Shingle
- Year built:1971
- Building area:1,929 sq. ft.
- Lot area:0.39 Acres
- Construction Materials:Brick
- Exterior Features:Patio
- Foundation Description:Slab
- Levels:1 Story
Schools
- High school:Temple High School
Utilities
- Water:Public
- Sewer:Public Sewer
Finances and disclosures
- Price:$300,000
- Price per sq. ft.:$155.52
Features and amenities
- Appliances:Built-In Oven, Cooktop, Dishwasher
- Laundry features:Inside, Laundry Room, Main Level, Washer Hookup
- Amenities:Chandelier, Entrance Foyer, Open Floorplan, Recessed Lighting, Walk-in Closets
Parking
- Parking description:2 Car Garage, Attached, Garage
- Garage:Yes
- Garage spaces:2
New listings near 3210 Magnolia Boulevard
- New
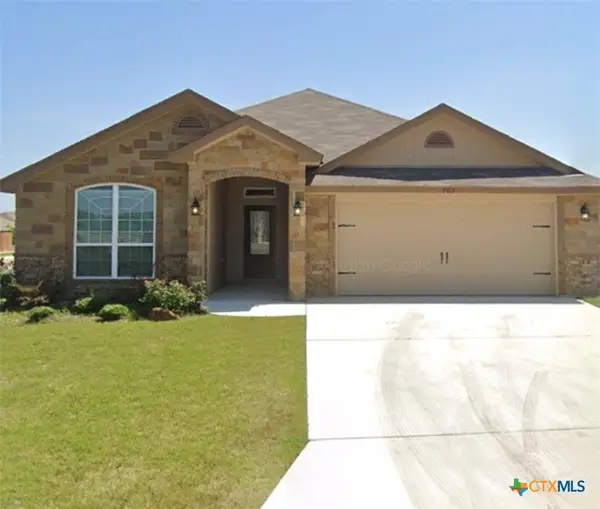 $350,000Active4 beds 2 baths2,177 sq. ft.
703 Ridgeview Drive, Temple, TX 76502
MLS# 623977Listed by: KELLER WILLIAMS HERITAGE - New
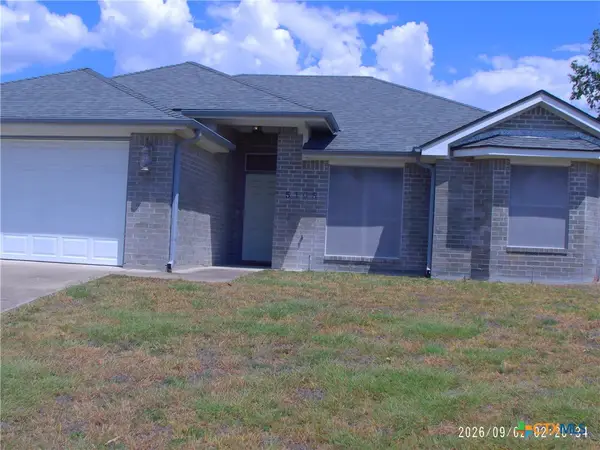 $220,000Active3 beds 2 baths1,574 sq. ft.
5105 Southern Crossing Drive, Temple, TX 76502
MLS# 623986Listed by: KELLER WILLIAMS HERITAGE - New
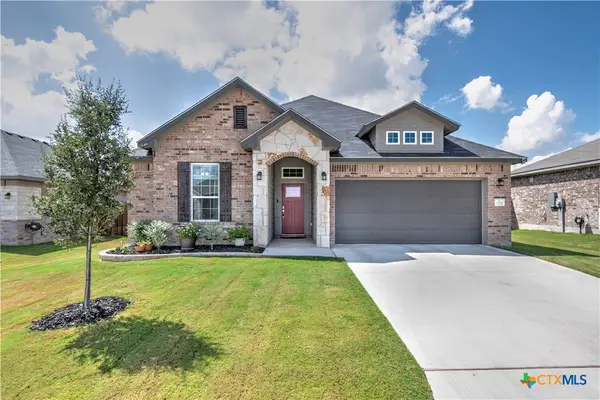 $349,900Active4 beds 2 baths2,219 sq. ft.
7221 Caladium Drive, Temple, TX 76502
MLS# 625725Listed by: MORELAND PROPERTIES - New
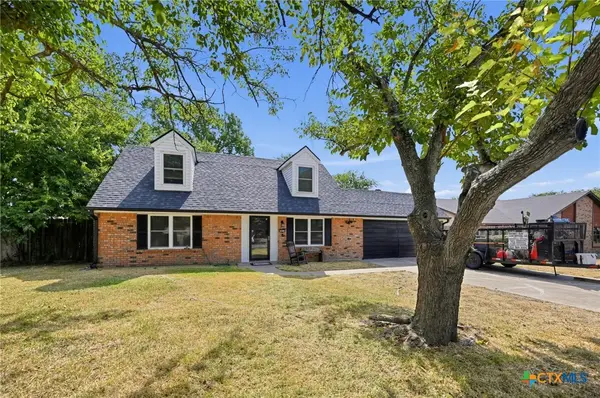 $235,000Active4 beds 2 baths1,859 sq. ft.
521 Phoenix Drive, Temple, TX 76504
MLS# 625714Listed by: BRYAN PROPERTIES - New
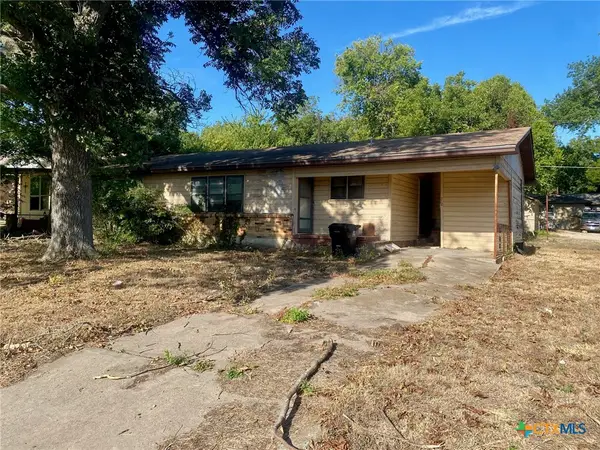 $89,888Active2 beds 2 baths1,364 sq. ft.
710 S 36th Street, Temple, TX 76501
MLS# 625697Listed by: VISTA REAL ESTATE GROUP-COMPASS RE TEXAS, LLC - New
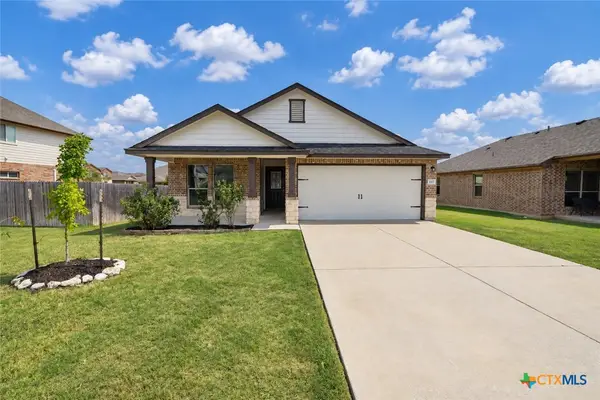 $238,500Active3 beds 2 baths1,642 sq. ft.
1317 Blue Leaf Drive, Temple, TX 76502
MLS# 625706Listed by: TWO LAKES REAL ESTATE - New
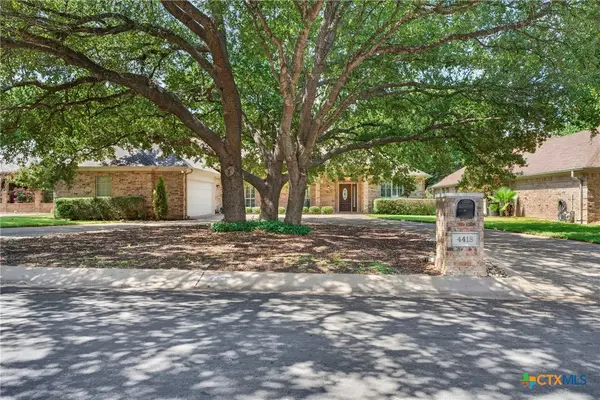 $499,900Active3 beds 3 baths2,760 sq. ft.
4418 Sunflower Lane, Temple, TX 76502
MLS# 624071Listed by: VISTA REAL ESTATE GROUP-COMPASS RE TEXAS, LLC - New
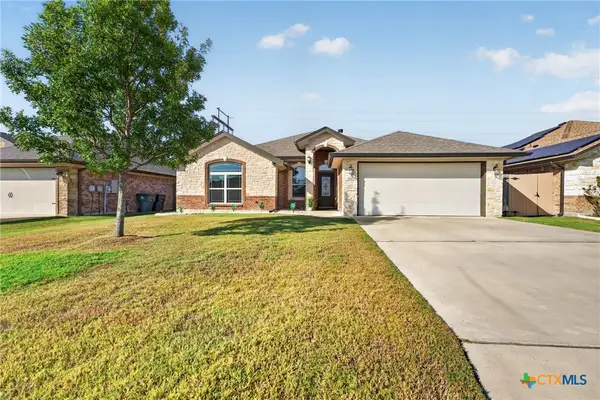 $314,900Active3 beds 2 baths2,093 sq. ft.
1818 Rustic Manor Drive, Temple, TX 76502
MLS# 624213Listed by: VISTA REAL ESTATE GROUP-COMPASS RE TEXAS, LLC - New
 $150,000Active2 beds 1 baths926 sq. ft.
1909 S 11th Street, Temple, TX 76504
MLS# 625684Listed by: ALL CITY REAL ESTATE


Protect your home and budget from life's surprises with an Assurant Home Warranty, backed by a partner that supports you through every step of homeownership. Explore Plans.
© 2023 - 2026 ERA Franchise Systems LLC. All rights reserved. ERA Franchise Systems LLC fully supports the principles of the Fair Housing Act and the Equal Opportunity Act. ERA, ERA Real Estate powered, and their respective logos are registered service marks of ERA Franchise Systems LLC. Each office is independently owned and operated.