
3310 Oakdale Drive, Temple, TX 76502
Local realty services provided by:ERA Experts
3310 Oakdale Drive,Temple, TX 76502
$234,900
- 3 Beds
- 2 Baths
- 1,979 sq. ft.
- Single family
- Active
Listed by: cathy allen
Office: apex texas realty
MLS#:626274
Source:TX_FRAR
Price summary
- Price:$234,900
- Price per sq. ft.:$118.7
About this home
Location, location, location close to everything. Fresh paint, all new flooring, updated kitchen and bathrooms. A must see. Needs a little TLC well worth the effort.
Contact an agent
Home facts
- Year built:1963
- Subdivision & Development:Oakdale 2nd Unit
- Listing ID #:626274
- Added:1 day(s) ago
- Updated:September 28, 2026 at 10:15 PM
Rooms and interior
- Bedrooms:3
- Total bathrooms:2
- Full bathrooms:2
- Rooms Total:1
- Dining Description:Kitchen/Dining Combo, Living/Dining Room
- Bathrooms Description:Tub Shower, Vanity
- Kitchen Description:Dishwasher, Granite Counters, Kitchen/Dining Combo, Microwave, Oven, Some Electric Appliances
- Living area:1,979 sq. ft.
Heating and cooling
- Cooling:Ceiling Fans, Central Air
- Heating:Central, Electric
- Central air:Yes
Structure and exterior
- Roof:Composition, Shingle
- Year built:1963
- Building area:1,979 sq. ft.
- Lot area:0.25 Acres
- Construction Materials:Masonry, Wood Siding
- Exterior Features:Covered, Covered Patio, Patio, Porch
- Foundation Description:Slab
- Levels:1 Story
Schools
- High school:Temple High School
- Middle school:Bonham Middle School
- Elementary school:Thornton Elementary
Utilities
- Water:Public
- Sewer:Public Sewer
Finances and disclosures
- Price:$234,900
- Price per sq. ft.:$118.7
Features and amenities
- Appliances:Dishwasher, Gas Water Heater, Microwave, Oven, Some Electric Appliances, Water Heater
- Laundry features:In Garage, Washer Hookup
- Amenities:Walk-in Closets
Parking
- Parking description:2 Car Garage, Attached, Garage
- Garage:Yes
- Garage spaces:2
New listings near 3310 Oakdale Drive
- New
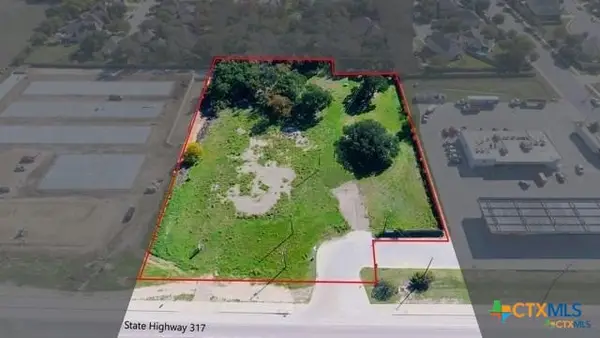 $1,150,000Active3.24 Acres
6521 State Highway 317, Temple, TX 76513
MLS# 626362Listed by: WALL & CO. - New
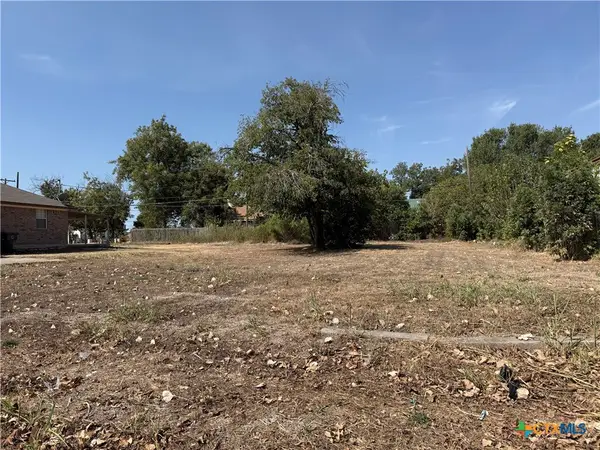 $19,900Active0.19 Acres
214 N 8th Street, Temple, TX 76501
MLS# 626465Listed by: NATIVE REAL ESTATE - New
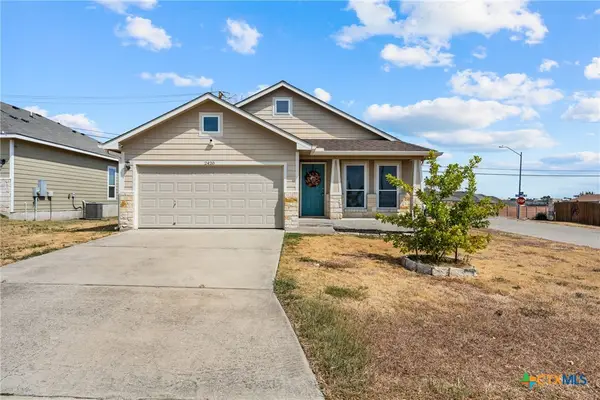 $199,000Active3 beds 2 baths1,240 sq. ft.
2420 Bellmont, Temple, TX 76504
MLS# 626396Listed by: KELLY REALTORS - New
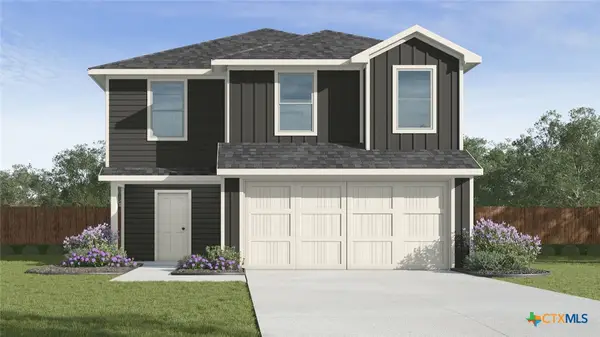 $256,780Active5 beds 3 baths1,892 sq. ft.
7227 Ducket Creek Drive, Temple, TX 76502
MLS# 626443Listed by: NEXTHOME TROPICANA REALTY - New
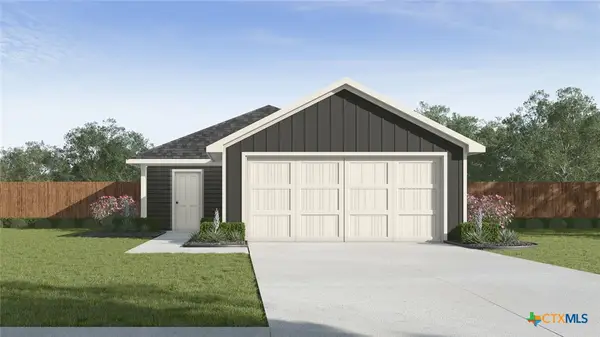 $231,235Active3 beds 2 baths1,280 sq. ft.
7402 Salmon Creek Road, Temple, TX 76502
MLS# 626444Listed by: NEXTHOME TROPICANA REALTY - New
 $349,900Active4 beds 3 baths3,000 sq. ft.
3610 Hopi Trail, Temple, TX 76504
MLS# 624845Listed by: THE GRAHAM TEAM - New
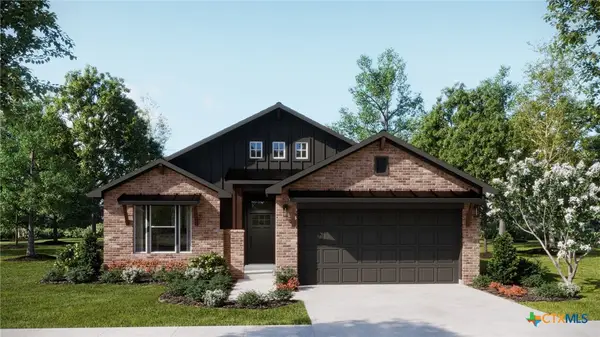 $330,550Active4 beds 3 baths1,854 sq. ft.
8709 Ponderosa Pine Road, Temple, TX 76502
MLS# 625483Listed by: THE GRAHAM TEAM - New
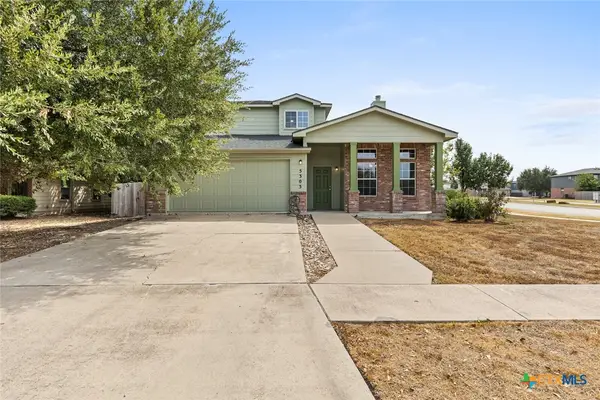 $290,000Active4 beds 3 baths2,491 sq. ft.
5303 Whistle Stop Drive, Temple, TX 76502
MLS# 626370Listed by: EG REALTY - New
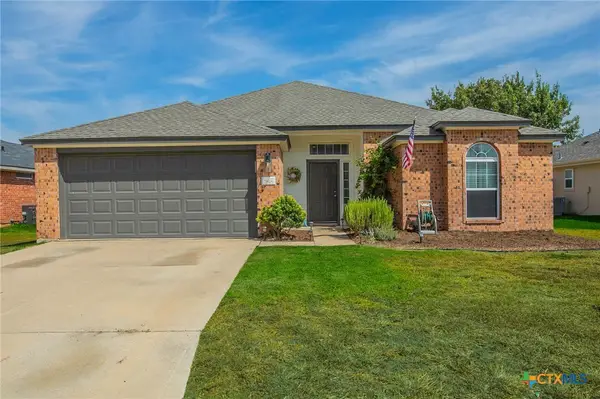 $250,000Active3 beds 2 baths1,428 sq. ft.
7818 Honeysuckle, Temple, TX 76502
MLS# 625919Listed by: RE/MAX GREAT PLACE


Protect your home and budget from life's surprises with an Assurant Home Warranty, backed by a partner that supports you through every step of homeownership. Explore Plans.
© 2023 - 2026 ERA Franchise Systems LLC. All rights reserved. ERA Franchise Systems LLC fully supports the principles of the Fair Housing Act and the Equal Opportunity Act. ERA, ERA Real Estate powered, and their respective logos are registered service marks of ERA Franchise Systems LLC. Each office is independently owned and operated.