
3501 Keller Road, Temple, TX 76504
Local realty services provided by:ERA Brokers Consolidated
3501 Keller Road,Temple, TX 76504
$241,200
- 3 Beds
- 2 Baths
- 1,599 sq. ft.
- Single family
- Active
Listed by: kami a. maddox
Office: sphere realty
MLS#:630050
Source:TX_FRAR
Price summary
- Price:$241,200
- Price per sq. ft.:$150.84
About this home
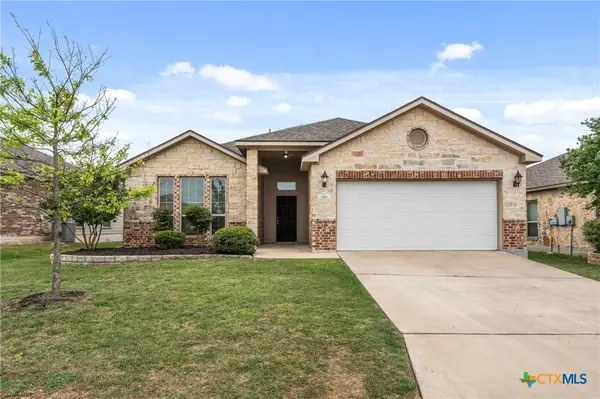
Well-maintained home on a spacious, tree-filled lot with NO HOA, a powered workshop, and no backyard neighbors! Sellers are MOTIVATED to SELL.
Welcome home to this charming 3-bedroom, 2-bath property offering comfort, privacy, and room to spread out! Situated on a generously sized lot with mature trees and a wet-weather creek behind the property, this home provides a peaceful setting with no neighbors directly behind you.
Inside, you'll find a well-cared-for home with several recent improvements, including a new water heater (2026), dishwasher (2025), and recently replaced HVAC compressor. The home is also set up for future solar installation, offering buyers the option to explore solar energy.
One of the standout features is the spacious workshop with electricity, concrete flooring, a roll-up door, ample shelving, and plenty of workspace—perfect for hobbies, woodworking, projects, or additional storage!
Enjoy the freedom of NO HOA, a beautiful, treed lot, and the added privacy of a backyard that backs to a natural wet-weather creek area.
If you're looking for a well-maintained home with outdoor space, a functional workshop, and room to make it your own, this property is a must-see! Schedule your showing today!...
Contact an agent
Home facts
- Year built:1975
- Subdivision & Development:Western Hills 4th Ext
- Listing ID #:630050
- Added:1 day(s) ago
- Updated:November 15, 2026 at 06:22 PM
Rooms and interior
- Bedrooms:3
- Total bathrooms:2
- Full bathrooms:2
- Flooring:Carpet, Tile
- Dining Description:Breakfast Area, Kitchen/Dining Combo
- Bathrooms Description:Vanity
- Kitchen Description:Dishwasher, Electric Range, Kitchen/Dining Combo, Kitchen/Family Room Combo, Range, Some Electric Appliances
- Bedroom Description:All Bedrooms Down
- Living area:1,599 sq. ft.
Heating and cooling
- Cooling:Ceiling Fans, Central Air
- Central air:Yes
Structure and exterior
- Roof:Composition, Shingle
- Year built:1975
- Building area:1,599 sq. ft.
- Lot area:0.33 Acres
- Construction Materials:Masonry
- Exterior Features:Covered, Porch
- Foundation Description:Slab
- Levels:1 Story
Utilities
- Water:Public
Finances and disclosures
- Price:$241,200
- Price per sq. ft.:$150.84
Features and amenities
- Appliances:Dishwasher, Electric Range, Gas Water Heater, Range, Some Electric Appliances
- Laundry features:Gas Dryer Hookup, Laundry Room, Main Level
- Amenities:Walk-in Closets
Parking
- Parking description:2 Car Garage
- Garage:Yes
- Garage spaces:2
New listings near 3501 Keller Road
- New
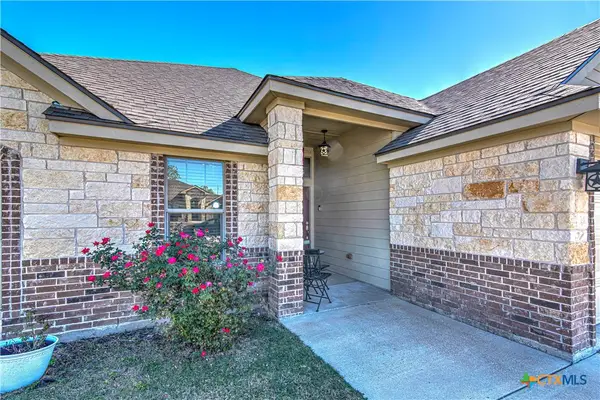 $280,000Active3 beds 2 baths1,980 sq. ft.
2525 Nolan Creek Street, Temple, TX 76504
MLS# 630037Listed by: RE/MAX TEMPLE-BELTON - New
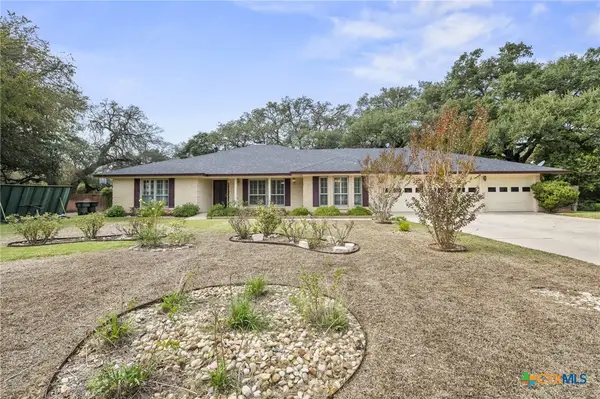 $364,900Active4 beds 3 baths3,169 sq. ft.
510 Blackfoot Drive, Temple, TX 76504
MLS# 629523Listed by: EXP REALTY - AUSTIN - New
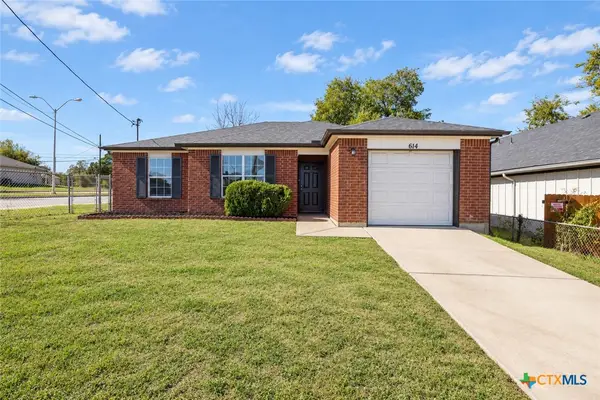 $179,900Active3 beds 2 baths1,165 sq. ft.
614 S 26th Street, Temple, TX 76501
MLS# 630071Listed by: TWO LAKES REAL ESTATE - New
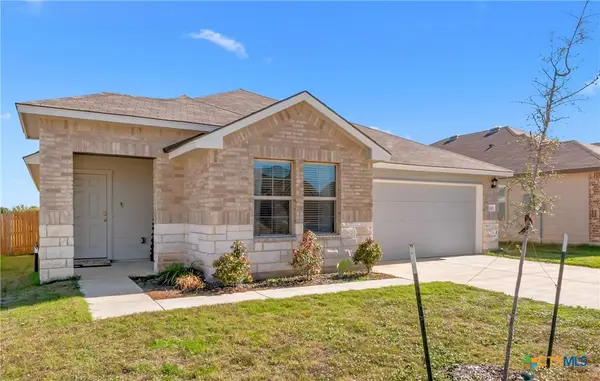 $305,000Active3 beds 2 baths1,621 sq. ft.
1103 Porterhouse Road, Temple, TX 76502
MLS# 630054Listed by: TEN42 REALTY, LLC - New
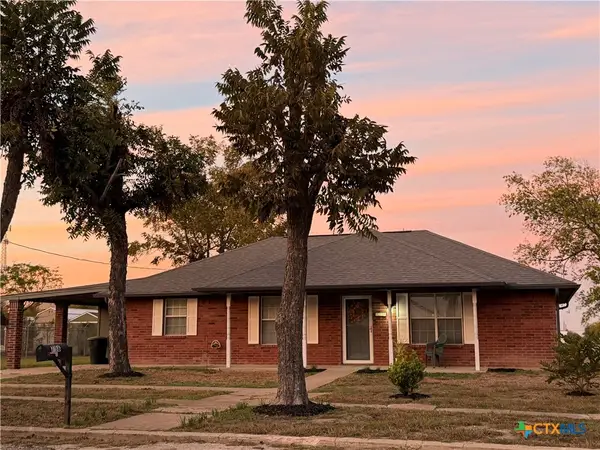 $189,500Active3 beds 2 baths1,242 sq. ft.
718 E Downs Avenue, Temple, TX 76501
MLS# 629867Listed by: TRUSTAR REAL ESTATE - New
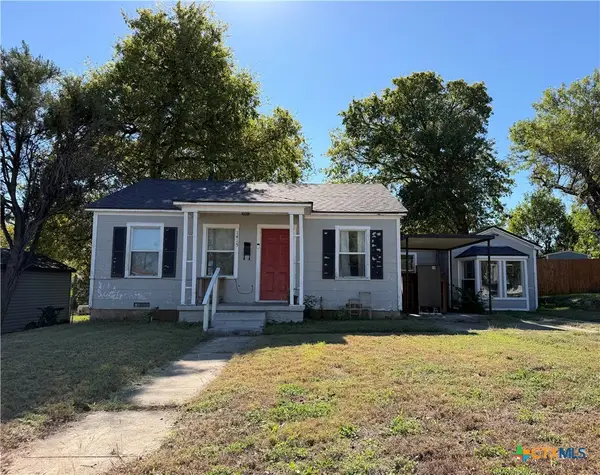 $112,500Active3 beds 1 baths1,521 sq. ft.
1415 E Avenue B, Temple, TX 76501
MLS# 630008Listed by: MAGNOLIA REALTY TEMPLE BELTON - New
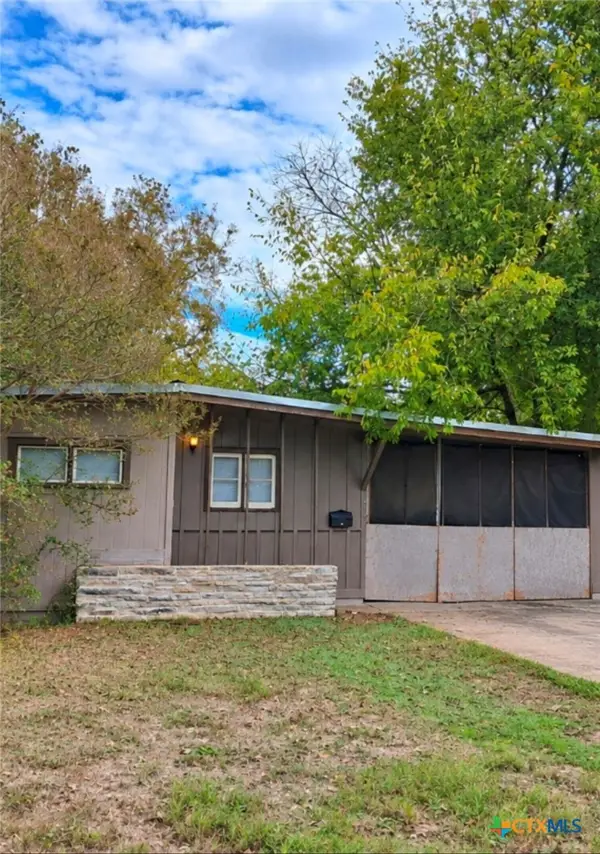 $94,000Active3 beds 1 baths991 sq. ft.
1009 N 17th Street, Temple, TX 76501
MLS# 630049Listed by: ALL CITY REAL ESTATE LTD. CO - New
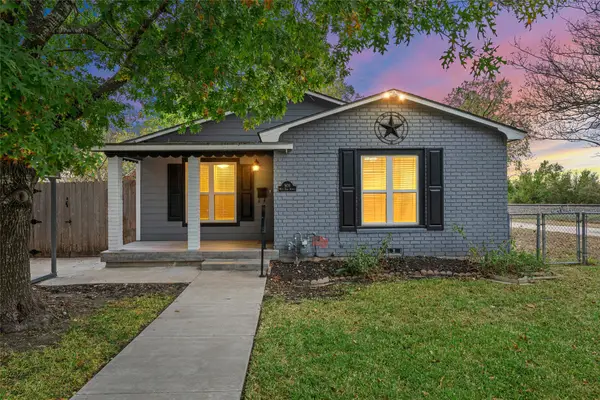 $209,500Active3 beds 2 baths1,608 sq. ft.
909 W Park Avenue, Temple, TX 76501
MLS# 21435978Listed by: EG REALTY - New
 $250,000Active3 beds 2 baths1,470 sq. ft.
519 Wyndham Hill Parkway, Temple, TX 76502
MLS# 630019Listed by: EVERYDAY REAL ESTATE


Protect your home and budget from life's surprises with an Assurant Home Warranty, backed by a partner that supports you through every step of homeownership. Explore Plans.
© 2023 - 2026 ERA Franchise Systems LLC. All rights reserved. ERA Franchise Systems LLC fully supports the principles of the Fair Housing Act and the Equal Opportunity Act. ERA, ERA Real Estate powered, and their respective logos are registered service marks of ERA Franchise Systems LLC. Each office is independently owned and operated.