
3504 Oglala Trail, Temple, TX 76502
Local realty services provided by:ERA Experts
Listed by: rebecca taylor
Office: veterans real estate
MLS#:622305
Source:TX_FRAR
Price summary
- Price:$239,500
- Price per sq. ft.:$144.36
About this home
Better than new and priced to move! This 4 bedroom, 3 bathroom home features an open concept living area, upgraded amenities, a large back porch, and no rear neighbors! Minutes to Scott and White. This property is owned by the Secretary of Veterans Affairs. They do not pay customary closing costs such as title or survey.
Contact an agent
Home facts
- Year built:2022
- Subdivision & Development:Prairie Rdg Ph 2
- Listing ID #:622305
- Added:44 day(s) ago
- Updated:September 25, 2026 at 02:40 PM
Rooms and interior
- Bedrooms:4
- Total bathrooms:3
- Full bathrooms:3
- Rooms Total:1
- Flooring:Carpet Free, Ceramic Tile
- Dining Description:Kitchen/Dining Combo
- Bathrooms Description:Garden Tub/Roman Tub, Separate Shower, Tub Shower
- Kitchen Description:Dishwasher, Granite Counters, Kitchen Island, Kitchen/Dining Combo, Kitchen/Family Room Combo, Microwave, Pantry, Some Electric Appliances
- Living area:1,659 sq. ft.
Heating and cooling
- Cooling:Ceiling Fans, Electric
- Heating:Electric
Structure and exterior
- Roof:Composition, Shingle
- Year built:2022
- Building area:1,659 sq. ft.
- Lot area:0.14 Acres
- Construction Materials:Masonry
- Exterior Features:Covered, Covered Patio, Patio, Private Yard
- Foundation Description:Slab
- Levels:1 Story
Utilities
- Water:Public
- Sewer:Public Sewer
Finances and disclosures
- Price:$239,500
- Price per sq. ft.:$144.36
Features and amenities
- Appliances:Dishwasher, Microwave, Some Electric Appliances, Water Heater
- Laundry features:Electric Dryer Hookup, Laundry Room
- Amenities:Smoke Detectors, Walk-in Closets
Parking
- Parking description:2 Car Garage
- Garage:Yes
- Garage spaces:2
New listings near 3504 Oglala Trail
- New
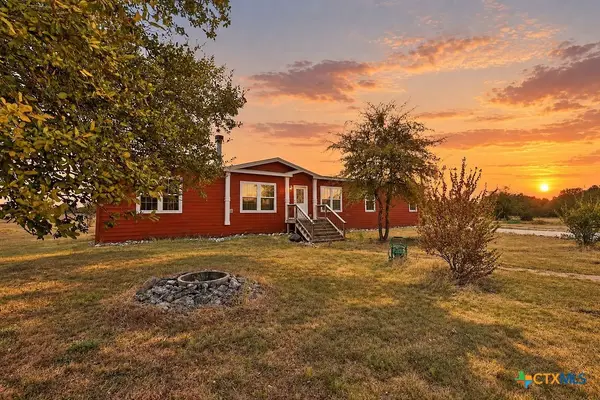 $230,000Active4 beds 2 baths2,280 sq. ft.
5758 Lakeaire Boulevard, Temple, TX 76502
MLS# 626217Listed by: VISTA REAL ESTATE GROUP-COMPASS RE TEXAS, LLC - New
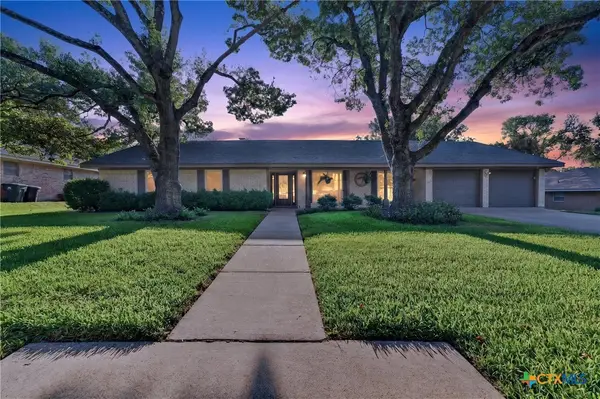 $325,000Active3 beds 2 baths2,488 sq. ft.
4601 Chestnut Drive, Temple, TX 76502
MLS# 626024Listed by: VISTA REAL ESTATE GROUP-COMPASS RE TEXAS, LLC - New
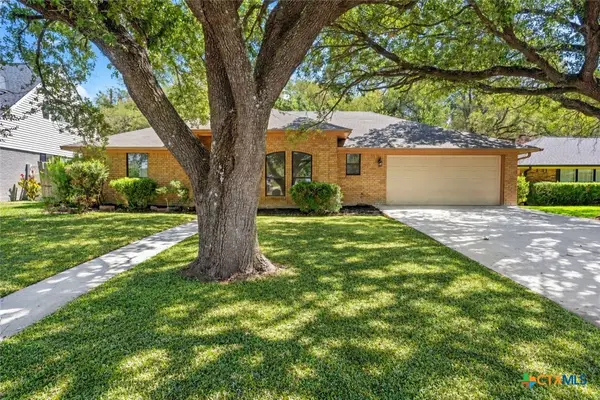 $240,000Active4 beds 2 baths1,667 sq. ft.
3213 Pecan Valley Drive, Temple, TX 76502
MLS# 626092Listed by: ALL CITY REAL ESTATE - New
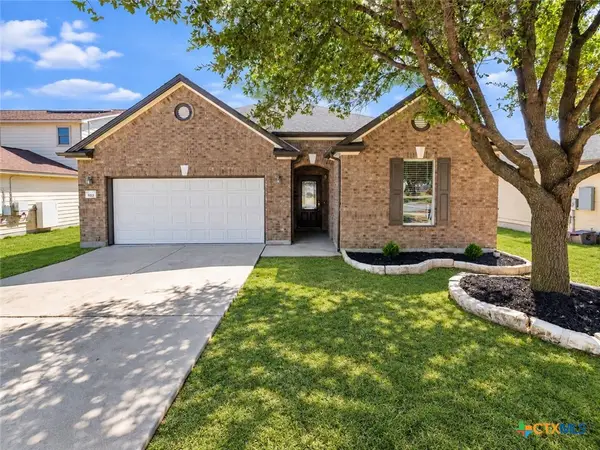 $258,900Active4 beds 3 baths2,041 sq. ft.
823 Tumbleweed Trail, Temple, TX 76502
MLS# 626246Listed by: TWO LAKES REAL ESTATE - New
 $405,000Active4 beds 4 baths3,158 sq. ft.
5121 Quartz Court, Temple, TX 76502
MLS# 626121Listed by: VISTA REAL ESTATE GROUP-COMPASS RE TEXAS, LLC - New
 $574,000Active5 beds 4 baths2,600 sq. ft.
143 Callahan Loop, Temple, TX 76501
MLS# 626196Listed by: VISTA REAL ESTATE GROUP-COMPASS RE TEXAS, LLC - New
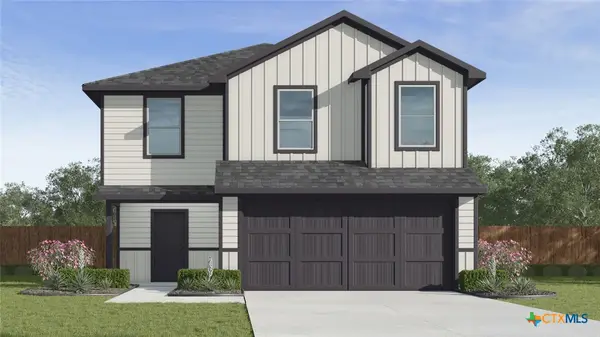 $257,195Active5 beds 3 baths1,892 sq. ft.
1310 Newey Circle, Temple, TX 76502
MLS# 626213Listed by: NEXTHOME TROPICANA REALTY - New
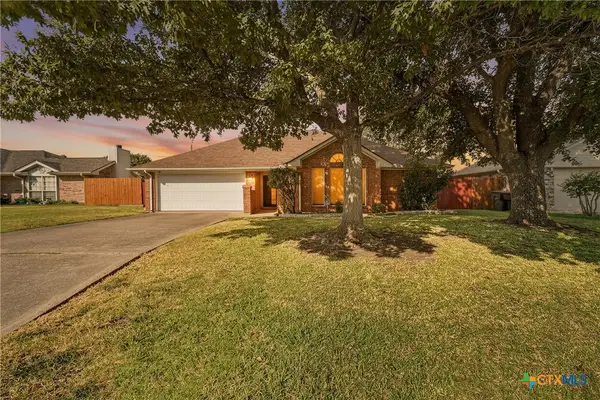 $204,999Active3 beds 2 baths1,311 sq. ft.
706 Pecos Drive, Temple, TX 76504
MLS# 626074Listed by: EXP REALTY - AUSTIN - New
 $324,900Active3 beds 2 baths2,000 sq. ft.
616 Copper Ridge Loop, Temple, TX 76502
MLS# 8876197Listed by: NATIVE REAL ESTATE - New
 $212,735Active3 beds 2 baths1,156 sq. ft.
7327 Ducket Creek Dr, Temple, TX 76502
MLS# 1085438Listed by: NEXTHOME TROPICANA REALTY


Protect your home and budget from life's surprises with an Assurant Home Warranty, backed by a partner that supports you through every step of homeownership. Explore Plans.
© 2023 - 2026 ERA Franchise Systems LLC. All rights reserved. ERA Franchise Systems LLC fully supports the principles of the Fair Housing Act and the Equal Opportunity Act. ERA, ERA Real Estate powered, and their respective logos are registered service marks of ERA Franchise Systems LLC. Each office is independently owned and operated.