
3606 Iroquois Trail, Temple, TX 76504
Local realty services provided by:ERA Brokers Consolidated
Listed by: felicia williams
Office: prolific realty
MLS#:627761
Source:TX_FRAR
Price summary
- Price:$389,900
- Price per sq. ft.:$150.89
About this home
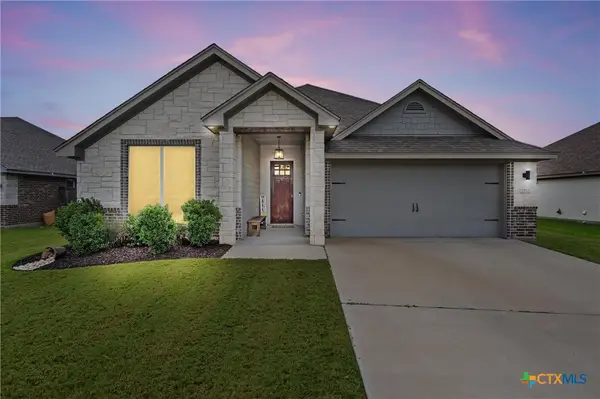
Welcome to 3606 Iroquois Trail! Beautifully renovated and ready for its next owner, this spacious two-story home offers 5 bedrooms and 3.5 bathrooms with plenty of room to spread out and enjoy. Thoughtfully updated by the investor, the home combines modern touches with the charm of an established Temple neighborhood. Multiple living areas provide flexibility for everyday living and entertaining, while the generous backyard offers plenty of space for outdoor activities and gatherings. Conveniently located near shopping, dining, schools, and medical facilities, this home offers the space, comfort, and updates you've been looking for. Schedule your private showing today!
Contact an agent
Home facts
- Year built:1976
- Subdivision & Development:Western Hills 4th Ext
- Listing ID #:627761
- Added:1 day(s) ago
- Updated:October 14, 2026 at 11:19 PM
Rooms and interior
- Bedrooms:5
- Total bathrooms:4
- Full bathrooms:3
- Rooms Total:1
- Flooring:Laminate
- Dining Description:Kitchen/Dining Combo
- Bathrooms Description:Double Vanity
- Kitchen Description:Built-In Oven, Convection Oven, Kitchen/Dining Combo, Kitchen/Family Room Combo, Microwave, Refrigerator, Some Electric Appliances
- Living area:2,584 sq. ft.
Heating and cooling
- Cooling:Ceiling Fans
Structure and exterior
- Roof:Composition, Shingle
- Year built:1976
- Building area:2,584 sq. ft.
- Lot area:0.36 Acres
- Construction Materials:Brick, Vertical Siding
- Exterior Features:Private Yard
- Foundation Description:Slab
- Levels:2 Story
Utilities
- Water:Public
Finances and disclosures
- Price:$389,900
- Price per sq. ft.:$150.89
Features and amenities
- Appliances:Built-In Oven, Convection Oven, Microwave, Refrigerator, Some Electric Appliances
- Laundry features:Laundry Room
- Amenities:Open Floorplan, Walk-in Closets
New listings near 3606 Iroquois Trail
- New
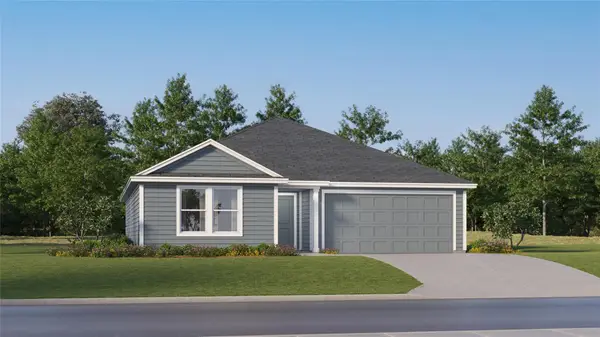 $253,999Active4 beds 2 baths1,732 sq. ft.
2933 Wolf Ridge Ln, Temple, TX 76501
MLS# 5619000Listed by: KELLER WILLIAMS CITY-VIEW - New
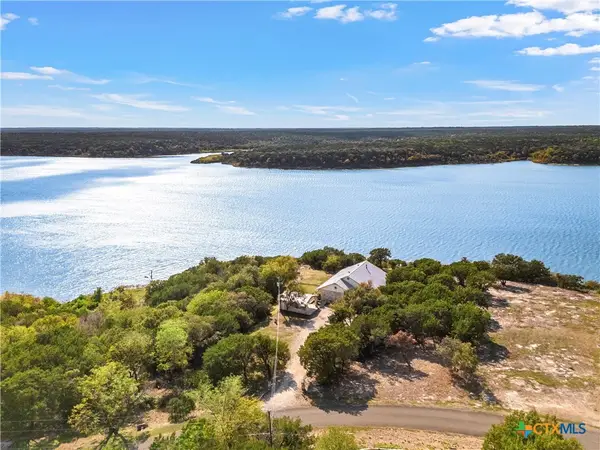 $589,000Active3 beds 3 baths2,405 sq. ft.
16185 Brazos Court, Temple, TX 76502
MLS# 627073Listed by: TWO LAKES REAL ESTATE - New
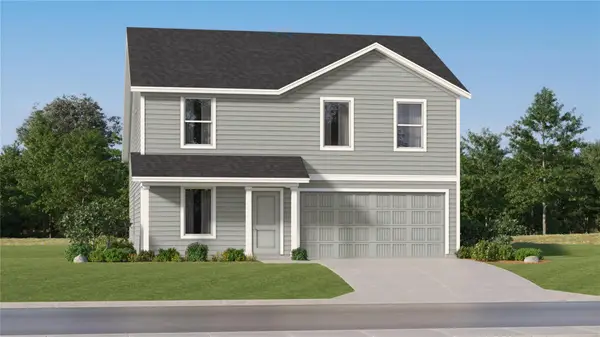 $248,499Active4 beds 2 baths1,922 sq. ft.
907 Campbelton Dr, Temple, TX 76504
MLS# 7604305Listed by: KELLER WILLIAMS CITY-VIEW - New
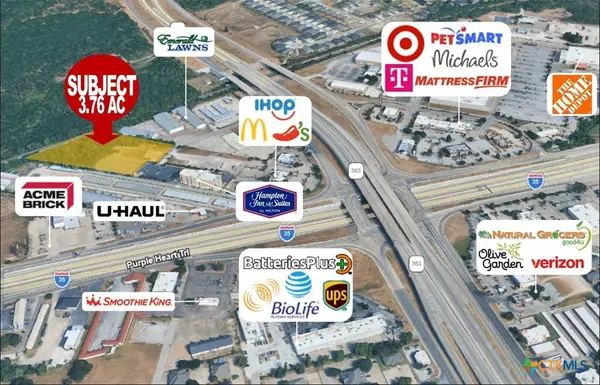 $818,928Active3.76 Acres
4019 Bell Drive, Temple, TX 76502
MLS# 627735Listed by: DB COMMERCIAL LLC - New
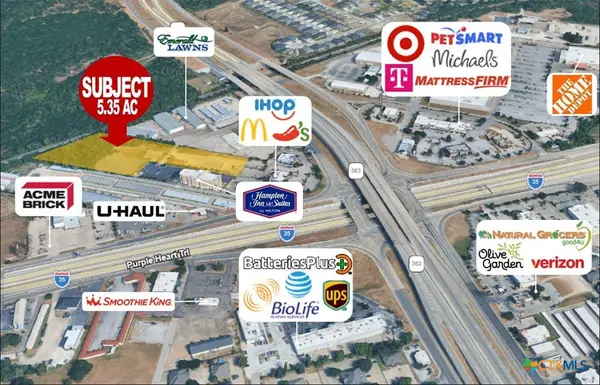 $1,165,230Active5.35 Acres
3818 S General Bruce Drive, Temple, TX 76502
MLS# 627732Listed by: DB COMMERCIAL LLC - New
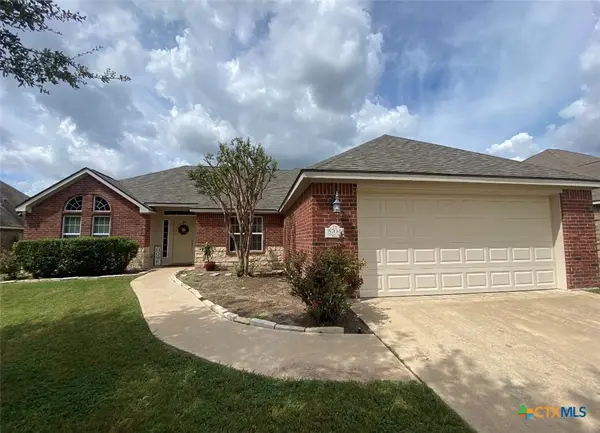 $235,000Active3 beds 2 baths1,655 sq. ft.
5704 Meadow Wood Drive, Temple, TX 76502
MLS# 627708Listed by: ALICE BRUSCO PROPERTIES, LLC - New
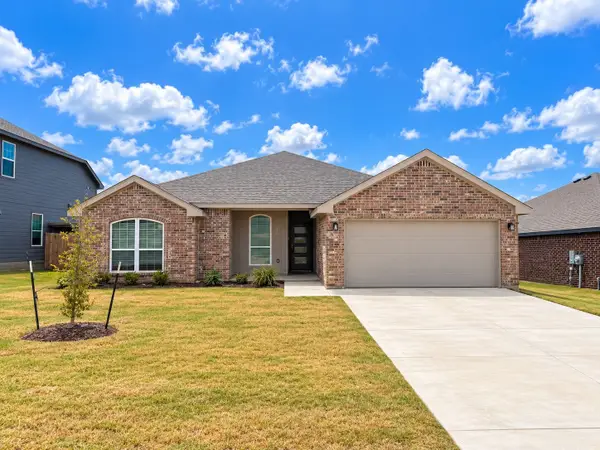 $224,900Active4 beds 2 baths1,696 sq. ft.
1306 Campbelton Drive, Temple, TX 76504
MLS# 21410808Listed by: LUXELY REAL ESTATE - New
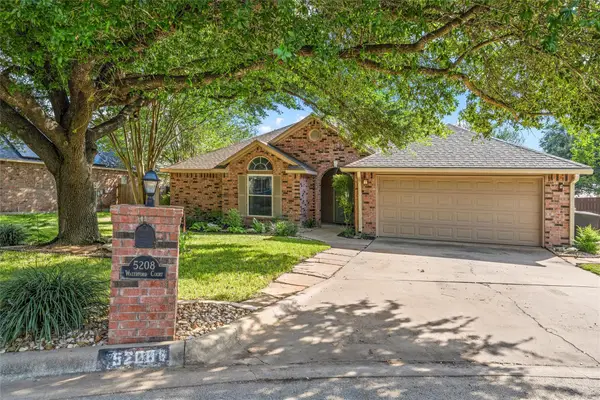 $355,000Active3 beds 2 baths1,630 sq. ft.
5208 Waterford Ct, Temple, TX 76502
MLS# 8855163Listed by: MOLLY AUSTIN REALTY - New
 $288,000Active3 beds 2 baths1,829 sq. ft.
2513 Turtle Dove Drive, Temple, TX 76502
MLS# 627654Listed by: COLDWELL BANKER REALTY


Protect your home and budget from life's surprises with an Assurant Home Warranty, backed by a partner that supports you through every step of homeownership. Explore Plans.
© 2023 - 2026 ERA Franchise Systems LLC. All rights reserved. ERA Franchise Systems LLC fully supports the principles of the Fair Housing Act and the Equal Opportunity Act. ERA, ERA Real Estate powered, and their respective logos are registered service marks of ERA Franchise Systems LLC. Each office is independently owned and operated.