
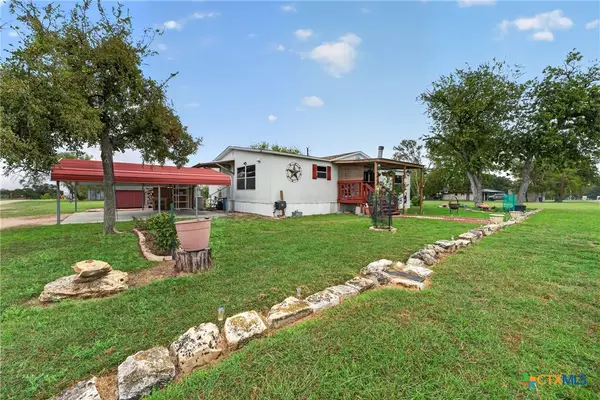
3921 Chisholm Trail, Temple, TX 76504
Local realty services provided by:ERA Brokers Consolidated
3921 Chisholm Trail,Temple, TX 76504
$287,000
- 3 Beds
- 2 Baths
- 1,782 sq. ft.
- Single family
- Active
Listed by: sherry r. payne, derek smythe
Office: keller williams advantage waco
MLS#:629052
Source:TX_FRAR
Price summary
- Price:$287,000
- Price per sq. ft.:$161.05
About this home
Step inside this thoughtfully remodeled 4-bedroom, 2-bathroom gem nestled in a quiet, established neighborhood where mature trees line the streets and create a wonderful sense of home.
Designed for both everyday living and effortless entertaining, the spacious open-concept living area serves as the heart of the home, anchored by a cozy fireplace that adds instant warmth and charm. Natural light flows effortlessly across durable, stylish LVP and tile flooring that combines beauty with easy maintenance throughout.
Contact an agent
Home facts
- Year built:1979
- Subdivision & Development:Western Hills 5th Ext
- Listing ID #:629052
- Added:1 day(s) ago
- Updated:November 01, 2026 at 07:09 PM
Rooms and interior
- Bedrooms:3
- Total bathrooms:2
- Full bathrooms:2
- Flooring:Tile
- Dining Description:Kitchen/Dining Combo
- Kitchen Description:Kitchen/Dining Combo, Kitchen/Family Room Combo
- Living area:1,782 sq. ft.
Heating and cooling
- Cooling:Ceiling Fans, Central Air
- Heating:Central
- Central air:Yes
Structure and exterior
- Roof:Composition, Shingle
- Year built:1979
- Building area:1,782 sq. ft.
- Lot area:0.24 Acres
- Construction Materials:Brick
- Exterior Features:Covered, Porch
- Foundation Description:Slab
- Levels:1 Story
Utilities
- Water:Public
Finances and disclosures
- Price:$287,000
- Price per sq. ft.:$161.05
Features and amenities
- Laundry features:Laundry Room
Parking
- Parking description:2 Car Garage
- Garage:Yes
- Garage spaces:2
New listings near 3921 Chisholm Trail
- New
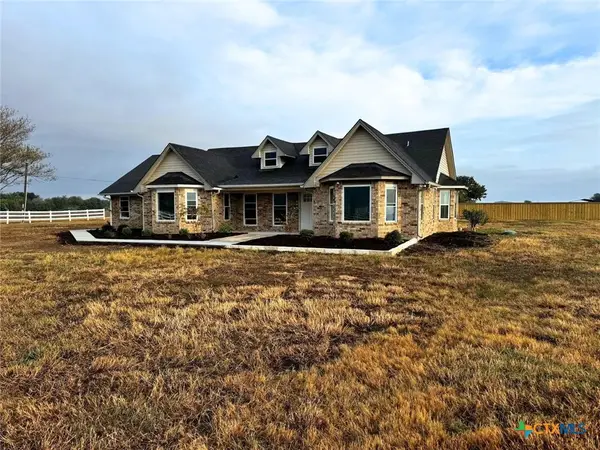 $360,000Active4 beds 3 baths2,126 sq. ft.
10934 Lost Prairie Lane, Temple, TX 76501
MLS# 629053Listed by: KELLER WILLIAMS ADVANTAGE WACO - New
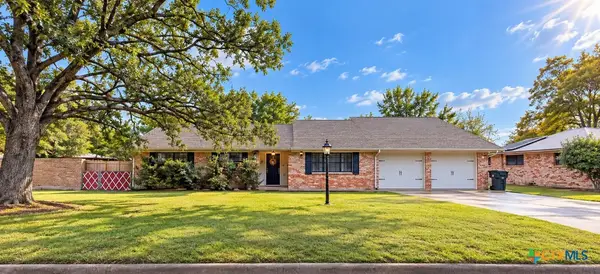 $229,900Active3 beds 2 baths1,670 sq. ft.
17 W Killen Lane, Temple, TX 76501
MLS# 629066Listed by: TEXAS PREMIER REALTY - New
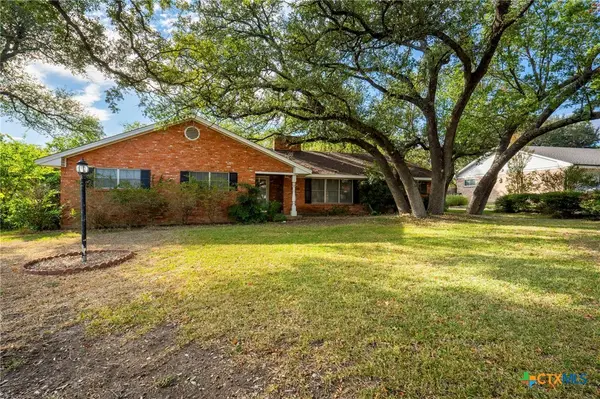 $229,800Active3 beds 2 baths2,033 sq. ft.
3110 Las Cruces Boulevard, Temple, TX 76502
MLS# 629067Listed by: REDBIRD REALTY LLC - New
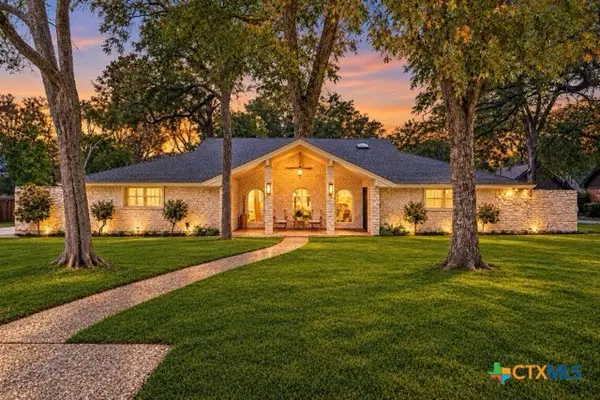 $625,000Active4 beds 4 baths3,200 sq. ft.
2820 Pecan Valley Drive, Temple, TX 76502
MLS# 628839Listed by: RACHEL HOLMAN REAL ESTATE - New
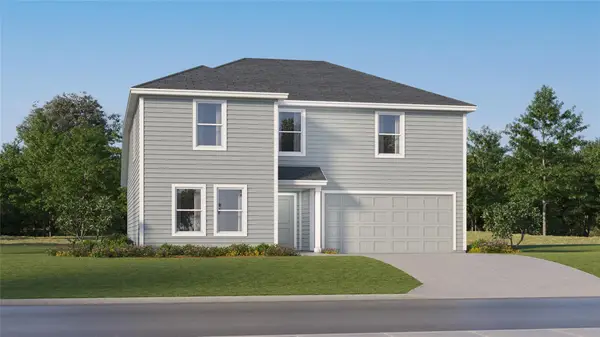 $250,499Active5 beds 3 baths2,171 sq. ft.
2807 Blue Ridge Ln, Temple, TX 76501
MLS# 1995896Listed by: KELLER WILLIAMS CITY-VIEW - New
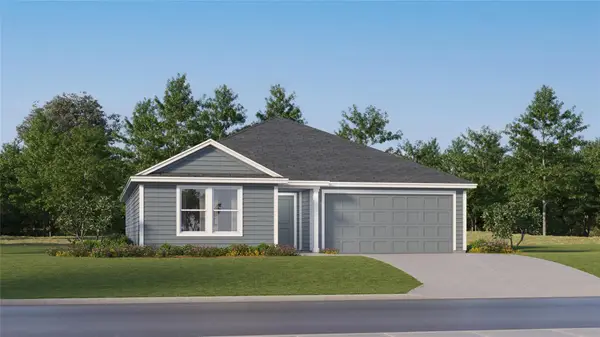 $254,999Active4 beds 2 baths1,732 sq. ft.
2731 Blue Ridge Ln, Temple, TX 76501
MLS# 5871627Listed by: KELLER WILLIAMS CITY-VIEW - New
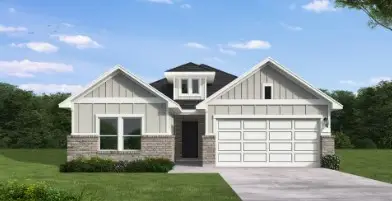 $370,990Active4 beds 3 baths2,013 sq. ft.
711 Copper Ridge Road, Cove, TX 77523
MLS# 43212697Listed by: COVENTRY HOMES - New
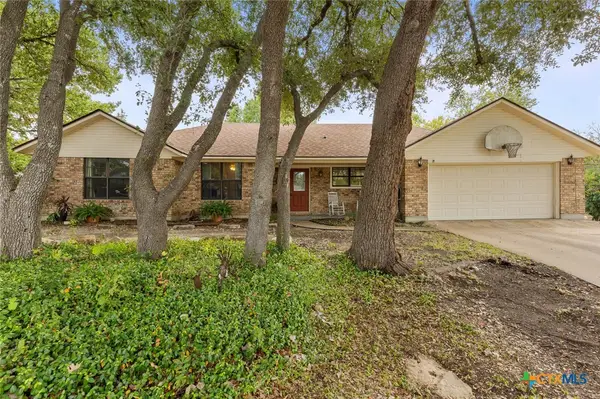 $256,900Active4 beds 3 baths2,035 sq. ft.
4005 Fox Trail, Temple, TX 76504
MLS# 628806Listed by: MAHLER GROUP - New
 $189,000Active3 beds 2 baths1,408 sq. ft.
7000 Moffat Loop, Temple, TX 76502
MLS# 628924Listed by: EXP REALTY LLC


Protect your home and budget from life's surprises with an Assurant Home Warranty, backed by a partner that supports you through every step of homeownership. Explore Plans.
© 2023 - 2026 ERA Franchise Systems LLC. All rights reserved. ERA Franchise Systems LLC fully supports the principles of the Fair Housing Act and the Equal Opportunity Act. ERA, ERA Real Estate powered, and their respective logos are registered service marks of ERA Franchise Systems LLC. Each office is independently owned and operated.