
4418 S Stagecoach Trl, Temple, TX 76502
Local realty services provided by:ERA Experts
Listed by: tena hodge
Office: ashby real estate group
MLS#:7190334
Source:ACTRIS
4418 S Stagecoach Trl,Temple, TX 76502
$270,000
- 3 Beds
- 2 Baths
- 1,653 sq. ft.
- Single family
- Active
Price summary
- Price:$270,000
- Price per sq. ft.:$163.34
About this home
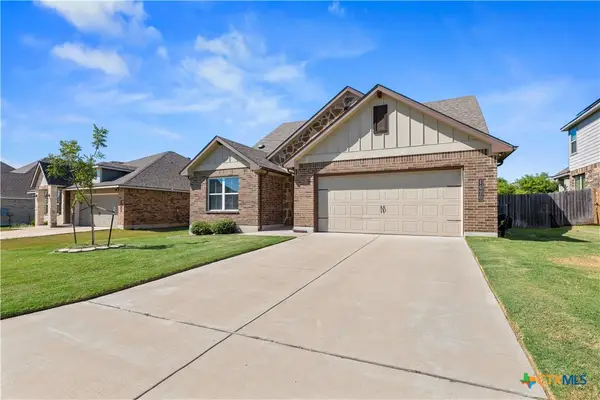
A truly must see in the beautiful Canyon Creek neighborhood. Welcome to this immaculate, move-in ready home nestled in a very quiet, established neighborhood with mature trees and beautiful curb appeal. This gem has it all, freshly updated with new exterior paint while the interior boasts granite counter tops, crown molding throughout, beautiful Acacia wood floors, and the windows are dressed up with custom three-inch wood blinds for the perfect finishing touch. The living room features a light and airy atmosphere with a wall of windows showcasing the large, covered patio and your private beautifully, maintained yard. The kitchen has a breakfast bar as well as a breakfast nook. The formal dining room directly connects to the spacious kitchen. The primary bathroom has dual entries, dual vanities, dual closets, a separate shower and a large bathtub for relaxing. The primary bedroom offers plenty of space with access to the covered patio. The secondary bedrooms enjoy lots of light with large windows and generous closets. Conveniently located close to Baylor Scott and White Hospital, shopping, and I-35. New roof was installed in 2024. In ground sprinkler system....
Contact an agent
Home facts
- Year built:1981
- Subdivision & Development:Canyon Creek Ph Ii
- Listing ID #:7190334
- Updated:September 27, 2026 at 04:53 AM
Rooms and interior
- Bedrooms:3
- Total bathrooms:2
- Full bathrooms:2
- Flooring:Vinyl, Wood
- Kitchen Description:Dishwasher, Electric Range, Microwave, Refrigerator, Vented Exhaust Fan
- Living area:1,653 sq. ft.
Heating and cooling
- Cooling:Central
- Heating:Central
- Central air:Yes
Structure and exterior
- Roof:Shingle
- Year built:1981
- Building area:1,653 sq. ft.
- Lot area:0.17 Acres
- Lot Features:Alley, Back Yard, Public Maintained Road, Sprinkler - Automatic
- Construction Materials:Masonry Partial, Wood Siding
- Exterior Features:Gutters Full, Private Yard
- Foundation Description:Slab
Schools
- High school:Temple
- Elementary school:Raye-Allen
Utilities
- Water:Public
- Sewer:Public Sewer
Finances and disclosures
- Price:$270,000
- Price per sq. ft.:$163.34
- Tax amount:$5,533 (2026)
Features and amenities
- Appliances:Dishwasher, Electric Range, Electric Water Heater, Microwave, RNGHD, Refrigerator, Vented Exhaust Fan
- Amenities:Pantry
Parking
- Total parking spaces:4
- Parking description:Alley Access, Attached, Garage, Garage Faces Rear
- Garage:Yes
- Garage spaces:2
New listings near 4418 S Stagecoach Trl
- New
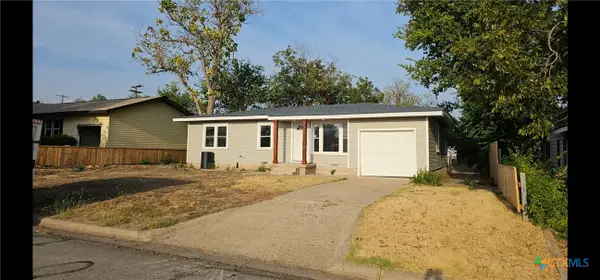 $189,000Active3 beds 1 baths980 sq. ft.
1702 S 49th Street, Temple, TX 76504
MLS# 626343Listed by: ASHBY REAL ESTATE GROUP - New
 $245,000Active3 beds 2 baths1,292 sq. ft.
322 Emerald Ridge Drive, Temple, TX 76502
MLS# 626260Listed by: MAGNOLIA REALTY TEMPLE BELTON - Open Sun, 1 to 4pmNew
 $305,000Active4 beds 2 baths1,929 sq. ft.
504 Copper Ridge Loop, Temple, TX 76502
MLS# 626342Listed by: RACHEL HOLMAN REAL ESTATE - New
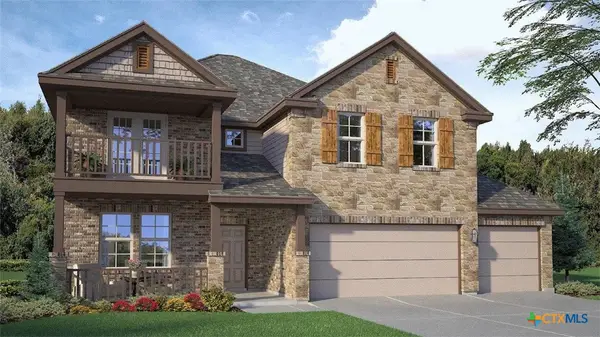 $477,740Active5 beds 3 baths3,150 sq. ft.
1907 Emery Avenue, Temple, TX 76502
MLS# 626338Listed by: NEXTHOME TROPICANA REALTY - New
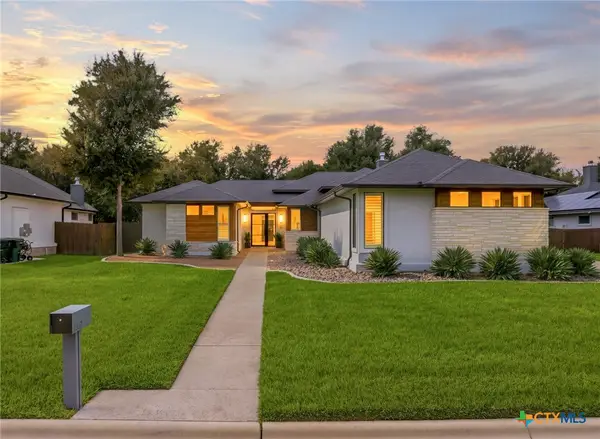 $850,000Active5 beds 4 baths3,412 sq. ft.
3507 Lions Ridge Drive, Temple, TX 76502
MLS# 626298Listed by: CLEARWATER REALTY - New
 $279,000Active4 beds 2 baths2,269 sq. ft.
2613 Canyon Creek Drive, Temple, TX 76502
MLS# 622162Listed by: MAGNOLIA REALTY TEMPLE BELTON - New
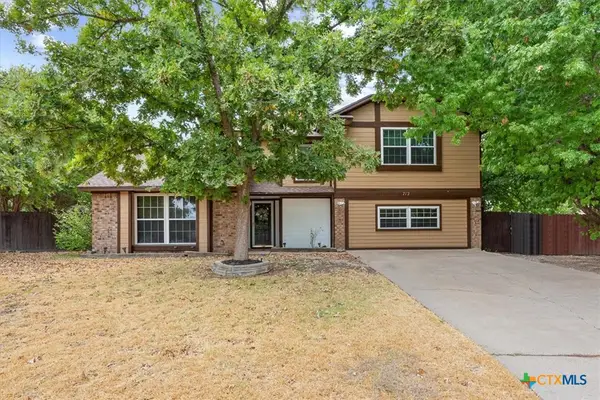 $259,900Active3 beds 3 baths2,222 sq. ft.
712 Brazos Drive, Temple, TX 76504
MLS# 626120Listed by: MAGNOLIA REALTY TEMPLE BELTON - New
 $269,900Active3 beds 2 baths2,100 sq. ft.
1620 Crooked Tree, Temple, TX 76502
MLS# 626306Listed by: ALL CITY REAL ESTATE - New
 $299,950Active3 beds 3 baths3,881 sq. ft.
4997 Comanche Drive, Temple, TX 76502
MLS# 21395411Listed by: MERIDIAN RESIDE - New
 $357,000Active6 beds 4 baths3,267 sq. ft.
9007 Misty Pine Drive, Temple, TX 76502
MLS# 626201Listed by: ALL CITY REAL ESTATE LTD. CO


Protect your home and budget from life's surprises with an Assurant Home Warranty, backed by a partner that supports you through every step of homeownership. Explore Plans.
© 2023 - 2026 ERA Franchise Systems LLC. All rights reserved. ERA Franchise Systems LLC fully supports the principles of the Fair Housing Act and the Equal Opportunity Act. ERA, ERA Real Estate powered, and their respective logos are registered service marks of ERA Franchise Systems LLC. Each office is independently owned and operated.