
4703 Sunflower Lane, Temple, TX 76502
Local realty services provided by:ERA Experts
Listed by: monty maulding
Office: epique realty llc.
MLS#:594654
Source:TX_FRAR
Price summary
- Price:$355,000
- Price per sq. ft.:$177.06
About this home
Situated in the highly desirable Wildflower Country Club community, this charming Temple home is ready for your personal touch. Set on a generous lot, it features an inviting open floor plan filled with natural light and soft, neutral finishes that create a warm, welcoming atmosphere. The spacious primary suite includes an ensuite bath with dual vanities, a relaxing garden tub, and a separate walk-in shower. Outside, enjoy a beautifully landscaped yard, a roomy covered patio ideal for outdoor gatherings, full gutters, and a curved driveway leading to a side-entry garage. The backyard offers added seclusion with its green space backdrop. Membership at Wildflower Country Club is paid separately and provides access to the golf course, pool, and many additional amenities.
Contact an agent
Home facts
- Year built:2001
- Subdivision & Development:Wildflower Country Club Ph
- Listing ID #:594654
- Added:364 day(s) ago
- Updated:June 26, 2026 at 08:07 AM
Rooms and interior
- Bedrooms:3
- Total bathrooms:3
- Full bathrooms:2
- Rooms Total:3
- Flooring:Carpet, Ceramic Tile
- Dining Description:Breakfast Bar, Dining Area, Kitchen/Dining Combo, Multiple Dining Areas, Separate Formal Dining Room
- Bathrooms Description:Double Vanity, Garden Tub/Roman Tub, Separate Shower
- Kitchen Description:Dishwasher, Disposal, Gas Range, Kitchen/Dining Combo, Laminate Counters, Microwave, Pantry, Range, Some Gas Appliances
- Living area:2,005 sq. ft.
Heating and cooling
- Cooling:Ceiling Fans, Central Air, Electric
- Heating:Central, Natural Gas
- Central air:Yes
Structure and exterior
- Roof:Composition, Shingle
- Year built:2001
- Building area:2,005 sq. ft.
- Lot area:0.26 Acres
- Construction Materials:Brick, Masonry
- Exterior Features:Covered, Lighting, Porch, Private Yard, Rain Gutters, Security Lighting
- Foundation Description:Slab
- Levels:1 Story
Utilities
- Water:Public
- Sewer:Public Sewer
Finances and disclosures
- Price:$355,000
- Price per sq. ft.:$177.06
Features and amenities
- Appliances:Dishwasher, Disposal, Gas Range, Gas Water Heater, Microwave, Range, Some Gas Appliances
- Laundry features:Electric Dryer Hookup, Inside, Laundry Room, Laundry Tub, Sink, Washer Hookup
- Amenities:Chandelier, Entrance Foyer, High Ceilings, Open Floorplan, Plantation Shutters, Pull-Down Attic Stairs, Recessed Lighting, Security Lights, Smoke Detectors, Storage, Tray Ceilings, Walk-in Closets
- Pool features:Community, Diving Board, Fenced, In Ground, Outdoor Pool
Parking
- Parking description:2 Car Garage, Attached, Door-Single, Garage, Garage Door Opener, Garage Faces Side
- Garage:Yes
- Garage spaces:2
New listings near 4703 Sunflower Lane
- New
 $352,900Active5 beds 3 baths2,767 sq. ft.
1021 Garden Green Drive, Temple, TX 76502
MLS# 21402500Listed by: INGRESS REALTY  $352,900Active5 beds 3 baths2,767 sq. ft.
1021 Garden Green Drive, Temple, TX 76502
MLS# 626383Listed by: INGRESS REALTY- $352,900Active5 beds 3 baths2,767 sq. ft.
1021 Garden Green Drive, Temple, TX 76502
MLS# 626383Listed by: INGRESS REALTY - New
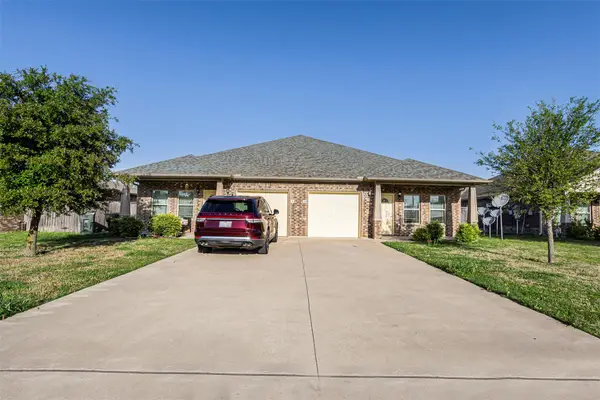 $395,000Active-- beds -- baths3,206 sq. ft.
1121 Swanflower Ln, Temple, TX 76502
MLS# 6484059Listed by: FULL CIRCLE RE - New
 $249,000Active3 beds 2 baths1,377 sq. ft.
2413 Scott Boulevard, Temple, TX 76504
MLS# 629240Listed by: ASHBY REAL ESTATE GROUP - New
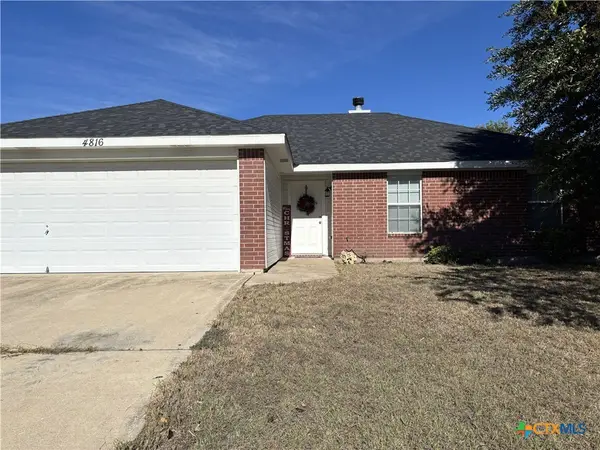 $247,000Active4 beds 2 baths1,710 sq. ft.
4816 Stonehaven Drive, Temple, TX 76502
MLS# 629355Listed by: HOMESMART - New
 $379,900Active5 beds 3 baths3,587 sq. ft.
8504 Sage Meadow Drive, Temple, TX 76502
MLS# 629101Listed by: COMPASS RE TEXAS, LLC - New
 $199,000Active3 beds 1 baths1,296 sq. ft.
4920 Owen Lane, Temple, TX 76502
MLS# 626898Listed by: TEXAS LEGENDS REALTY - New
 $56,000Active0.77 Acres
5164 & 5158 Goliad Drive, Temple, TX 76502
MLS# 629026Listed by: HEARTHSTONE HOME GROUP- ALL CI - New$56,000Active0.77 Acres
5164 & 5158 Goliad Drive, Temple, TX 76502
MLS# 629026Listed by: HEARTHSTONE HOME GROUP- ALL CI


Protect your home and budget from life's surprises with an Assurant Home Warranty, backed by a partner that supports you through every step of homeownership. Explore Plans.
© 2023 - 2026 ERA Franchise Systems LLC. All rights reserved. ERA Franchise Systems LLC fully supports the principles of the Fair Housing Act and the Equal Opportunity Act. ERA, ERA Real Estate powered, and their respective logos are registered service marks of ERA Franchise Systems LLC. Each office is independently owned and operated.