
5111 Goliad Drive, Temple, TX 76502
Local realty services provided by:ERA Experts
5111 Goliad Drive,Temple, TX 76502
$359,000
- 3 Beds
- 2 Baths
- 1,532 sq. ft.
- Single family
- Active
Listed by: jennifer mccaslin
Office: kelly realtors
MLS#:622885
Source:TX_FRAR
Price summary
- Price:$359,000
- Price per sq. ft.:$234.33
- Monthly HOA dues:$28
About this home
The covered porches front and back are where this home earns its reputation. Not to mention the deer that wander through make sitting outside feel like Ce a quiet retreat. Built in 2021, this stunning home in Tanglewood carries its size well, with high ceilings and an open floor plan that give every room breathing room, and vinyl floors that run through the main living areas and bedrooms. The kitchen anchors the gathering space with a large island, granite countertops, and beautiful cabinetry. Natural light moves through the home throughout the day, and the custom doors are one of those details you notice without quite knowing why the place feels more finished than expected. Out back, the fenced yard is genuinely large, with mature trees providing privacy and a natural buffer from any road noise. The community pool, lake access for kayaking and fishing, and some of the better sunsets in Bell County round out what makes Tanglewood an easy neighborhood to stay in for a long time. The subdivision is gated, sits in Belton ISD, and the lot next door is available to purchase separately, which would give the next owner a double lot and no neighbor on one side....
Contact an agent
Home facts
- Year built:2021
- Subdivision & Development:Tanglewood
- Listing ID #:622885
- Added:1 day(s) ago
- Updated:August 21, 2026 at 02:12 AM
Rooms and interior
- Bedrooms:3
- Total bathrooms:2
- Full bathrooms:2
- Rooms Total:2
- Dining Description:Breakfast Bar
- Bathrooms Description:Double Vanity
- Kitchen Description:Granite Counters, Kitchen Island, Kitchen/Family Room Combo, Microwave, Oven, Pantry
- Living area:1,532 sq. ft.
Heating and cooling
- Cooling:Ceiling Fans, Central Air, Electric
- Heating:Central, Electric
- Central air:Yes
Structure and exterior
- Roof:Composition, Shingle
- Year built:2021
- Building area:1,532 sq. ft.
- Lot area:0.34 Acres
- Exterior Features:Covered, Covered Patio, Patio
- Foundation Description:Slab
- Levels:1 Story
Schools
- High school:Lake Belton High School
- Middle school:North Belton Middle School
- Elementary school:High Point Elementary
Utilities
- Water:Community Coop
Finances and disclosures
- Price:$359,000
- Price per sq. ft.:$234.33
Features and amenities
- Appliances:Microwave, Oven
- Laundry features:Electric Dryer Hookup, Inside, Main Level, Washer Hookup
- Amenities:Crown Molding, Custom Cabinets, Gated Community, High Ceilings, Open Floorplan, Pull-Down Attic Stairs, Recessed Lighting
- Pool features:Community, Fenced, In Ground
Parking
- Parking description:2 Car Garage, Attached, Garage
- Garage:Yes
- Garage spaces:2
New listings near 5111 Goliad Drive
- New
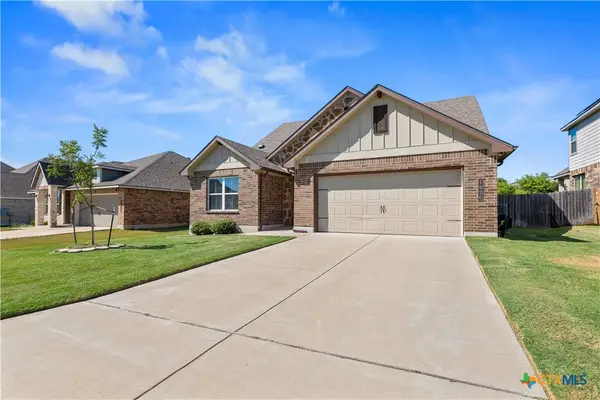 $294,900Active3 beds 4 baths2,100 sq. ft.
1620 Crooked Tree, Temple, TX 76502
MLS# 623254Listed by: ALL CITY REAL ESTATE - New
 $219,900Active3 beds 2 baths1,320 sq. ft.
1119 Wild Dr, Temple, TX 76504
MLS# 4361593Listed by: REALTY OF AMERICA, LLC - Open Sat, 12 to 2pmNew
 $328,000Active3 beds 2 baths1,993 sq. ft.
274 Chering Drive, Belton, TX 76513
MLS# 622822Listed by: STARPOINTE REALTY CTX, LLC - New
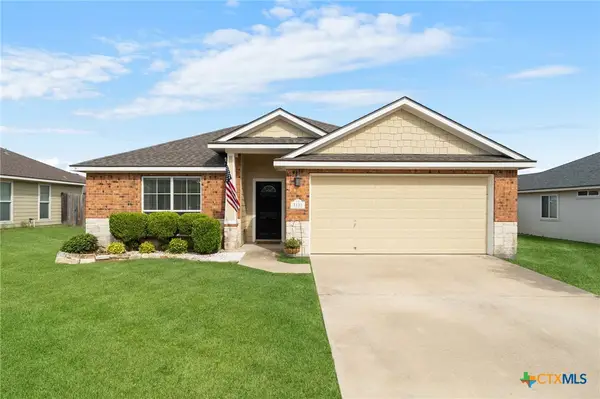 $219,900Active3 beds 2 baths1,320 sq. ft.
1119 Wild Wood, Temple, TX 76504
MLS# 622699Listed by: REALTY OF AMERICA, LLC - New
 $245,000Active3 beds 2 baths1,576 sq. ft.
4002 Deer Trail, Temple, TX 76504
MLS# 622581Listed by: NATIVE REAL ESTATE - New
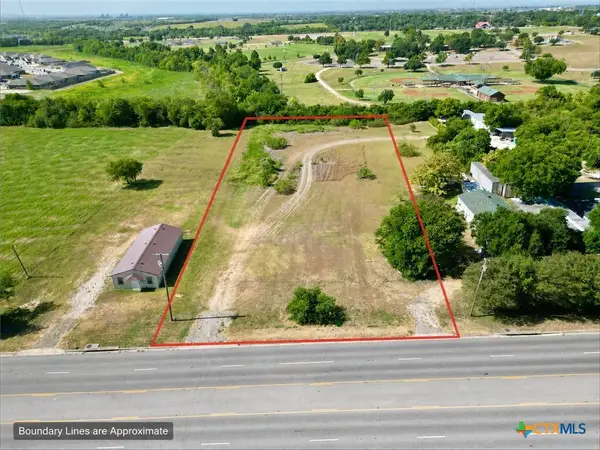 $229,900Active1.75 Acres
2001 E Adams Avenue, Temple, TX 76501
MLS# 623134Listed by: VISTA REAL ESTATE GROUP-COMPASS RE TEXAS, LLC - New
 $999,999Active3 beds 5 baths2,996 sq. ft.
3260 Fm 2086, Temple, TX 76501
MLS# 623177Listed by: ALL CITY REAL ESTATE LTD. CO - New
 $400,000Active4 beds 3 baths3,096 sq. ft.
2034 Cutleaf Drive, Temple, TX 76502
MLS# 623231Listed by: CLEARWATER REALTY - New
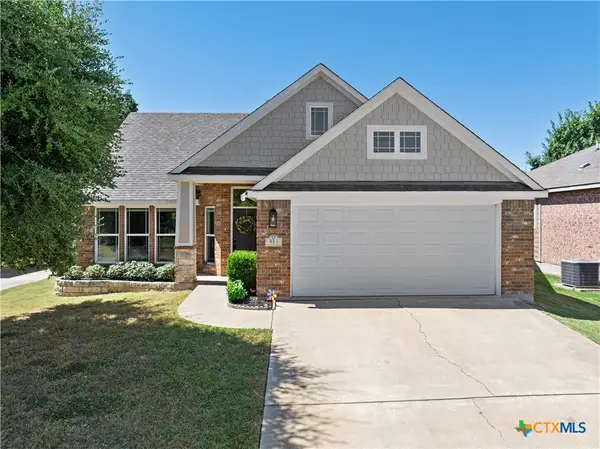 $289,000Active4 beds 3 baths1,852 sq. ft.
317 Wedgwood Drive, Temple, TX 76502
MLS# 623258Listed by: MAGNOLIA REALTY TEMPLE BELTON


Protect your home and budget from life's surprises with an Assurant Home Warranty, backed by a partner that supports you through every step of homeownership. Explore Plans.
© 2023 - 2026 ERA Franchise Systems LLC. All rights reserved. ERA Franchise Systems LLC fully supports the principles of the Fair Housing Act and the Equal Opportunity Act. ERA, ERA Real Estate powered, and their respective logos are registered service marks of ERA Franchise Systems LLC. Each office is independently owned and operated.