
521 Weeping Willow Drive, Temple, TX 76502
Local realty services provided by:ERA Experts
Listed by: david matteson
Office: hearthstone home group- all ci
MLS#:621459
Source:TX_FRAR
Price summary
- Price:$345,000
- Price per sq. ft.:$115.08
- Monthly HOA dues:$28.33
About this home
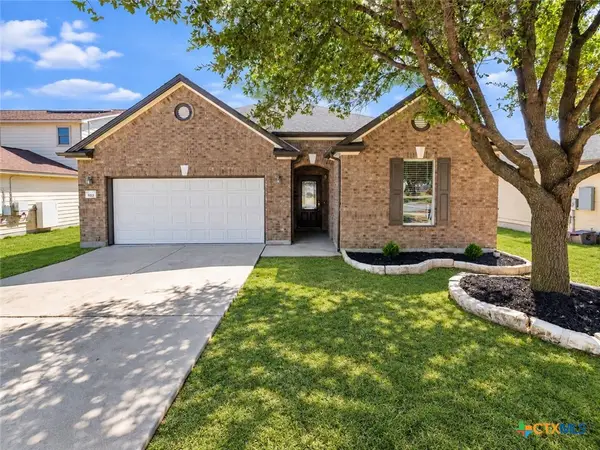
Welcome home to this well maintained two-story home with charming curb appeal and beautiful mature trees. Offering 4 bedrooms, 2.5 bathrooms, two spacious living areas, two dining spaces, and soaring high ceilings, this home provides plenty of room for both everyday living and entertaining.
The inviting living room features a cozy fireplace and flows seamlessly into the eat-in kitchen, complete with granite countertops, stainless steel appliances, a center island, and ample counter space. Upstairs, you'll find all four bedrooms, including a spacious primary suite with a double vanity, separate soaking tub and shower, and a large walk-in closet. Ceiling fans throughout the home add comfort year-round.
Step outside to enjoy the private backyard featuring wood privacy fencing, mature shade trees, an extended patio perfect for outdoor gatherings, and a storage shed for extra convenience.
Residents also enjoy access to fantastic neighborhood amenities, including a community pool and playground. Conveniently located just minutes from shopping, dining, and entertainment along W. Adams Avenue, this home also offers easy access to Lake Belton, Temple Lake Park, High Pointe Elementary, and Lake Belton High School. Don't miss the opportunity to make this beautiful home your own!...
Contact an agent
Home facts
- Year built:2006
- Subdivision & Development:Windmill Farms Ph One
- Listing ID #:621459
- Added:42 day(s) ago
- Updated:September 25, 2026 at 02:40 PM
Rooms and interior
- Bedrooms:4
- Total bathrooms:3
- Full bathrooms:2
- Flooring:Carpet, Tile
- Dining Description:Dining Area, Kitchen/Dining Combo, Living/Dining Room, Multiple Dining Areas, Separate Formal Dining Room
- Bathrooms Description:Double Vanity, Garden Tub/Roman Tub, Separate Shower, Tub Shower
- Kitchen Description:Convection Oven, Dishwasher, Disposal, Electric Range, Kitchen/Dining Combo, Microwave, Oven, Range, Range Hood, Some Electric Appliances
- Bedroom Description:All Bedrooms Up, Split Bedroom
- Living area:2,998 sq. ft.
Heating and cooling
- Cooling:Ceiling Fans, Central Air, Electric
- Heating:Central, Electric, Multiple Heating Units
- Central air:Yes
Structure and exterior
- Roof:Composition, Shingle
- Year built:2006
- Building area:2,998 sq. ft.
- Lot area:0.21 Acres
- Construction Materials:Lap Siding, Masonry, Stone Veneer
- Exterior Features:Covered, Covered Patio, Patio, Private Yard, Rain Gutters
- Foundation Description:Slab
- Levels:2 Story
Schools
- High school:Lake Belton High School
- Middle school:North Belton Middle School
- Elementary school:High Point Elementary
Utilities
- Water:Public
- Sewer:Public Sewer
Finances and disclosures
- Price:$345,000
- Price per sq. ft.:$115.08
Features and amenities
- Appliances:Convection Oven, Dishwasher, Disposal, Electric Range, Electric Water Heater, Microwave, Oven, Range, Range Hood, Some Electric Appliances, Water Heater
- Laundry features:Electric Dryer Hookup, Inside, Laundry Room, Main Level, Washer Hookup
- Amenities:Crown Molding, Entrance Foyer, High Ceilings, Open Floorplan, Prewired Security, Pull-Down Attic Stairs, Security System Owned, Smoke Detectors, Storage
- Pool features:Community, In Ground
Parking
- Parking description:2 Car Garage, Attached, Garage, Garage Faces Front
- Garage:Yes
- Garage spaces:2
New listings near 521 Weeping Willow Drive
- New
 $357,000Active6 beds 4 baths3,267 sq. ft.
9007 Misty Pine Drive, Temple, TX 76502
MLS# 626201Listed by: ALL CITY REAL ESTATE LTD. CO - New$357,000Active6 beds 4 baths3,267 sq. ft.
9007 Misty Pine Drive, Temple, TX 76502
MLS# 626201Listed by: ALL CITY REAL ESTATE LTD. CO - New$357,000Active6 beds 4 baths3,267 sq. ft.
9007 Misty Pine Drive, Temple, TX 76502
MLS# 626201Listed by: ALL CITY REAL ESTATE LTD. CO - New$357,000Active6 beds 4 baths3,267 sq. ft.
9007 Misty Pine Drive, Temple, TX 76502
MLS# 626201Listed by: ALL CITY REAL ESTATE LTD. CO - New
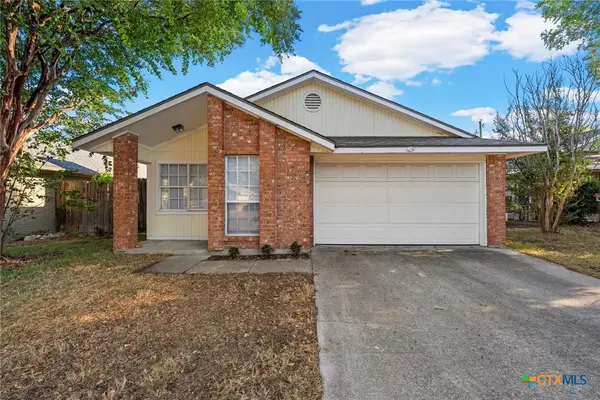 $174,500Active2 beds 2 baths984 sq. ft.
2718 Alamo Trail, Temple, TX 76502
MLS# 626075Listed by: HEARTHSTONE HOME GROUP - ALL C - New
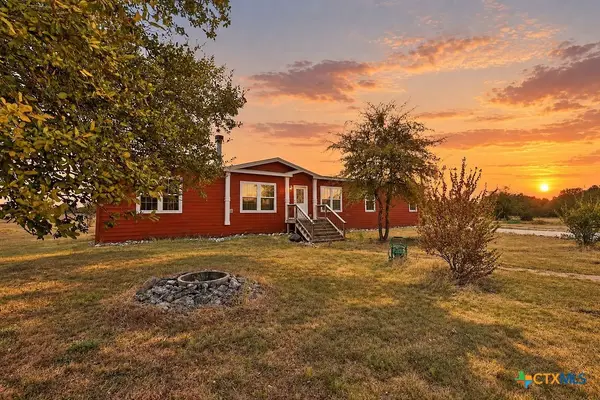 $230,000Active4 beds 2 baths2,280 sq. ft.
5758 Lakeaire Boulevard, Temple, TX 76502
MLS# 626217Listed by: VISTA REAL ESTATE GROUP-COMPASS RE TEXAS, LLC - New
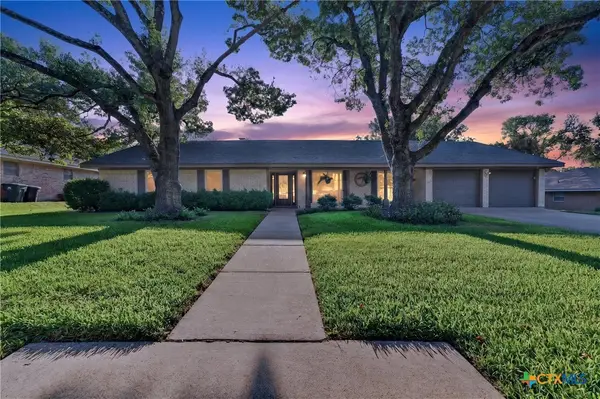 $325,000Active3 beds 2 baths2,488 sq. ft.
4601 Chestnut Drive, Temple, TX 76502
MLS# 626024Listed by: VISTA REAL ESTATE GROUP-COMPASS RE TEXAS, LLC - New
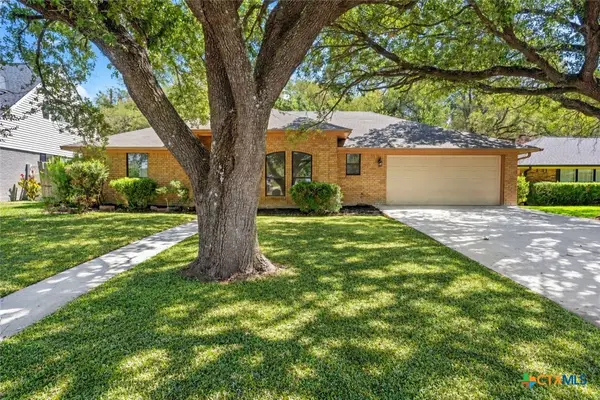 $240,000Active4 beds 2 baths1,667 sq. ft.
3213 Pecan Valley Drive, Temple, TX 76502
MLS# 626092Listed by: ALL CITY REAL ESTATE - New
 $258,900Active4 beds 3 baths2,041 sq. ft.
823 Tumbleweed Trail, Temple, TX 76502
MLS# 626246Listed by: TWO LAKES REAL ESTATE - New
 $405,000Active4 beds 4 baths3,158 sq. ft.
5121 Quartz Court, Temple, TX 76502
MLS# 626121Listed by: VISTA REAL ESTATE GROUP-COMPASS RE TEXAS, LLC


Protect your home and budget from life's surprises with an Assurant Home Warranty, backed by a partner that supports you through every step of homeownership. Explore Plans.
© 2023 - 2026 ERA Franchise Systems LLC. All rights reserved. ERA Franchise Systems LLC fully supports the principles of the Fair Housing Act and the Equal Opportunity Act. ERA, ERA Real Estate powered, and their respective logos are registered service marks of ERA Franchise Systems LLC. Each office is independently owned and operated.